The Greene Realty
Powered by 
- 0
- 14
- Overview
- Description
- Property Details
- Location
- Facts & Features
- Getting Around
- Nearby Homes
 Hot
Hot

Street View
$3,200,000
Monthly Est:$15,928
 4 Beds
 3 Baths
2 full baths + 1 half bath
 2,748sqft
5 Point De Chene Ave, Rockport, MA 01966
$3,200,000
$15,928/moEst:
Get Pre-Approved
Single Family Residence
Built in 1993
$-- HOA
0.62 acre lot
$1,164/sq.ft
Description
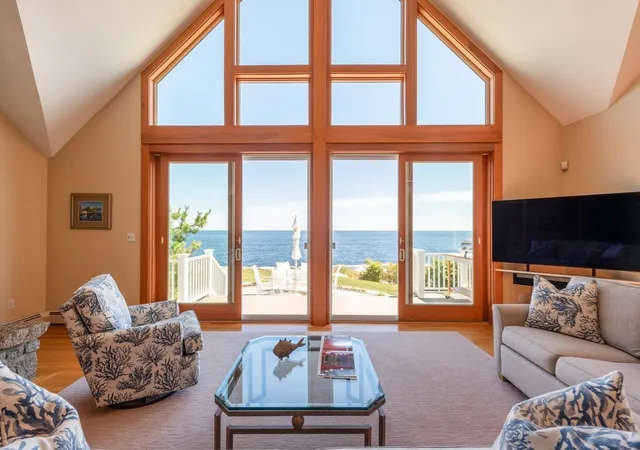
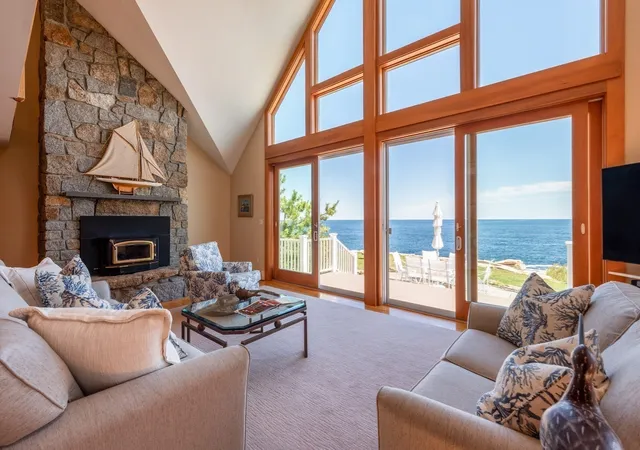
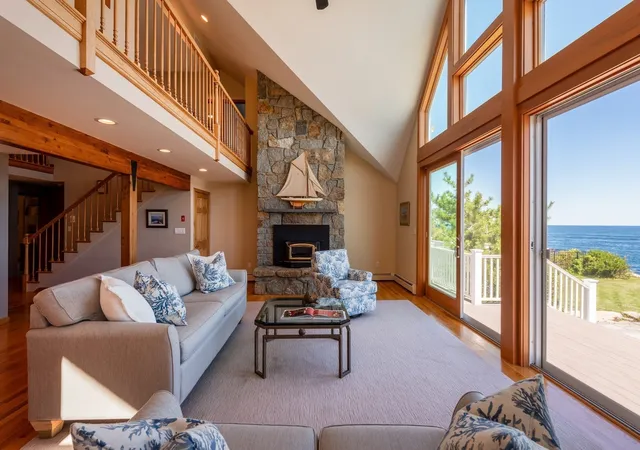
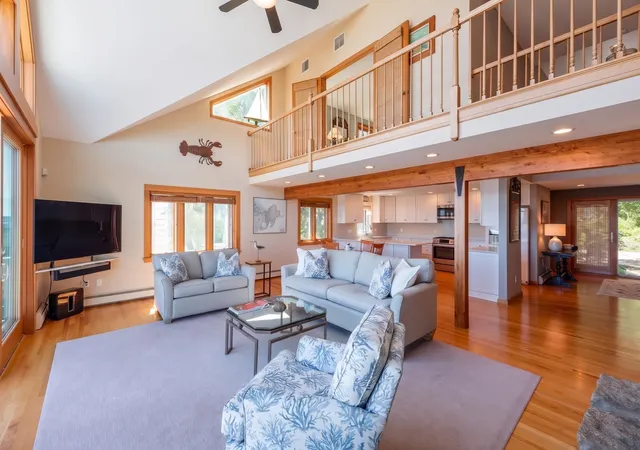
Commanding one of Rockport’s most prized and rarely available coastal enclaves, 5 Point De Chene Avenue provides a spectacular setting for the finest in seaside living and entertainment. The sun-drenched home showcases cathedral ceilings and a two-story glass wall that provides a focal point of breathtaking and unobstructed views of the open Atlantic Ocean, displaying an endless parade of marine vessels gracefully passing by. With unbroken water views at every turn, the main level features an open-concept layout, including a serene primary suite that provides the complete ease of single-level living. The second floor features three additional bedrooms to accommodate guests or dedicated lifestyle spaces alike. Outside, the grounds feature an expansive deck that flows naturally into a custom stone terrace, overlooking the lush yard and dramatic rocky shoreline. Complete with an oversized detached garage and ample parking, this meticulous property represents a premier opportunity to own an elegant oceanfront retreat equally suited for luxurious year-round living or memorable summers to spend treasured time by the sea.
- Houzeo last checked: 5 minutes ago
- Listing updated: September 25, 2026 at 5:19 pm
- Listing Provided by: Amanda Armstrong Group (978) 879-6322 | Compass (781) 534-9229
- Source: MLS Property Information Network-MA | MLS#: 73572858

Property Details
Status
Pending
Type
Single Family Residence
No. of Stories
-
County
City
Neighborhood
--
Year Built
1993
HOA Fees
-
Finished Area
2,748 sqft
Lot Size
0.62 acre lot
Basement Area
- sqft
MLS Name
MLS Property Information Network
MLS Number
73572858
MLS Status
Under Agreement
Days on Market
32

Continue Your Journey in App
Find your dream home, receive real-time updates, and many more!
Download App
Continue Your Journey in App
Find your dream home, receive real-time updates, and many more!
Location
Facts & Features
Rooms
Bedrooms & bathrooms
Bedrooms: 4
Bathrooms: 3
Interior
Sewer
Public Sewer
Interior Features
Cathedral Ceiling(s), Closet, Vaulted Ceiling(s), Bonus Room, Office, Internet Available Broadband
Window Features
Screens
Cooling
Central Air, Ductless
Flooring
Tile, Carpet, Concrete, Hardwood, Flooring Hardwood, Flooring Wall To Wall Carpet
Heating
Baseboard, Radiant, Heat Pump, Space Heater, Propane, Wood Stove, Leased Propane Tank
Exterior Features
Balcony / Deck, Balcony Exterior, Porch, Deck, Balcony, Rain Gutters, Sprinkler System, Screens, Satellite Dish, Garden, Stone Wall
Appliances
Water Heater, Tankless Water Heater, Range, Dishwasher, Disposal, Microwave, Refrigerator, Washer, Dryer
Construction
Year Built
Year Built: 1993
Home type
Single Family Residence
Roof
Shingle
Architectural Style
Contemporary
Foundation Details
Concrete Perimeter
Utilities & Energy
Laundry Features
Flooring Stone/ceramic Tile, Main Level, Electric Dryer Hookup, Exterior Access, Recessed Lighting, Washer Hookup, First Floor
Water Source
Public
Basement
Full, Interior Entry, Concrete, Unfinished
Utilities
For Gas Range, For Electric Dryer, Washer Hookup
Security Features
Security System
Electric
200+ Amp Service
Fireplace Features
Living Room
Parking Features
Detached, Garage Door Opener, Garage Faces Side, Oversized, Off Street, Tandem, Stone/gravel
Other Features
Subdivision Name
Pigeon Cove
Disclosures
Per Public Record, The Home Is Recorded As A 3 Bedroom. Satellite Dish No Longer In Use. Potentially Subject To The Atlantic Path Right Of Way. Buyer And Their Agents To Perform Their Own Due Diligence
Lot Features
Cleared, Level
Patio And Porch Features
Porch, Deck
Community Features
Public Transportation, Shopping, Tennis Court(s), Park, Walk/jog Trails, Golf, Medical Facility, Laundromat, Bike Path, Conservation Area, Highway Access, House Of Worship, Public School, T Station
Price History
| Date | Event | Price |
|---|---|---|
09/25/2026 Source: | Pending | $3,200,000 $1,164/sqft |
09/16/2026 Source: | Contingent (Active Under Contract) | $3,200,000 $1,164/sqft |
09/08/2026 Source: | Listed for Sale | $3,200,000 $1,164/sqft |

Nearby Homes


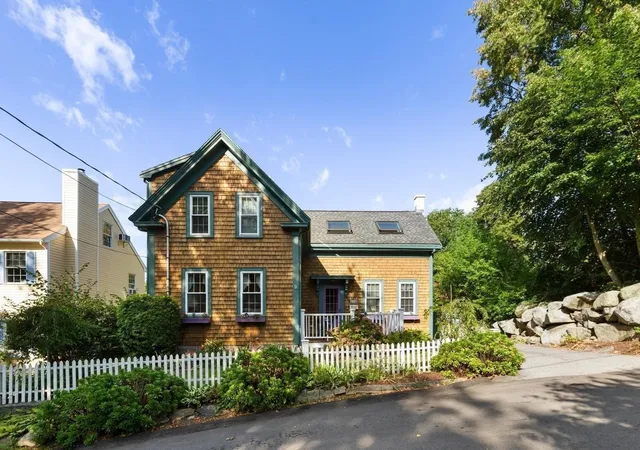


Find Homes by Property Features in Rockport, MA

Based on information provided to and compiled by MLS Property Information Network, Inc. covering through Oct 10, 2026, 06:30PM. The property listing data and information, or the Images, set forth herein were provided to MLS Property Information Network, Inc. from third-party sources, including sellers, lessors and public records, and were compiled by MLS Property Information Network, Inc. The property listing data and information, and the Images, are for the personal, non-commercial use of consumers having a good faith interest in purchasing or leasing listed properties of the type displayed to them and may not be used for any purpose other than to identify prospective properties which such consumers may have a good faith interest in purchasing or leasing. MLS Property Information Network, Inc. and its subscribers disclaim any and all representations and warranties as to the accuracy of the property listing data and information, or as to the accuracy of any of the Images, set forth herein. All information provided is deemed reliable, but is not guaranteed to be accurate and should be independently verified. © 2026 MLS Property Information Network, Inc. All Rights Reserved.
 Advertising Broker: Derek Greene | The Greene Realty Group