- 0
- 17
- Overview
- Description
- Property Details
- Location
- HOA Management
- Facts & Features
- Getting Around
- Nearby Homes



$19,999,000
Monthly Est:$99,542
 5 Beds
 8 Baths
3 full baths + 3 half baths
 13,085sqft
5 Promontory Pointe Ln, Las Vegas, NV 89135
$19,999,000
$99,542/moEst:
Get Pre-Approved
Single Family Residence
Built in 2009
$1,336/mo HOA
1.14 acres lot
$1,528/sq.ft
Description
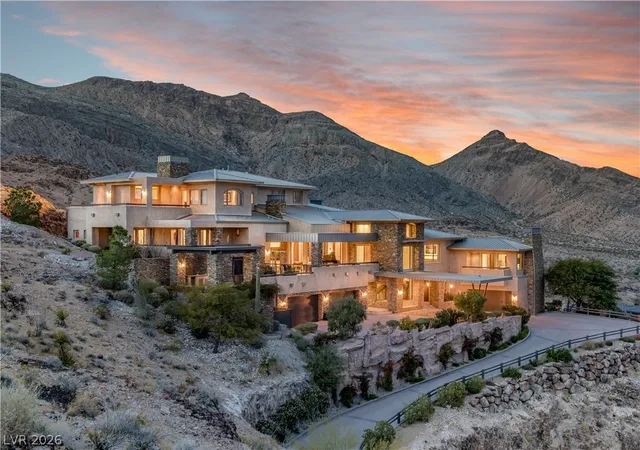
Speсtасulаr hοmе реrсhеd high аbοve the city with stunnіng 360-dеgree views of The Strip, Vegas Valley & surrounding mountains from every window. This nearly 15,000 sq ft home recently underwent an exquisite $6 million renovation of the finest standard and is in one of the most prestigious neighborhoods in Vegas: triple gated The Pointe enclave of The Ridges. Enjoy the utmost privacy, backing to the mountains & no surrounding neighbors. Whether you’re a true home cook or prefer a private chef, the kitchen has it all: double islands w/waterfall onyx, 3 full ovens, commercial walk-in fridge/freezer, steamer, deep fat fryer & more. Seamless indoor/outdoor living at its best with multiple pocketing door systems, huge balcony w/dining & full outdoor kitchen. Gorgeous primary suite w/more views, two enormous closets, lounge, sauna, yoga studio, steam shower, soaking tub & private outdoor bath. Other features: state-of-the-art movie theater, game room, loft area, neg-edge pool & much more.
- Houzeo last checked: 12 hours ago
- Listing updated: August 27, 2026 at 1:59 am
- Listing Provided by: Gavin Ernstone (702) 523-3677 DRE #B.1000642 | Simply Vegas (702) 685-3000
- Source: Las Vegas REALTORS (LVR) MLS-NV | MLS#: 2755135

- Originating MLS: GLVAR
Property Details
Status
Active
Type
Single Family Residence
No. of Stories
-
County
City
Neighborhood
--
Year Built
2009
HOA Fees
$1336/mo
Finished Area
13,085 sqft
Lot Size
1.14 acres lot
Basement Area
- sqft
MLS Name
Las Vegas REALTORS (LVR) MLS
MLS Number
2755135
MLS Status
Active
Days on Market
241

Continue Your Journey in App
Find your dream home, receive real-time updates, and many more!
Download App
Continue Your Journey in App
Find your dream home, receive real-time updates, and many more!
Location
HOA Management
The Ridges
HOA Fees
$1,260/ Monthly
N/A
HOA Fees
$76/ Monthly
Amenities
 Amenities and services may be covered by one or multiple associations and service providers.
 Tennis
 Security Gate
 Park Playground
 Maintenance
 Spa
Spa
 Golf
Golf
 Security Guard
 Pool
Pool
 Basket Ball
 Gym
Gym
 Club House
 Walk path
Sports Court
AssociationManagement
ReserveFund
CountryClub
RecreationFacilities
Disclaimer: Amenities are based on third-party information and may vary; buyers must independently verify all amenities, as information is deemed reliable but not guaranteed.
Facts & Features
Rooms
Bedrooms & bathrooms
Bedrooms: 5
Bathrooms: 8
Interior
Appliances
Built In Electric Oven, Double Oven, Dryer, Dishwasher, Disposal, Gas Range, Microwave, Refrigerator, Water Softener Owned, Water Heater, Warming Drawer, Washer
Sewer
Public Sewer
Exterior Features
Built In Barbecue, Balcony, Barbecue, Porch, Patio, Private Yard, Sprinkler Irrigation
Cooling
Central Air, Electric, High Efficiency, Two Units
Interior Features
Bathroomon Main Level, Ceiling Fans, Half Bathon Main Level, Window Treatments, Central Vacuum, Elevator, Programmable Thermostat
Heating
Gas, High Efficiency, Multiple Heating Units, Zoned
Window Features
Double Pane Windows, Drapes, Low Emissivity Windows
Flooring
Carpet, Hardwood, Marble
Construction
Year Built
Year Built: 2009
Home type
Single Family Residence
Property Condition
Resale
Roof
Metal
Construction Materials
Frame, Stucco
Architectural Style
Custom
Utilities & Energy
Water Source
Public
Laundry Features
Electric Dryer Hookup, Gas Dryer Hookup, Laundry Closet, Laundry Room, Upper Level
Electric
Photovoltaics None
Parking Features
Attached, Garage, Garage Door Opener, Inside Entrance, Private
Fireplace Features
Gas, Great Room, Primary Bedroom, Outside
Association Amenities
Basketball Court, Country Club, Clubhouse, Fitness Center, Golf Course, Gated, Jogging Path, Playground, Pickleball, Pool, Guard, Spa Hot Tub, Security, Tennis Courts
Security Features
Security System Owned, Fire Sprinkler System, Gated Community
Pool Features
Heated, In Ground, Negative Edge, Private, Association, Community
Utilities
Underground Utilities
Other Features
Patio And Porch Features
Balcony, Covered, Patio, Porch
Disclosures
Covenants Restrictions Disclosure
Subdivision Name
Summerlin Village 18 Phase 1 U
Community Features
Pool
Lot Features
One To Five Acres, Cul De Sac, Drip Irrigation Bubblers, Desert Landscaping, Landscaped, No Rear Neighbors, Rocks, Synthetic Grass
Price History
| Date | Event | Price |
|---|---|---|
05/10/2026 | Sold | $40,000 -99.80% $3/sqft |
Source: | ||
02/10/2026 | Listed for Sale | $19,999,000 +0.25% $1,528/sqft |
Source: | ||
01/22/2026 | Contingent (Active Under Contract) | $19,950,000 $1,525/sqft |
Source: | ||
01/22/2026 | Listed for Sale | $19,950,000 $1,525/sqft |
Source: | ||
01/22/2026 | Off Market | $19,950,000 +44233.33% $1,525/sqft |
Source: | ||

Show more
Nearby Homes


Find Homes by Property Features in Las Vegas, NV
Nearby New Homes For Sale


Based on information from the Greater Las Vegas Association of REALTORS® Multiple Listing Service through Oct 09, 2026, 02:30PM. The data relating to real estate for sale on this web site comes in part from the INTERNET DATA EXCHANGE Program of the Greater Las Vegas Association of REALTORS® MLS. Real estate listings held by brokerage firms other than this site owner are marked with the IDX logo. GLVAR MLS deems information reliable but not guaranteed. Copyright 2026 of the Greater Las Vegas Association of REALTORS® MLS. All rights reserved.
 Advertising Broker: Jared Andrew English | Congress Realty, Inc