The Greene Realty
Powered by 
- 0
- 6
- Overview
- Description
- Property Details
- Location
- Facts & Features
- Getting Around
- Nearby Homes


Street View
$985,500
Monthly Est:$4,905
 4 Beds
 2 Baths
2 full baths
 1,742sqft
5 Quincy St, Somerville, MA 02143
$985,500
$4,905/moEst:
Get Pre-Approved
Multi Family
Built in 1890
$-- HOA
0.04 acre lot
$566/sq.ft
Description
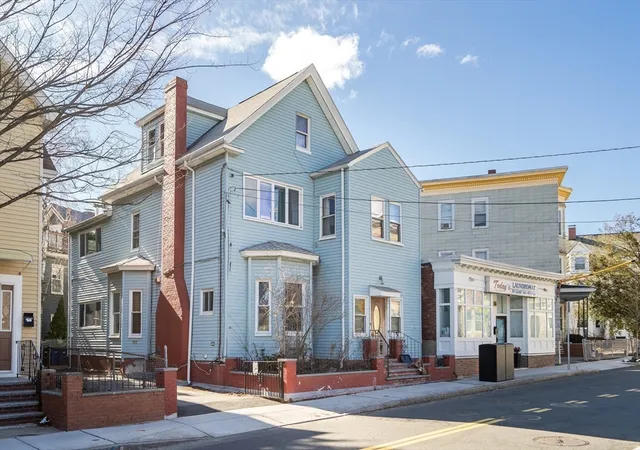
Cherished by the same family for over 30 years, this classic multi-family arrives on the market carrying decades of warmth, milestones, and dedicated care. Whether you are an owner-occupant looking to establish roots while offsetting your mortgage with rental income or an investor seeking prime Somerville real estate, this storied home presents an extraordinary opportunity. The unbeatable location cannot be topped. Situated right in the heart of vibrant Somerville, you are moments away from neighborhood parks, local dining, shopping, major transit routes, and public transportation—offering peak urban convenience right at your doorstep. Across three finished levels and approximately 1,742 square feet of living space, the property features two distinct units with traditional flow, classic moldings, and hardwood floors: Unit 1 (First Floor): A comfortable five-room layout offering one bedroom, an inviting living room, formal dining room, and an eat-in kitchen. Unit 2 (Second & Third Floors): An expansive, flexible two-story retreat featuring seven rooms, three bedrooms, and a full bath, highlighted by a generous landing hallway and walk-up third-level spaces.Rare Urban Parking: Includes a paved off-street driveway accommodating up to three vehicles, a premium convenience in this neighborhood. Though SOLD AS-IS, we welcome your vision, your personal updates, and the chance to carry forward the proud legacy of a home loved across generations. Don't miss this rare blend of deep-rooted family history, owner-occupant financial upside, and a can't-be-beat Somerville address!
- Houzeo last checked: 9 minutes ago
- Listing updated: October 7, 2026 at 10:09 am
- Listing Provided by: Thomas Noah (508) 654-3552 | Lamacchia Realty, Inc. (781) 786-8080
- Source: MLS Property Information Network-MA | MLS#: 73585459

Part of

Property Details
Status
Active
Type
Multi Family
No. of Stories
3
County
City
Neighborhood
Year Built
1890
HOA Fees
-
Finished Area
1,742 sqft
Lot Size
0.04 acre lot
Basement Area
- sqft
MLS Name
MLS Property Information Network
MLS Number
73585459
MLS Status
Active
Days on Market
6
Open House

Continue Your Journey in App
Find your dream home, receive real-time updates, and many more!
Download App
Continue Your Journey in App
Find your dream home, receive real-time updates, and many more!
Location
Facts & Features
Rooms
Bedrooms & bathrooms
Bedrooms: 4
Bathrooms: 2
Interior
Flooring
Wood, Tile, Vinyl, Concrete, Hardwood
Heating
Baseboard, Natural Gas
Interior Features
Ceiling Fan(s), Bathroom With Tub & Shower, Living Room, Dining Room, Kitchen
Exterior Features
Rain Gutters
Cooling
Window Unit(s)
Sewer
Public Sewer
Appliances
Range, Microwave, Refrigerator
Construction
Year Built
Year Built: 1890
Home type
Multi Family
Construction Materials
Conventional (2x4 2x6)
Foundation Details
Concrete Perimeter, Brick/mortar
Roof
Shingle
Utilities & Energy
Utilities
For Electric Dryer, Washer Hookup
Electric
60 Amps/less
Basement
Full, Walk Out Access, Interior Entry, Unfinished
Laundry Features
Electric Dryer Hookup, Washer Hookup
Parking Features
Paved Drive, Paved
Water Source
Public
Other Features
Community Features
Public Transportation, Shopping, Park, Laundromat, Highway Access, House Of Worship, Public School
Disclosures
Sold As In. Buyers And Buyers Agents To Perform Due Diligence, Some Photos May Be Virtually Enhanced. Sellers Do Not Have W/d Hookups.
Price History
| Date | Event | Price |
|---|---|---|
10/01/2026 Source: | Listed for Sale | $985,500 $566/sqft |

Nearby Homes


Find Homes by Property Features in Somerville, MA

Based on information provided to and compiled by MLS Property Information Network, Inc. covering through Oct 08, 2026, 07:45PM. The property listing data and information, or the Images, set forth herein were provided to MLS Property Information Network, Inc. from third-party sources, including sellers, lessors and public records, and were compiled by MLS Property Information Network, Inc. The property listing data and information, and the Images, are for the personal, non-commercial use of consumers having a good faith interest in purchasing or leasing listed properties of the type displayed to them and may not be used for any purpose other than to identify prospective properties which such consumers may have a good faith interest in purchasing or leasing. MLS Property Information Network, Inc. and its subscribers disclaim any and all representations and warranties as to the accuracy of the property listing data and information, or as to the accuracy of any of the Images, set forth herein. All information provided is deemed reliable, but is not guaranteed to be accurate and should be independently verified. © 2026 MLS Property Information Network, Inc. All Rights Reserved.
 Advertising Broker: Derek Greene | The Greene Realty Group