- Overview
- Description
- Property Details
- Location
- Facts & Features
- Getting Around
- Nearby Homes


Street View
Listed by: Lexi Demetriou | Four Seasons Sotheby's Int'l Realty (603) 677-7012
$699,000
Monthly Est:$3,479
 2 Beds
 3 Baths
2 full baths + 1 half bath
 1,673sqft
5 Ryan Rd #C, Campton, NH 03223
$699,000
$3,479/moEst:
Get Pre-Approved
Townhouse
Built in 2024
$-- HOA
2.47 acres lot
$418/sq.ft
Description
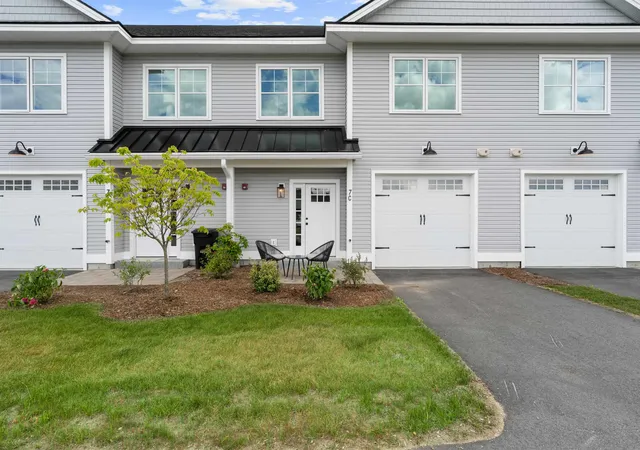
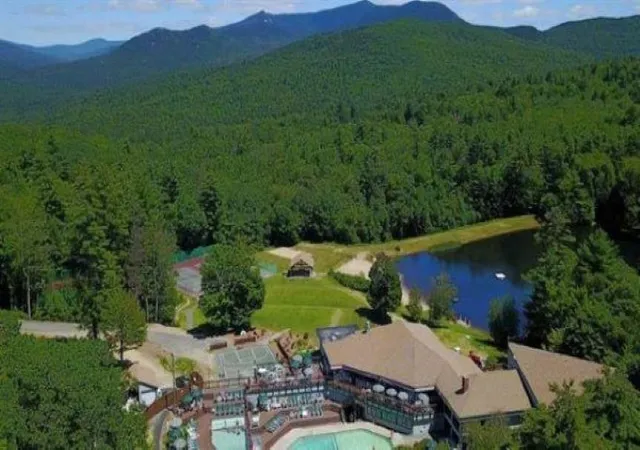
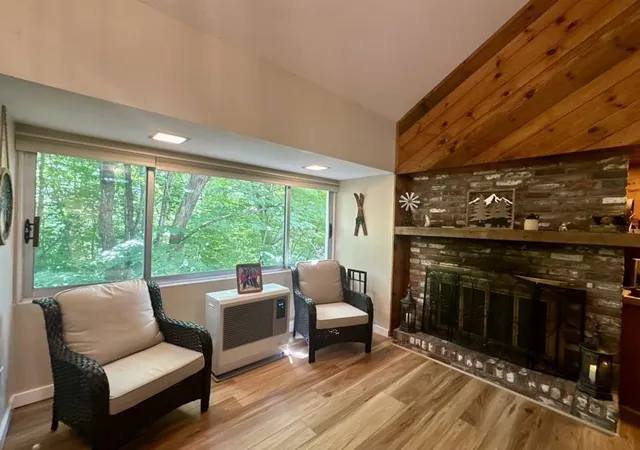
Experience resort-style living at Owl’s Nest Resort, where the natural beauty of New Hampshire’s White Mountains meets the ease of low-maintenance living. Located in the sought-after South Lake community, this turnkey townhome is ideal as a primary residence or four-season retreat. This property has excellent rental history. Just minutes from I-93 and under two hours from Boston, you’ll enjoy effortless access to Waterville Valley, Loon Mountain, scenic lakes, and endless outdoor recreation. Inside, the open-concept design features high-end finishes, a modern kitchen, and a warm, inviting living area perfect for entertaining or unwinding after a day outdoors. The primary suite offers an en-suite bath and spacious walk-in closet, while one additional bedroom provides flexible space for guests, work, or relaxation. Step outside and embrace a lifestyle defined by convenience and recreation. Resort amenities are just a short walk or golf cart ride away, including an 18-hole Nicklaus Design golf course, New England’s largest racquet complex with tennis, paddle, and pickleball, a state-of-the-art fitness center, multiple pools and hot tubs, and Lake Harold. Residents also enjoy over a mile of frontage on the Pemigewasset River, on-site dining, a deli and market, and year-round events. Whether your days are spent on the trails, the water, or the course, Owl’s Nest offers a seamless blend of adventure, comfort, and community, an unmatched lifestyle in the White Mountains and Lakes Region. (Some photos may depict similar model units or include digital enhancements.)
- Houzeo last checked: 5 hours ago
- Listing updated: April 22, 2026 at 2:20 pm
- Source: NEREN/Prime MLS-NH | MLS#: 5084758

Property Details
Status
Active
Type
Townhouse
No. of Stories
-
County
City
Neighborhood
--
Year Built
2024
HOA Fees
-
Finished Area
1,673 sqft
Lot Size
2.47 acres lot
Basement Area
- sqft
MLS Name
NEREN/Prime MLS
MLS Number
5084758
MLS Status
(10) Active - Active
Days on Market
175

Continue Your Journey in App
Find your dream home, receive real-time updates, and many more!
Download App
Continue Your Journey in App
Find your dream home, receive real-time updates, and many more!
Location
Facts & Features
Rooms
Bedrooms & bathrooms
Bedrooms: 2
Bathrooms: 3
Interior
Sewer
Private Sewer
Cooling
Central Air
Appliances
Dishwasher, Dryer, Microwave, Gas Range, Refrigerator, Washer, Tankless Water Heater
Exterior Features
Balcony, Patio, Playground
Heating
Propane
Flooring
Hardwood, Tile
Interior Features
Dining Area, Gas Fireplace, Kitchen/dining, Kitchen/family, Kitchen/living, Living/dining, Master Br W/ Ba, Natural Light, Walk In Closet(s), Walk In Pantry
Construction
Year Built
Year Built: 2024
Home type
Townhouse
Construction Materials
Foam Insulation, Wood Frame, Vinyl Siding
Architectural Style
Multi Level, Townhouse
Foundation Details
Concrete Slab
Property Condition
Existing
Roof
Shingle
Utilities & Energy
Water Source
Community
Electric
200+ Amp Service
Association Amenities
Maintenance, Fitness Center, Recreation Facilities, Beach Access, Snow Removal, Trash
Utilities
Cable Available
Parking Features
Direct Access, Driveway, Garage, Other, Paved, Visitor, Attached
Other Features
Subdivision Name
South Lake At Owls Nest
Lot Features
Beach Access, Condo Development, Lake View, Landscaped, Level, Mountain View, Recreational, River, Sidewalks, Trail/near Trail, Walking Trails, Water View, Near Golf Course, Near Snowmobile Trails, Neighborhood
Price History
| Date | Event | Price |
|---|---|---|
04/22/2026 Source: | Listed for Sale | $699,000 $418/sqft |

Nearby Homes
Find Homes by Property Features in Campton, NH


Based on information from PrimeMLS Inc. through Oct 14, 2026, 03:03PM. This display of listings may or may not be the entire Compilation from the PrimeMLS database, and PrimeMLS does not guarantee the accuracy of such information. The listing broker's offer of compensation is made only to other real estate licensees who are participant members of PrimeMLS. This information is deemed reliable, but not guaranteed. The data relating to real estate displayed on this display comes in part from the IDX Program of PrimeMLS. The information being provided is for consumers' personal, non- commercial use and may not be used for any purpose other than to identify prospective properties consumers may be interested in purchasing. Data last updated Oct 14, 2026, 03:03PM. © 2026 PrimeMLS, Inc. All Rights Reserved.
 Advertising Broker: Derek Greene | The Greene Realty Group
