- Overview
- Description
- Property Details
- Location
- HOA Management
- Facts & Features
- Getting Around
- Nearby Homes
 Price Drop: $100K (10/07)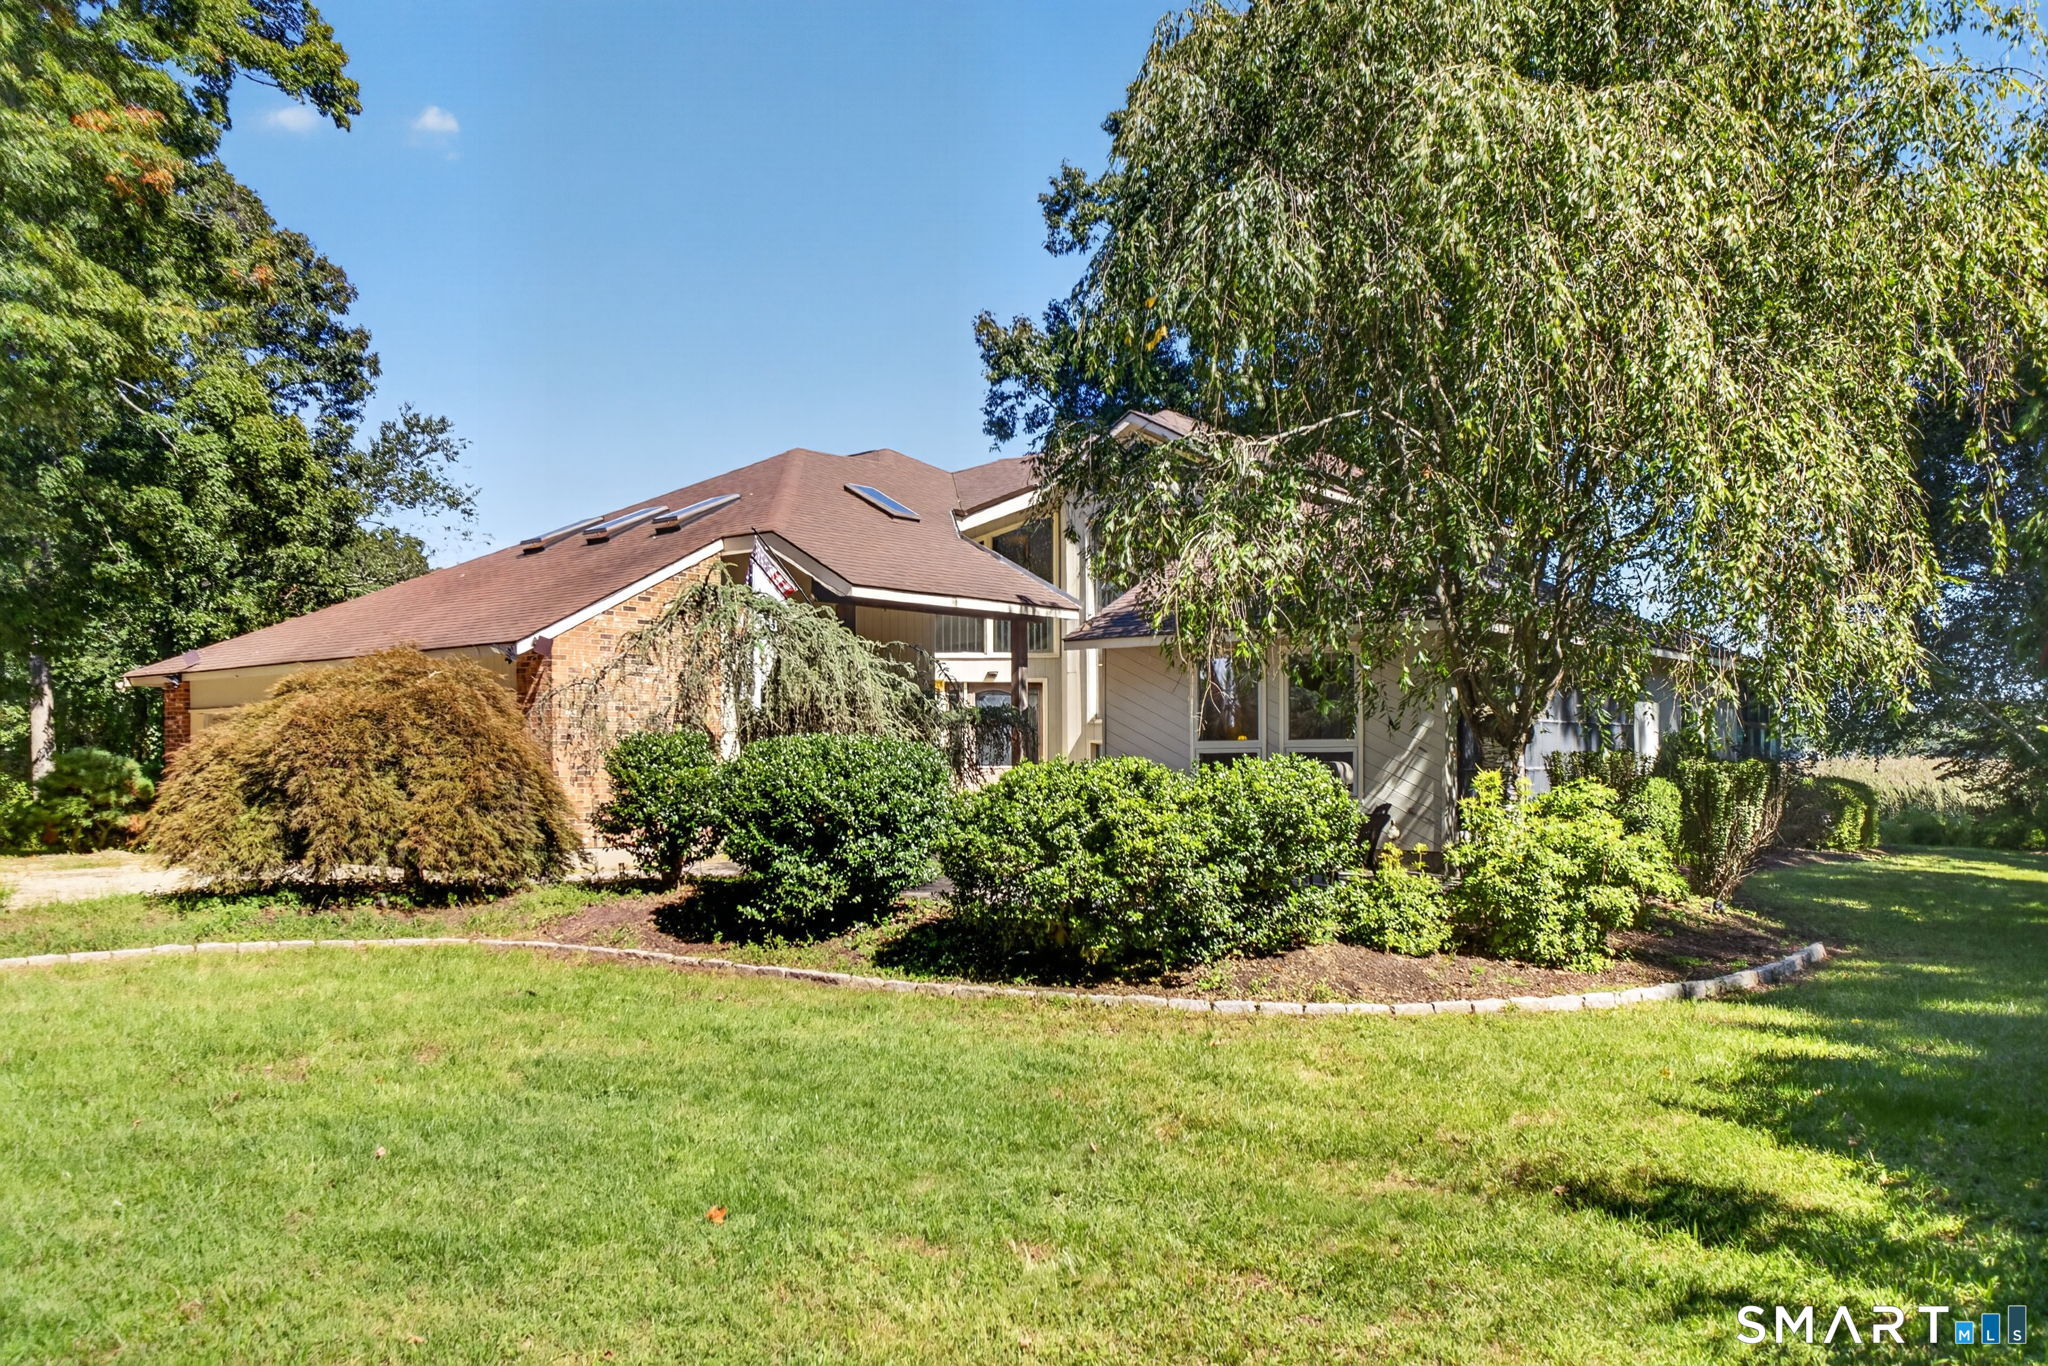

Street View
$1,149,000
Monthly Est:$5,719
 4 Beds
 3 Baths
3 full baths
 3,684sqft
5 Sand Crk Dr, Old Saybrook, CT 06475
$1,149,000
$5,719/moEst:
Get Pre-Approved
Single Family Residence
Built in 1985
$8.33/mo HOA
1.05 acres lot
$312/sq.ft
Description
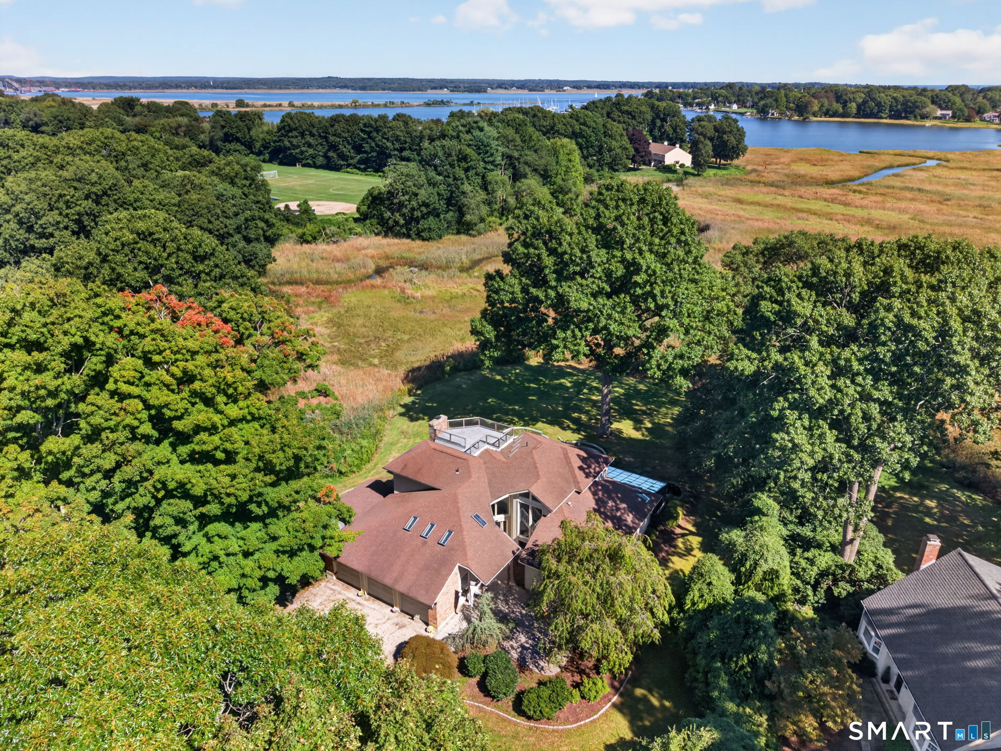
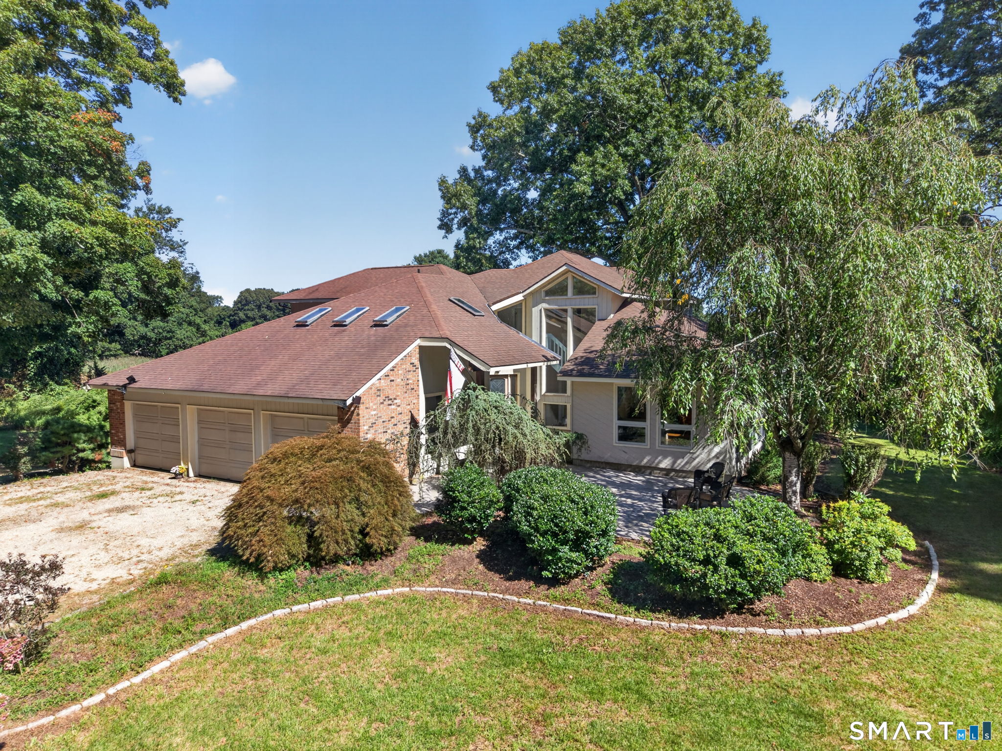
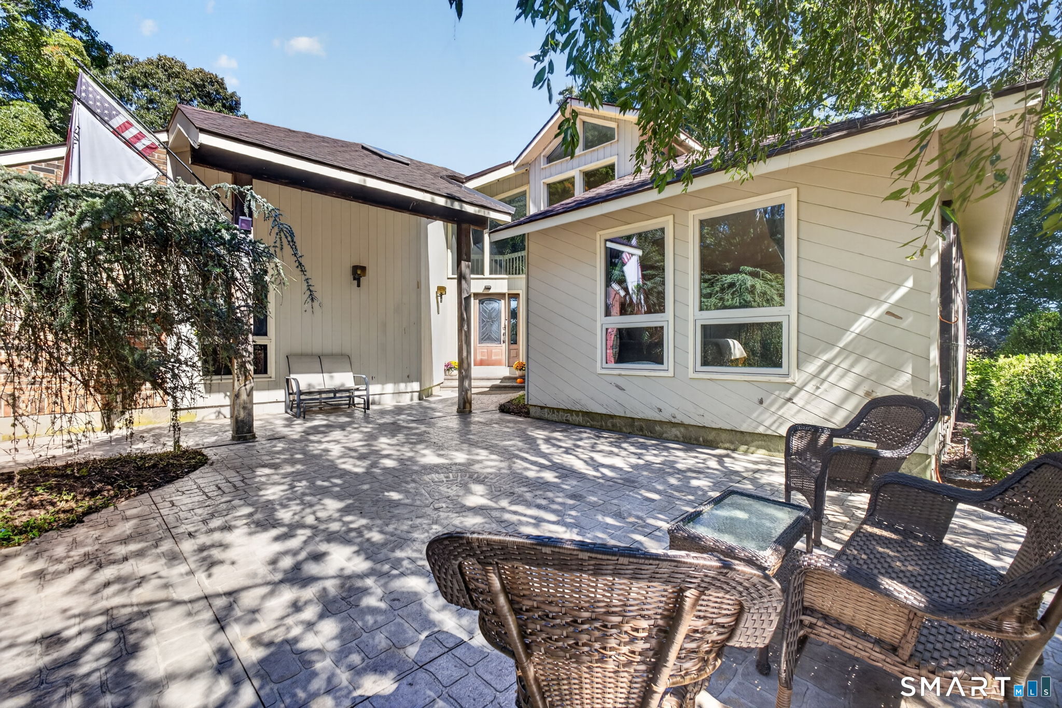
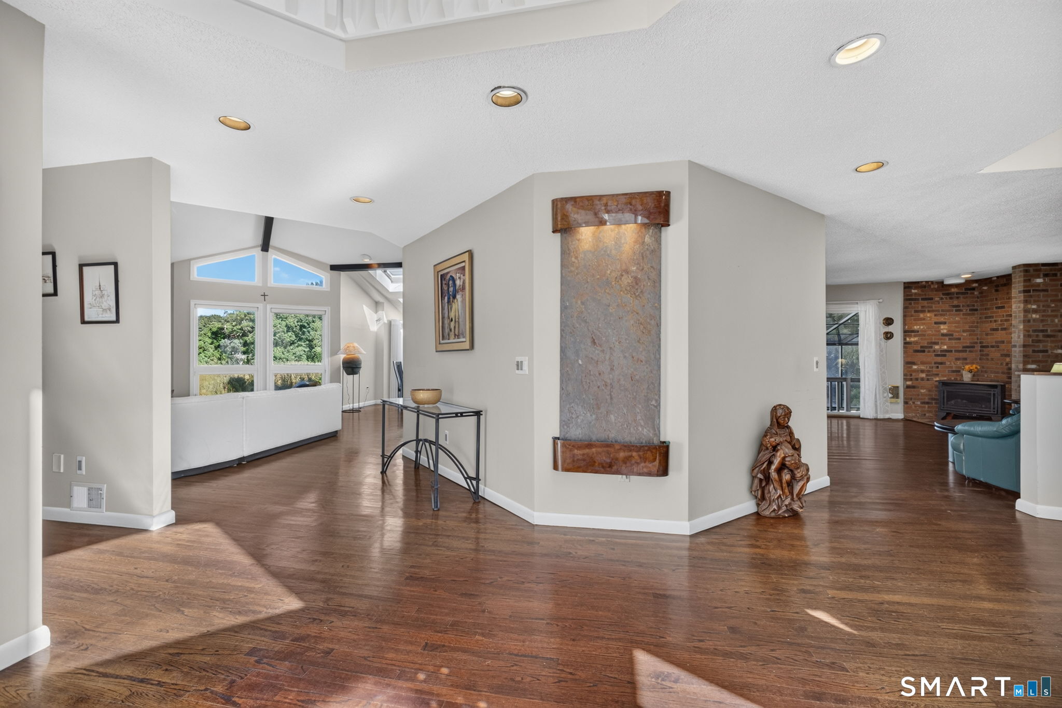
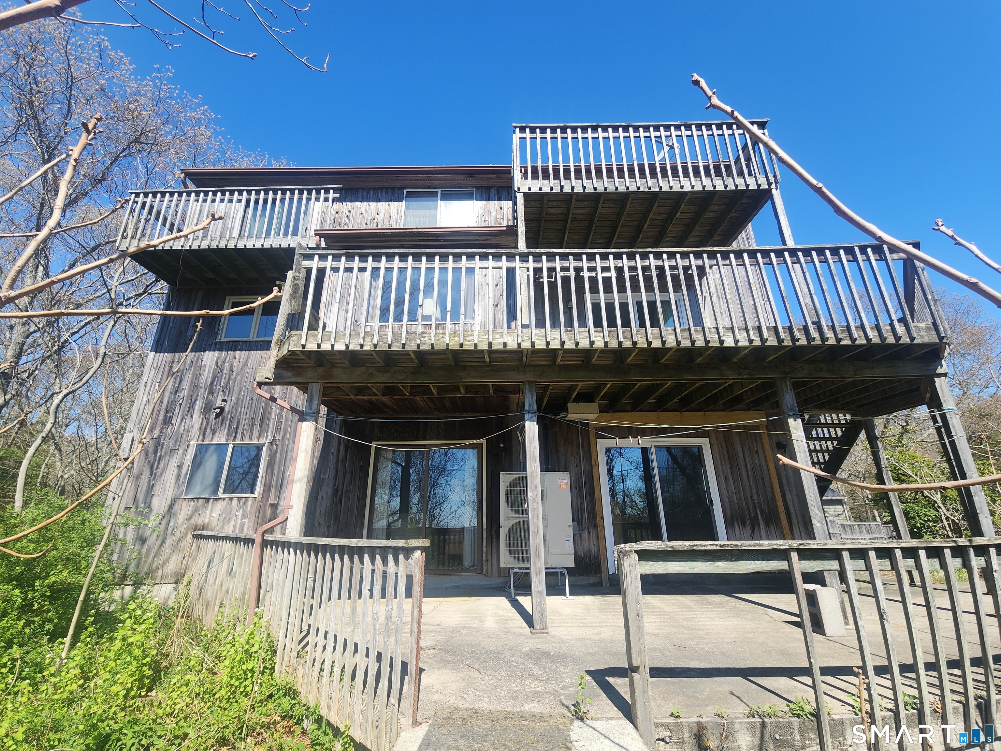
Welcome to 5 Sand Creek Drive, a truly unique coastal contemporary in Old Saybrook, beautifully positioned to capture stunning marsh and water views. Filled with natural light and designed around its exceptional setting, this distinctive home offers an open floor plan, brand-new windows throughout, and wonderful spaces for both everyday living and entertaining. The dramatic living room is a standout, featuring a vaulted ceiling and stunning stone wood-burning fireplace that creates a warm and inviting focal point. A separate den offers another comfortable gathering space with a gas log stove, while the open layout allows the main living areas to flow seamlessly together. The first floor provides exceptional flexibility with a spacious primary suite, plus a second first-floor bedroom and an additional full bath-ideal for guests, extended family, or one-level living. Upstairs, a loft-style second level offers three additional bedrooms, a full bath, and a bonus room, providing plenty of space for family, guests, a home office, or recreation. Outdoor living is just as special. Step onto the deck and take in the peaceful marsh and water views or follow the exterior spiral staircase to the widow's-walk-style upper deck, where the elevated vantage point showcases the surrounding coastal landscape. A 3-car attached garage provides generous parking and storage, while the home's contemporary architecture beautifully complements its shoreline setting.
- Houzeo last checked: 23 minutes ago
- Listing updated: October 7, 2026 at 10:36 am
- Listing Provided by: Gigi Giordano | Compass Connecticut, LLC
- Source: SMART MLS-CT | MLS#: 24205576

Property Details
Status
Active
Type
Single Family Residence
No. of Stories
-
County
City
Neighborhood
--
Year Built
1985
HOA Fees
$8.33/mo
Finished Area
3,684 sqft
Lot Size
1.05 acres lot
Basement Area
- sqft
MLS Name
SMART MLS
MLS Number
24205576
MLS Status
Active
Days on Market
20

Continue Your Journey in App
Find your dream home, receive real-time updates, and many more!
Download App
Continue Your Journey in App
Find your dream home, receive real-time updates, and many more!
Location
HOA Management
1
HOA Fees
$100/ Annually
Amenities
 Amenities and services may be covered by one or multiple associations and service providers.
 Snow Removal
Disclaimer: Amenities are based on third-party information and may vary; buyers must independently verify all amenities, as information is deemed reliable but not guaranteed.
Facts & Features
Rooms
Bedrooms & bathrooms
Bedrooms: 4
Bathrooms: 3
Interior
Appliances
Oven/range, Microwave, Refrigerator, Dishwasher, Washer, Dryer
Interior Features
Auto Garage Door Opener, Cable Available, Open Floor Plan
Heating
Baseboard, Electric
Cooling
Ceiling Fans, Central Air
Exterior Features
Shed, Deck, Patio
Sewer
Septic
Construction
Year Built
Year Built: 1985
Home type
Single Family Residence
Architectural Style
Contemporary
Roof
Asphalt Shingle
Foundation Details
Concrete
Utilities & Energy
Water Source
Public Water Connected
Basement
Crawl Space, Unfinished
Laundry Features
Main Level
Parking Features
Attached Garage, Driveway
Other Features
Subdivision Name
N/a
Lot Features
Level Lot, Cleared
Price History
| Date | Event | Price |
|---|---|---|
10/07/2026 Source: | Price Decreased | $1,149,000 -8.01% $312/sqft |
09/21/2026 Source: | Listed for Sale | $1,249,000 $339/sqft |
09/17/2026 Source: | Coming Soon | $1,249,000 $339/sqft |

Nearby Homes

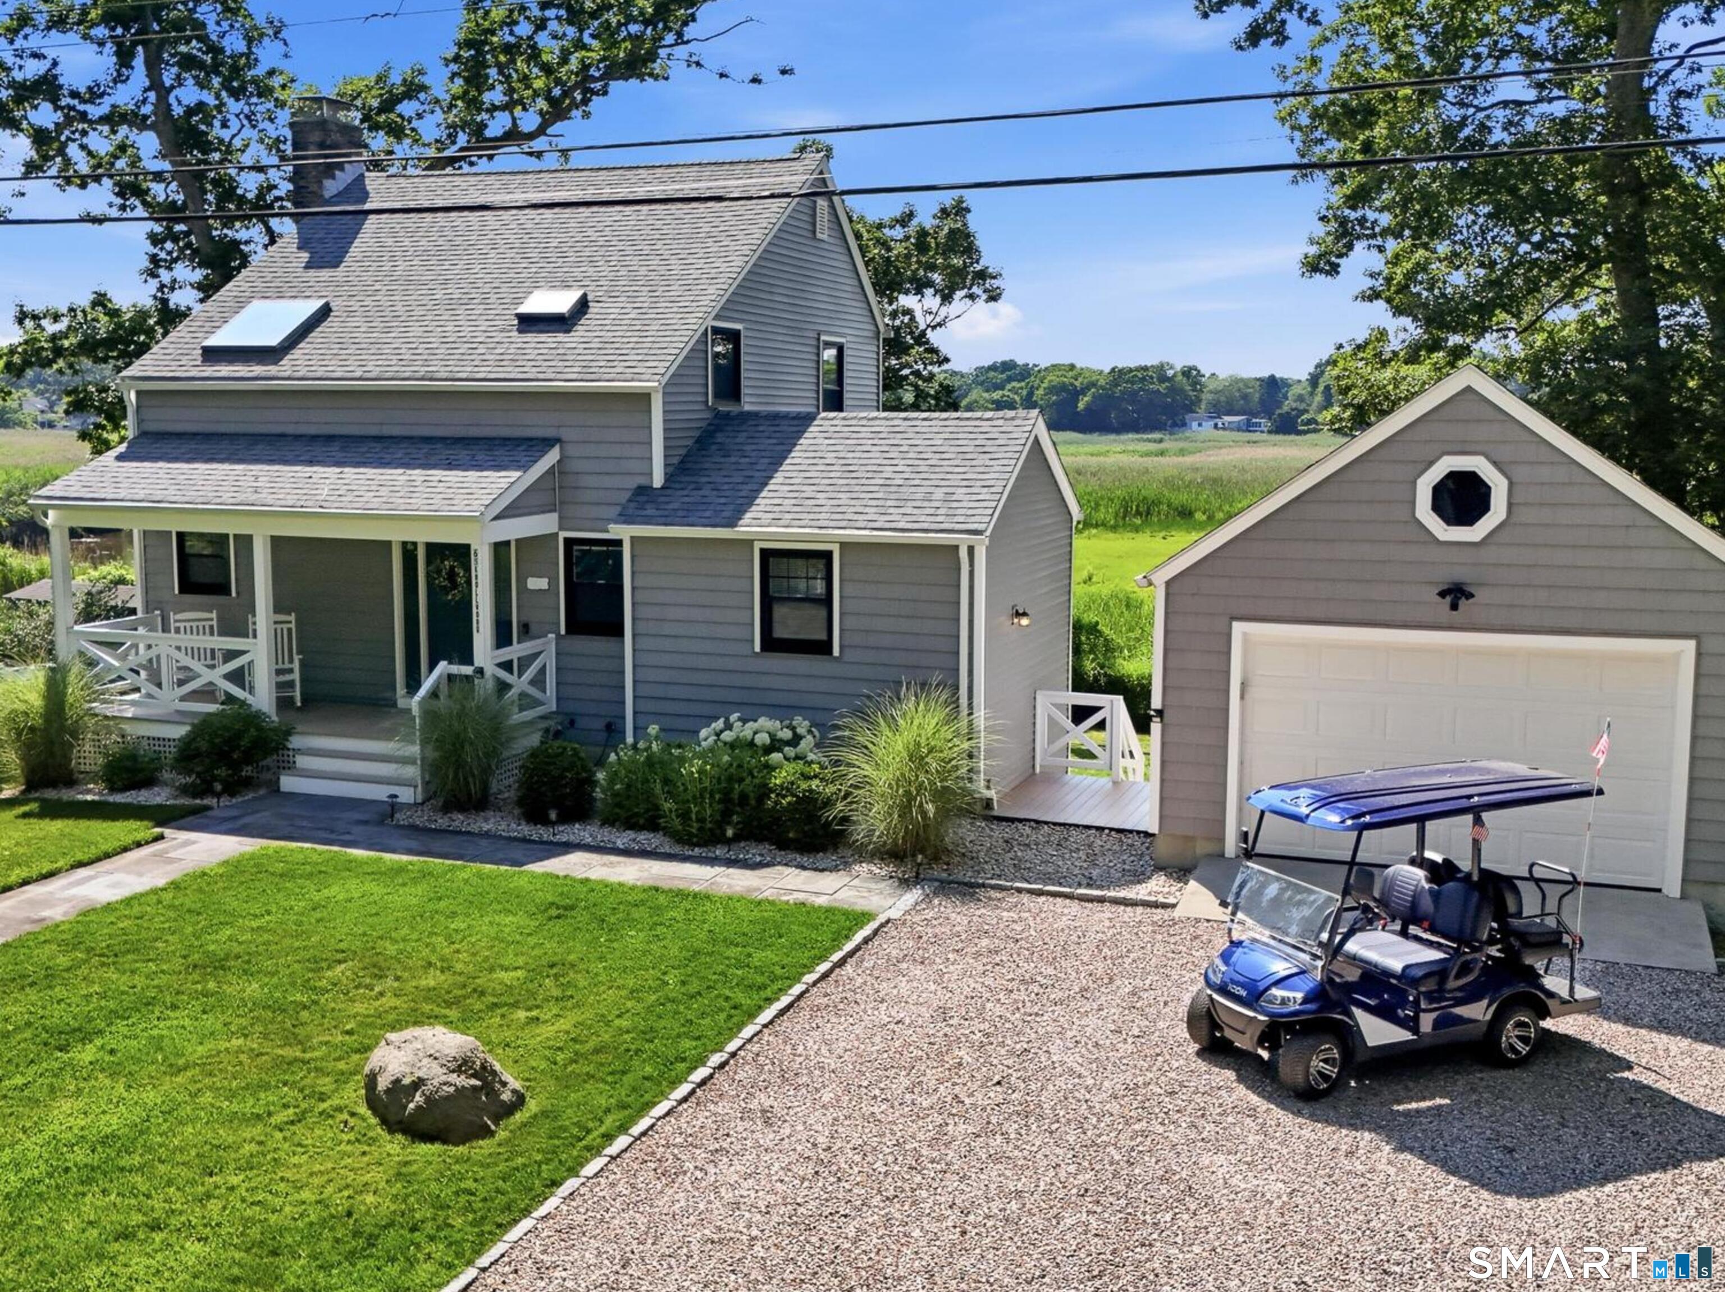
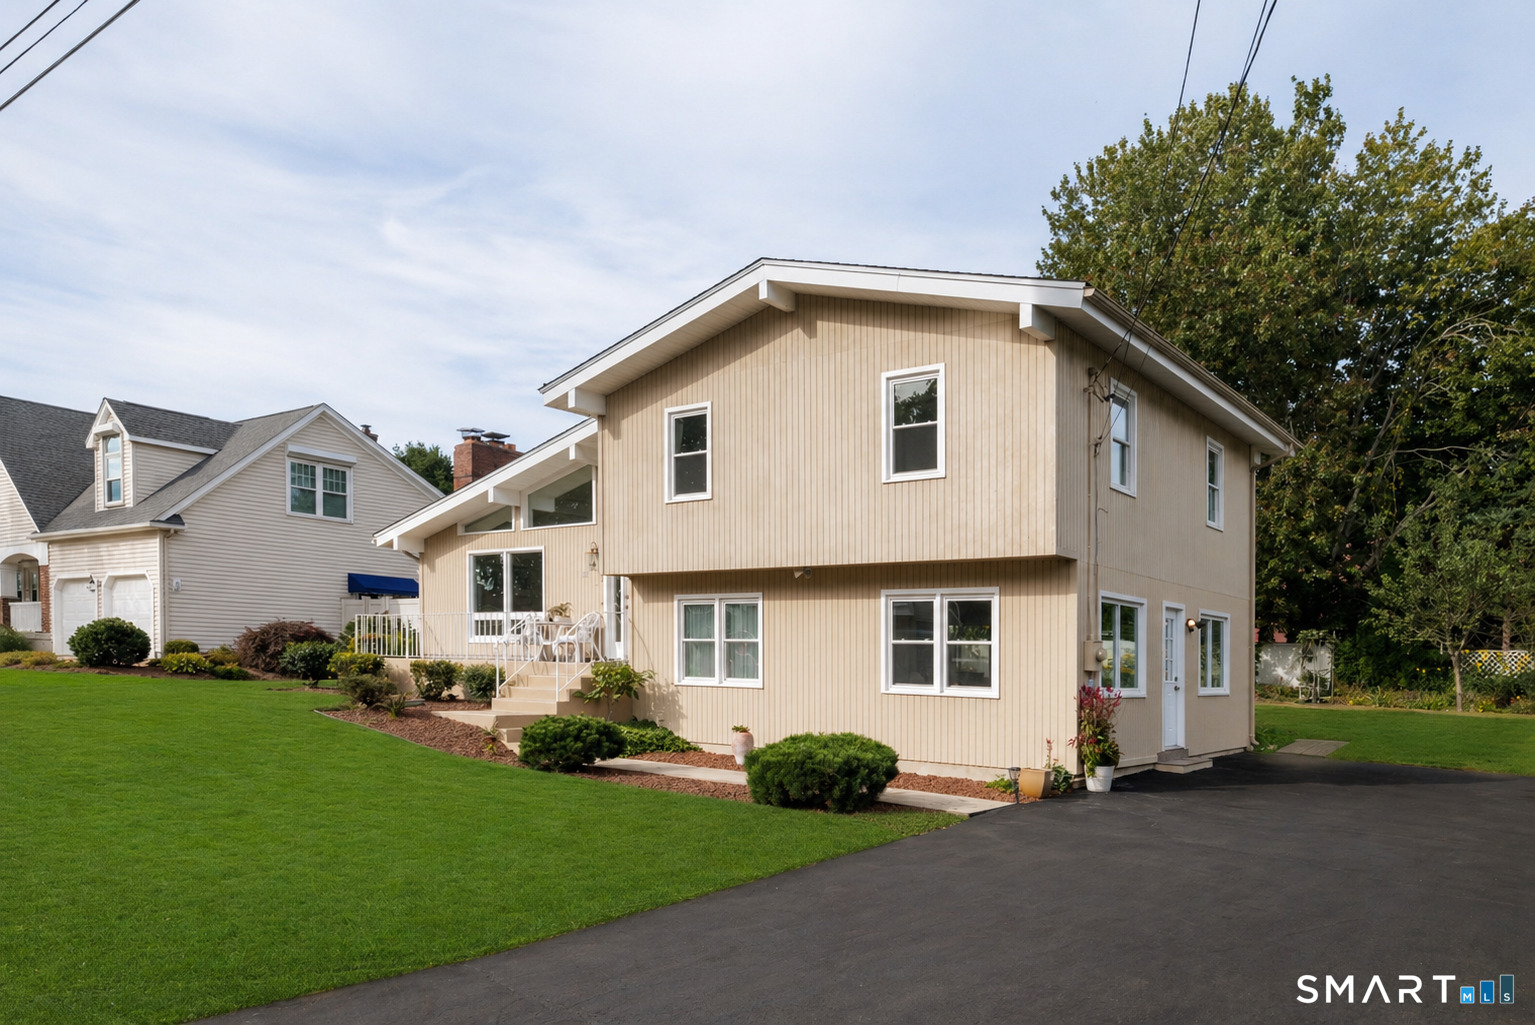
Find Homes by Property Features in Old Saybrook, CT


Based on information provided to and compiled by the SMART MLS, Inc. through Oct 08, 2026, 09:00AM. IDX information is provided exclusively for consumers’ personal, non-commercial use. It may not be used for any purpose other than to identify prospective properties consumers may be interested in purchasing. The data is deemed reliable but is not guaranteed accurate by the MLS. ©2026 SMART MLS, Inc. All Rights Reserved.
 Advertising Broker: Derek Greene | The Greene Realty Group