- Overview
- Description
- Property Details
- Location
- HOA Management
- Facts & Features
- Getting Around
- Nearby Homes



$849,999
Monthly Est:$4,231
 2 Beds
 3 Baths
2 full baths + 1 half bath
 --sqft
5 Savona Dr, Greenville, SC 29609
$849,999
$4,231/moEst:
Get Pre-Approved
Townhouse
Built in 2006
$229.17/mo HOA
2,178 sqft lot
--/sqft
Description
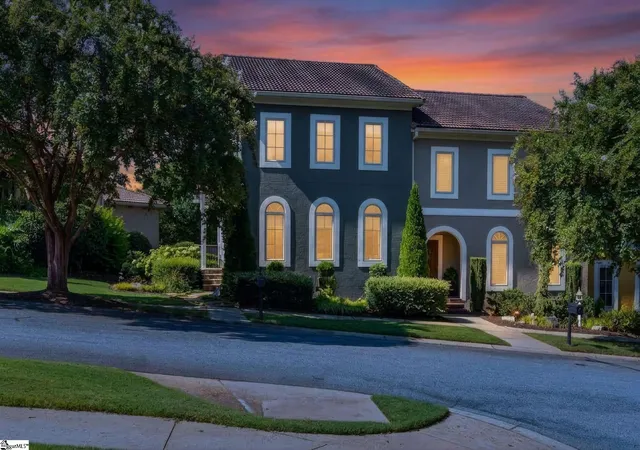
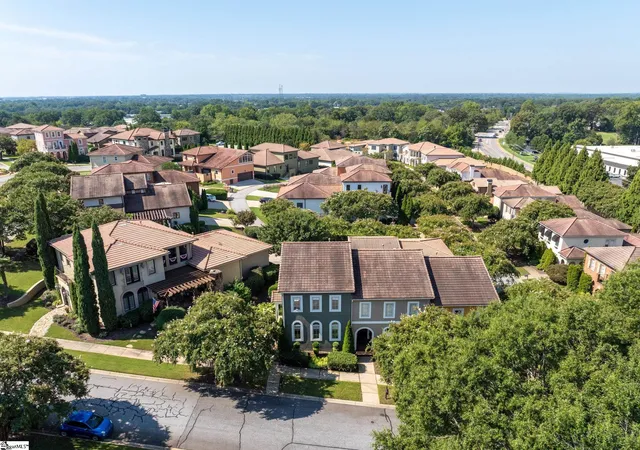
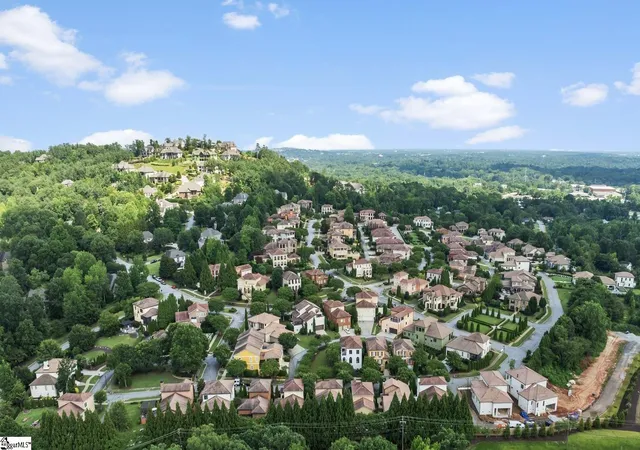
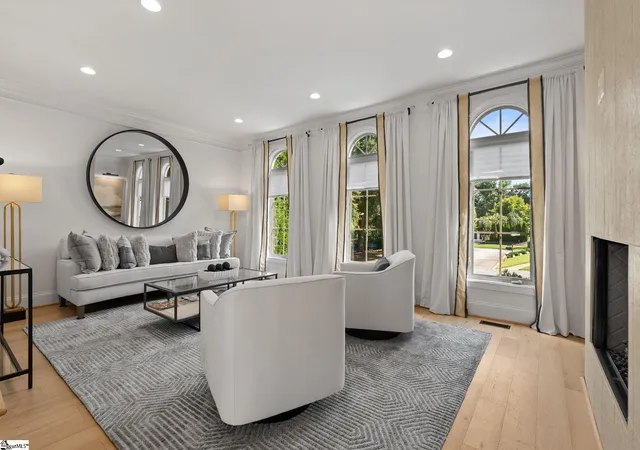
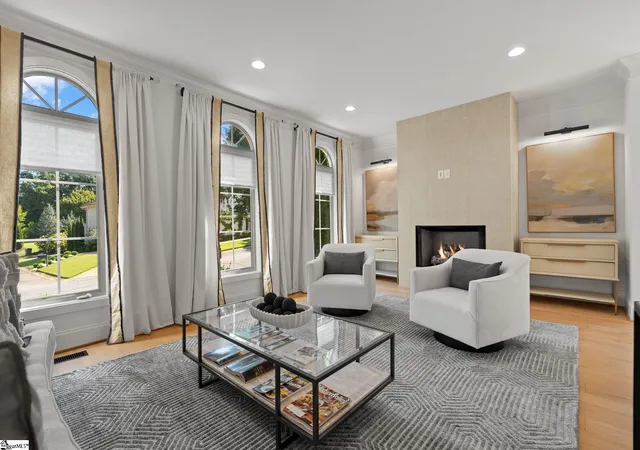
A RARE OPPORTUNITY for those seeking a like-new and impeccably appointed property, the convenience of lock-and-go townhome living and manageably sized footprint while still residing in the gated and amenity-rich Montebello community minutes to downtown Greenville. This desirable 1,900 sf two-story townhome works as either a primary or secondary residence, is nestled between multi-million-dollar single family estates, offers mountain and tree-top views and comes complete with landscaping and exterior maintenance included. From the moment you drive through the gates of Montebello and arrive at 5 Savona Drive, your welcomed with Italian architectural features from floor-to-ceiling arched windows, stone entryway, stucco exterior and a tiled roof. Upon entering the solid wood and glass door, it’s evident that this bright corner unit was recently renovated with the highest-level finishes and curated design. Once inside, you’re greeted by wide plank white oak hardwood floors throughout and an iron work staircase. A generous-sized family room boasts a floor-to-ceiling tiled fireplace and wall of windows with seasonal views of Paris Mountain and year-round views of Lucca Park. The open-concept chef’s kitchen and dining room boasts a custom stainless steel Williams Sonoma island with Mont Blanc quartzite countertop that matches the entire kitchen, beveled tile backsplash, white painted solid wood cabinets with slide-out drawers, acrylic and gold cabinet hardware. There are new LG stainless appliances including a gas slide-in range with oven, built-in microwave, dishwasher and refrigerator. A spacious dining room that comfortably seats eight and offers windows all around flows seamlessly between the kitchen and the large stone patio offering year-round indoor/ outdoor living. Additional main floor features include a moody half bathroom, walk-in pantry and walk-in flex closet ideal for a butler pantry or additional storage. Follow the hardwoods upstairs to find TWO primary bedroom suites, each with stunning views, walls of windows on both sides, an ensuite bathroom and walk-in closets all with ClosetPro custom storage systems. The larger suite offers plenty of room for a King-sized bed and nightstands, while the French doors lead to a Juliette balcony that invite the tree top and rooftop views inside much like an authentic Italian village. The ensuite bath boasts an oversized shower with dual showerheads including a handheld shower bar, frameless shower glass, basketweave white and grey marble floor and 12-24 polished wall tile. A vanity with dual sinks and soft-close cabinets, quartz countertop, beveled glass mirrors, separate water closet and chrome hardware deliver a premium experience. Storage abounds in two walk-in closets, each with closet systems. The second suite, currently used as a den, features Paris Mountain views in the background and overlooks Lucca Park. The full bathroom offers charcoal colored tile, a tub/shower combo with swinging half glass door, vanity with soft-close doors and marble top and round mirror. A large walk-in closet and laundry with storage cabinets complete the second level. Last but not least, this residence offers an attached 1-car garage with built-in cabinets and workbench, crawlspace storage and additional oversized deeded parking space next-door. Located in Montebello, an established gated community with club house, tennis/pickleball court, pool, playground, lakes for fishing, bocce ball court and several pocket parks. This neighborhood is active and social with weekly, monthly, and annual events for neighbors to connect. All this minutes from downtown Greenville, Swamp Rabbit Trail, Travelers Rest and Furman University. Listing agent is daughter of seller.
- Houzeo last checked: 12 hours ago
- Listing updated: September 8, 2026 at 11:53 am
- Listing Provided by: Tara M Healy (864) 704-2636 | Keller Williams DRIVE (864) 900-2963
- Source: Greater Greenville MLS-SC | MLS#: 1603158

Property Details
Status
Active
Type
Townhouse
No. of Stories
2
County
City
Neighborhood
--
Year Built
2006
HOA Fees
$229.17/mo
Finished Area
- sqft
Lot Size
2,178 sqft lot
Basement Area
- sqft
MLS Name
Greater Greenville MLS
MLS Number
1603158
MLS Status
Active
Days on Market
55

Continue Your Journey in App
Find your dream home, receive real-time updates, and many more!
Continue Your Journey in App
Find your dream home, receive real-time updates, and many more!
Location
HOA Management
N/A
HOA Fees
$2,750/ Annually
Amenities
 Amenities and services may be covered by one or multiple associations and service providers.
 Maintenance
 Trash Pickup
 Pest Control
 Electricity
 Recreation Facilities
Restrictive Covenants
By-Laws
Termite Contract
Disclaimer: Amenities are based on third-party information and may vary; buyers must independently verify all amenities, as information is deemed reliable but not guaranteed.
Facts & Features
Rooms
Bedrooms & bathrooms
Bedrooms: 2
Bathrooms: 3
Interior
Flooring
Ceramic Tile, Wood
Sewer
Public Sewer
Heating
Forced Air, Multi Units, Natural Gas
Exterior Features
Balcony
Interior Features
High Ceilings, Ceiling Smooth, Open Floorplan, Soaking Tub, Walk In Closet(s), Countertops – Quartz, Pantry, Radon System
Appliances
Gas Cooktop, Dishwasher, Disposal, Self Cleaning Oven, Gas Oven, Microwave, Electric Water Heater
Cooling
Central Air, Electric, Multi Units
Construction
Year Built
Year Built: 2006
Home type
Townhouse
Foundation Details
Crawl Space
Architectural Style
Traditional, European
Property Condition
11 20
Roof
Tile
Construction Materials
Stucco, Stone
Utilities & Energy
Fireplace Features
Gas Log
Water Source
Public
Utilities
Underground Utilities, Cable Available
Basement
None
Laundry Features
2nd Floor, Laundry Closet, Electric Dryer Hookup, Washer Hookup
Parking Features
Attached, Paved, Assigned, Driveway, Key Pad Entry, Side/rear Entry
Security Features
Smoke Detector(s)
Other Features
Patio And Porch Features
Patio
Subdivision Name
Montebello
Disclosures
Seller Disclosure
Lot Features
Corner Lot, Sidewalk, Few Trees, Sprklr In Grnd Full Yard
Community Features
Clubhouse, Common Areas, Gated, Playground, Pool, Sidewalks, Tennis Court(s), Lawn Maintenance, Landscape Maintenance, Neighborhood Lake/pond, Vehicle Restrictions
Price History
| Date | Event | Price |
|---|---|---|
09/08/2026 Source: | Listed for Sale | $849,999 +89.31% $0/sqft |
04/11/2022 Source: | Price Increased | $449,000 +67.54% $0/sqft |
01/31/2008 Source: | Sold | $268,000 $0/sqft |

Nearby Homes





Find Homes by Property Features in Greenville, SC
Nearby New Homes For Sale

Based on information from the Multiple Listing Service of Greenville, South Carolina, Inc. through Nov 02, 2026, 02:15PM. IDX information is provided exclusively for consumers’ personal, non-commercial use, it may not be used for any purpose other than to identify prospective properties consumers may be interested in purchasing, and that the data is deemed reliable but is not guaranteed accurate by the MLS. The listing broker’s offer of compensation is made only to participants of the MLS where the listing is filed.
 Advertising Broker: Nicholas Huscroft | Chosen Realty
