The Greene Realty
Powered by 
- 0
- 3
- Overview
- Description
- Property Details
- Location
- HOA Management
- Facts & Features
- Getting Around
- Nearby Homes

Street View
 2 Beds
 2 Baths
1 full bath + 1 half bath
 1,036sqft
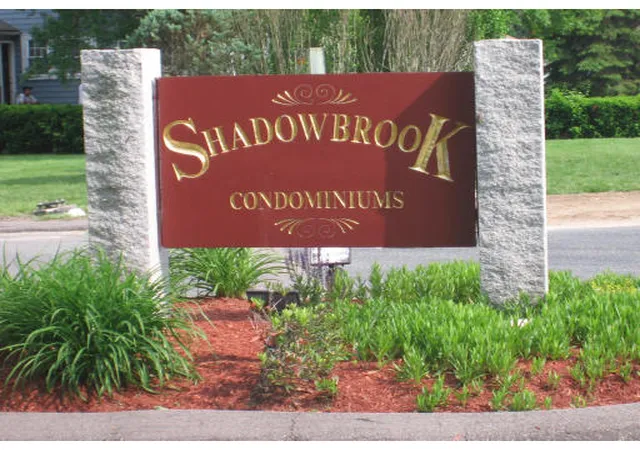
5 Shadowbrook Ln #20, Milford, MA 01757
Condominium
Built in 1970
$-- HOA
-- sqft lot
$178/sq.ft
Description
Lovely 2 bedroom unit with beautiful wooded view from all windows that overlook the North Charles Trail Path. Newer carpeting in all rooms, remote controlled paddle fans in both bedrooms. Updated kitchen cabinets with extended counter space. Walk-in closet. Year round indoor swimming pool and sauna. Exercise room.tennis, and duck pond. Subject to seller finding suitable housing within 14 days.Condo fee includes heat, hot water,water,ins. and maint.
- Houzeo last checked: 1 minute ago
- Listing updated: April 1, 2025 at 5:21 am
- Listing Provided by: Richard Pultz (508) 634-6616 | Century 21 The Real Estate Grp (508) 966-2424
- Source: MLS Property Information Network-MA | MLS#: 70470778

Part of

Property Details
Status
Expired
Type
Condominium
No. of Stories
1
County
City
Neighborhood
--
Year Built
1970
HOA Fees
-
Finished Area
1,036 sqft
Lot Size
-- sqft lot
Basement Area
- sqft
MLS Name
MLS Property Information Network
MLS Number
70470778
MLS Status
Expired

Continue Your Journey in App
Find your dream home, receive real-time updates, and many more!
Download App
Continue Your Journey in App
Find your dream home, receive real-time updates, and many more!
Location
HOA Management
N/A
HOA Fees
$321/
Amenities
 Amenities and services may be covered by one or multiple associations and service providers.
 Storage
 Water
Water
 Snow Removal
 Heating
 Club House
 Pool
Pool
 Tennis
 Maintenance
 Sewer
Sewer
 Insurance
 Laundry
Disclaimer: Amenities are based on third-party information and may vary; buyers must independently verify all amenities, as information is deemed reliable but not guaranteed.
Facts & Features
Rooms
Bedrooms & bathrooms
Bedrooms: 2
Bathrooms: 2
Interior
Heating
Central, Forced Air, Oil
Appliances
Range, Dishwasher, Disposal, Microwave, Refrigerator
Sewer
Public Sewer
Cooling
Central Air, Individual, Unit Control
Window Features
Storm Window(s)
Exterior Features
Balcony
Construction
Year Built
Year Built: 1970
Home type
Condominium
Construction Materials
Brick
Roof
Shingle
Utilities & Energy
Utilities
For Electric Range
Parking Features
Off Street, Common, Guest
Electric
Circuit Breakers
Pool Features
Association, In Ground, Indoor
Basement
N
Security Features
Intercom
Association Amenities
Hot Water, Pool, Laundry, Tennis Court(s), Clubroom, Storage
Water Source
Public, City/town Water, City/town Sewer
Other Features
Community Features
Pool, Tennis Court(s), Walk/jog Trails, Laundromat
Price History
| Date | Event | Price |
|---|---|---|
12/16/2006 Source: | Listing Removed | $183,900 $178/sqft |

Nearby Homes



Find Homes by Property Features in Milford, MA

Based on information provided to and compiled by MLS Property Information Network, Inc. covering through Oct 10, 2026, 04:15PM. The property listing data and information, or the Images, set forth herein were provided to MLS Property Information Network, Inc. from third-party sources, including sellers, lessors and public records, and were compiled by MLS Property Information Network, Inc. The property listing data and information, and the Images, are for the personal, non-commercial use of consumers having a good faith interest in purchasing or leasing listed properties of the type displayed to them and may not be used for any purpose other than to identify prospective properties which such consumers may have a good faith interest in purchasing or leasing. MLS Property Information Network, Inc. and its subscribers disclaim any and all representations and warranties as to the accuracy of the property listing data and information, or as to the accuracy of any of the Images, set forth herein. All information provided is deemed reliable, but is not guaranteed to be accurate and should be independently verified. © 2026 MLS Property Information Network, Inc. All Rights Reserved.
 Advertising Broker: Derek Greene | The Greene Realty Group