- Overview
- Description
- Property Details
- Location
- HOA Management
- Facts & Features
- Getting Around
- Nearby Homes


$649,900
Monthly Est:$3,235
 4 Beds
 3 Baths
2 full baths + 1 half bath
 2,767sqft
5 Skyline Dr, East Hampton, CT 06424
$649,900
$3,235/moEst:
Get Pre-Approved
Single Family Residence
Built in 2008
$22.5/mo HOA
1.03 acres lot
$235/sq.ft
Description
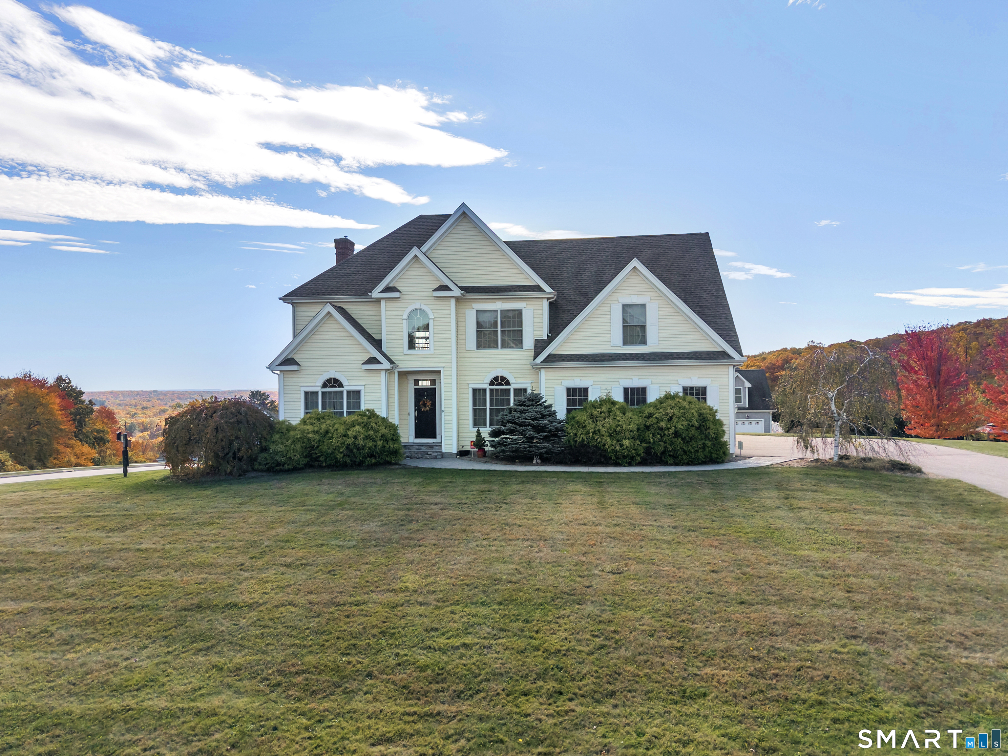
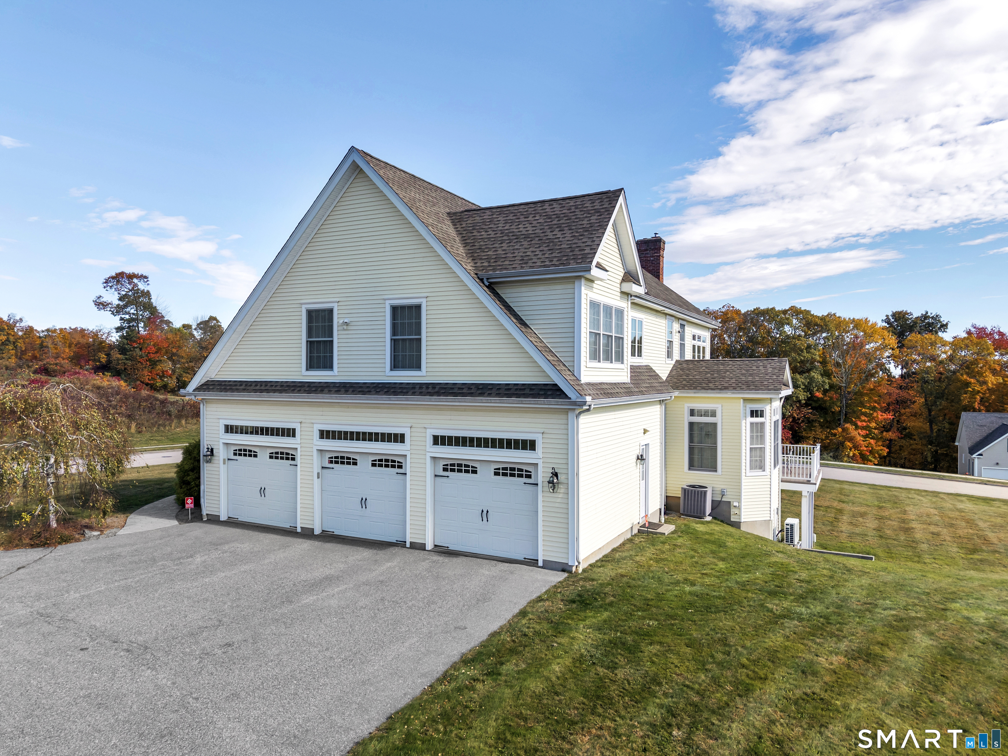
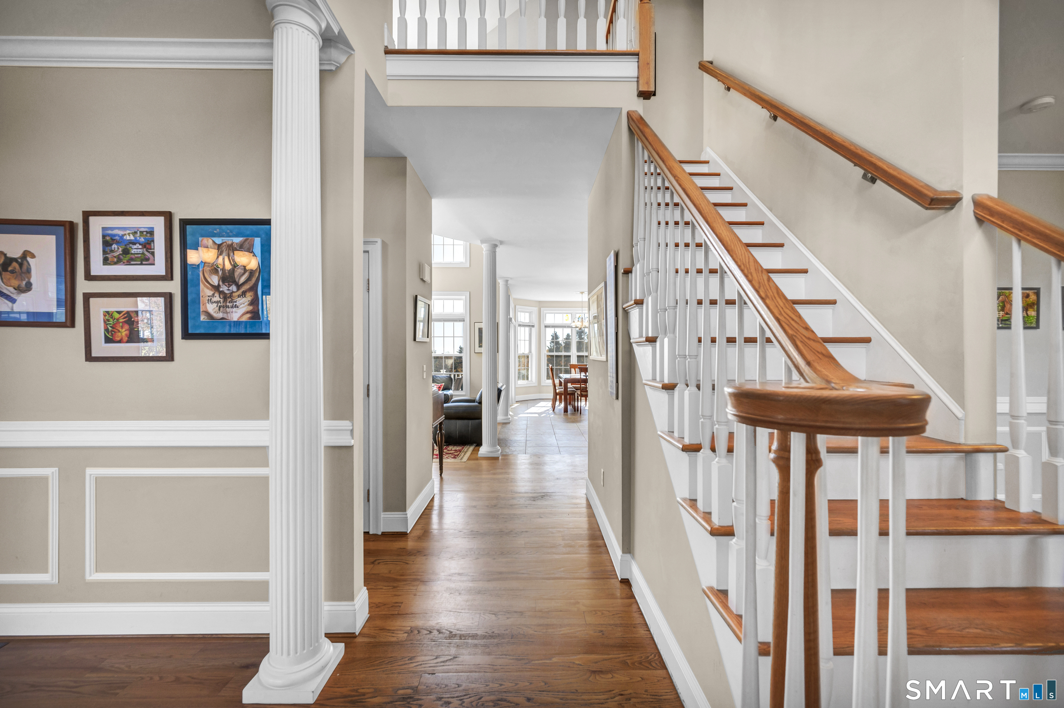
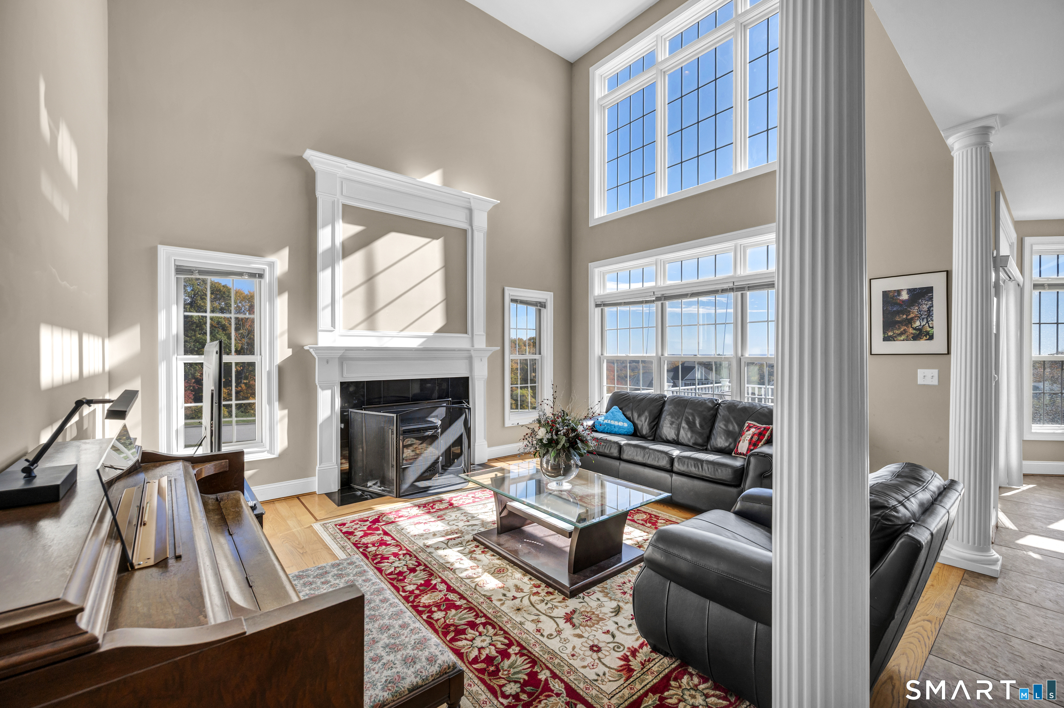
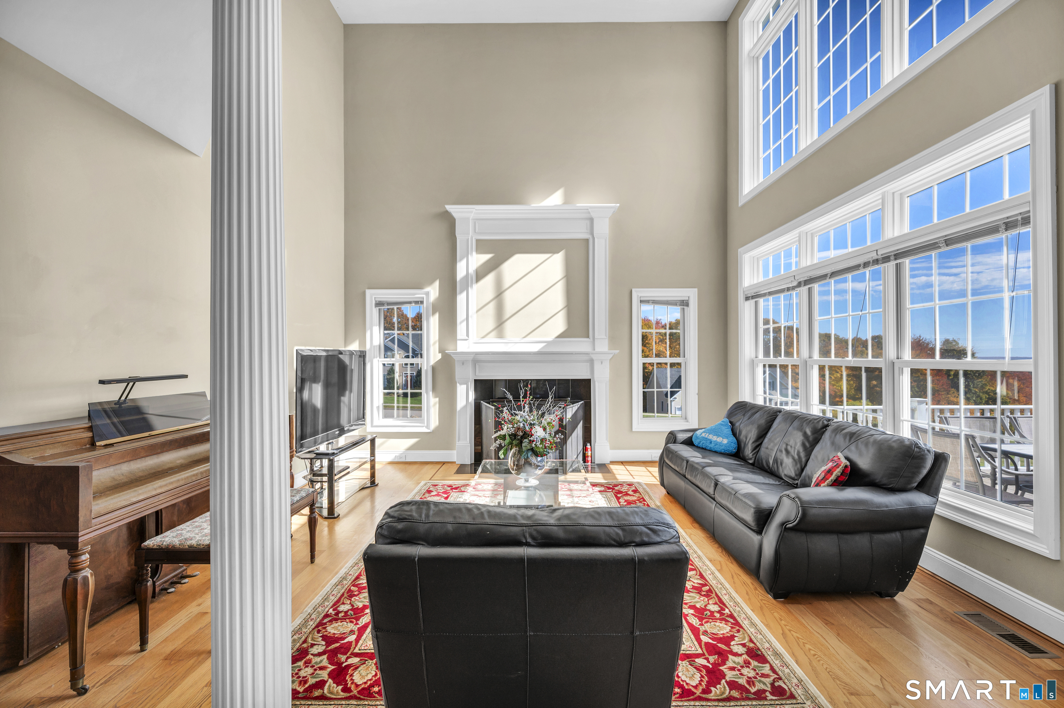
Welcome to 5 Skyline Drive, where spacious living, natural light, and endless possibilities come together! Offering 2,800 sq ft, this 4-bedroom, 2.5-bath home sits on a beautiful 1-acre lot in Skyline Estates in East Hampton. Step inside to a stunning two-story living room filled with natural light, creating an open and inviting atmosphere. The kitchen features maple cabinetry, granite countertops, an eat-in area, and access to a deck perfect for outdoor dining. The spacious primary suite offers a walk-in closet, full bath with soaking tub and heated floor, plus a generous sitting area ideal for an office, fitness space, or private lounge. Three additional bedrooms provide plenty of flexibility. The unfinished walk-out lower level offers approximately 1,200 sq ft of potential, with framing and plumbing for a future bathroom, and a mini-split for heating and cooling already in place. A slider leads to an outdoor patio, adding another space to relax or entertain. Additional highlights include a 3-car garage, generator hookup, and a roof approximately 5 years old. Conveniently located near Lake Pocotopaug, the Airline Trail, and East Hampton's charming village center, this home offers a wonderful combination of space, comfort, and opportunity!
- Houzeo last checked: 6 minutes ago
- Listing updated: November 5, 2026 at 5:05 am
- Listing Provided by: Jason Boice | eXp Realty
- Source: SMART MLS-CT | MLS#: 24217291

Property Details
Status
Active
Type
Single Family Residence
No. of Stories
-
County
City
Neighborhood
--
Year Built
2008
HOA Fees
$22.5/mo
Finished Area
2,767 sqft
Lot Size
1.03 acres lot
Basement Area
- sqft
MLS Name
SMART MLS
MLS Number
24217291
MLS Status
Active
Days on Market
7

Continue Your Journey in App
Find your dream home, receive real-time updates, and many more!
Continue Your Journey in App
Find your dream home, receive real-time updates, and many more!
Location
HOA Management
1
HOA Fees
$270/ Annually
Amenities
 Amenities and services may be covered by one or multiple associations and service providers.
 Trash Pickup
Disclaimer: Amenities are based on third-party information and may vary; buyers must independently verify all amenities, as information is deemed reliable but not guaranteed.
Facts & Features
Rooms
Bedrooms & bathrooms
Bedrooms: 4
Bathrooms: 3
Interior
Sewer
Public Sewer Connected
Interior Features
Security System
Cooling
Central Air, Split System
Heating
Propane
Exterior Features
Underground Utilities, Deck, Patio
Appliances
Oven/range, Microwave, Refrigerator, Dishwasher, Disposal, Washer, Dryer
Construction
Year Built
Year Built: 2008
Home type
Single Family Residence
Architectural Style
Colonial
Foundation Details
Concrete
Roof
Asphalt Shingle
Utilities & Energy
Parking Features
Attached Garage
Basement
Full, Heated, Cooled, Full With Walk Out
Laundry Features
Main Level
Water Source
Private Well
Other Features
Subdivision Name
N/a
Lot Features
Corner Lot, In Subdivision, Sloping Lot, Cleared
Price History
| Date | Event | Price |
|---|---|---|
11/05/2026 Source: | Listed for Sale | $649,900 $235/sqft |
10/30/2026 Source: | Coming Soon | $649,900 +50.96% $235/sqft |
07/21/2010 Source: #G561740 | Sold | $430,500 $156/sqft |

Nearby Homes
Find Homes by Property Features in East Hampton, CT


Based on information provided to and compiled by the SMART MLS, Inc. through Nov 07, 2026, 04:30AM. IDX information is provided exclusively for consumers’ personal, non-commercial use. It may not be used for any purpose other than to identify prospective properties consumers may be interested in purchasing. The data is deemed reliable but is not guaranteed accurate by the MLS. ©2026 SMART MLS, Inc. All Rights Reserved.
 Advertising Broker: Derek Greene | The Greene Realty Group
