- Overview
- Description
- Property Details
- Location
- HOA Management
- Facts & Features
- Getting Around
- Nearby Homes
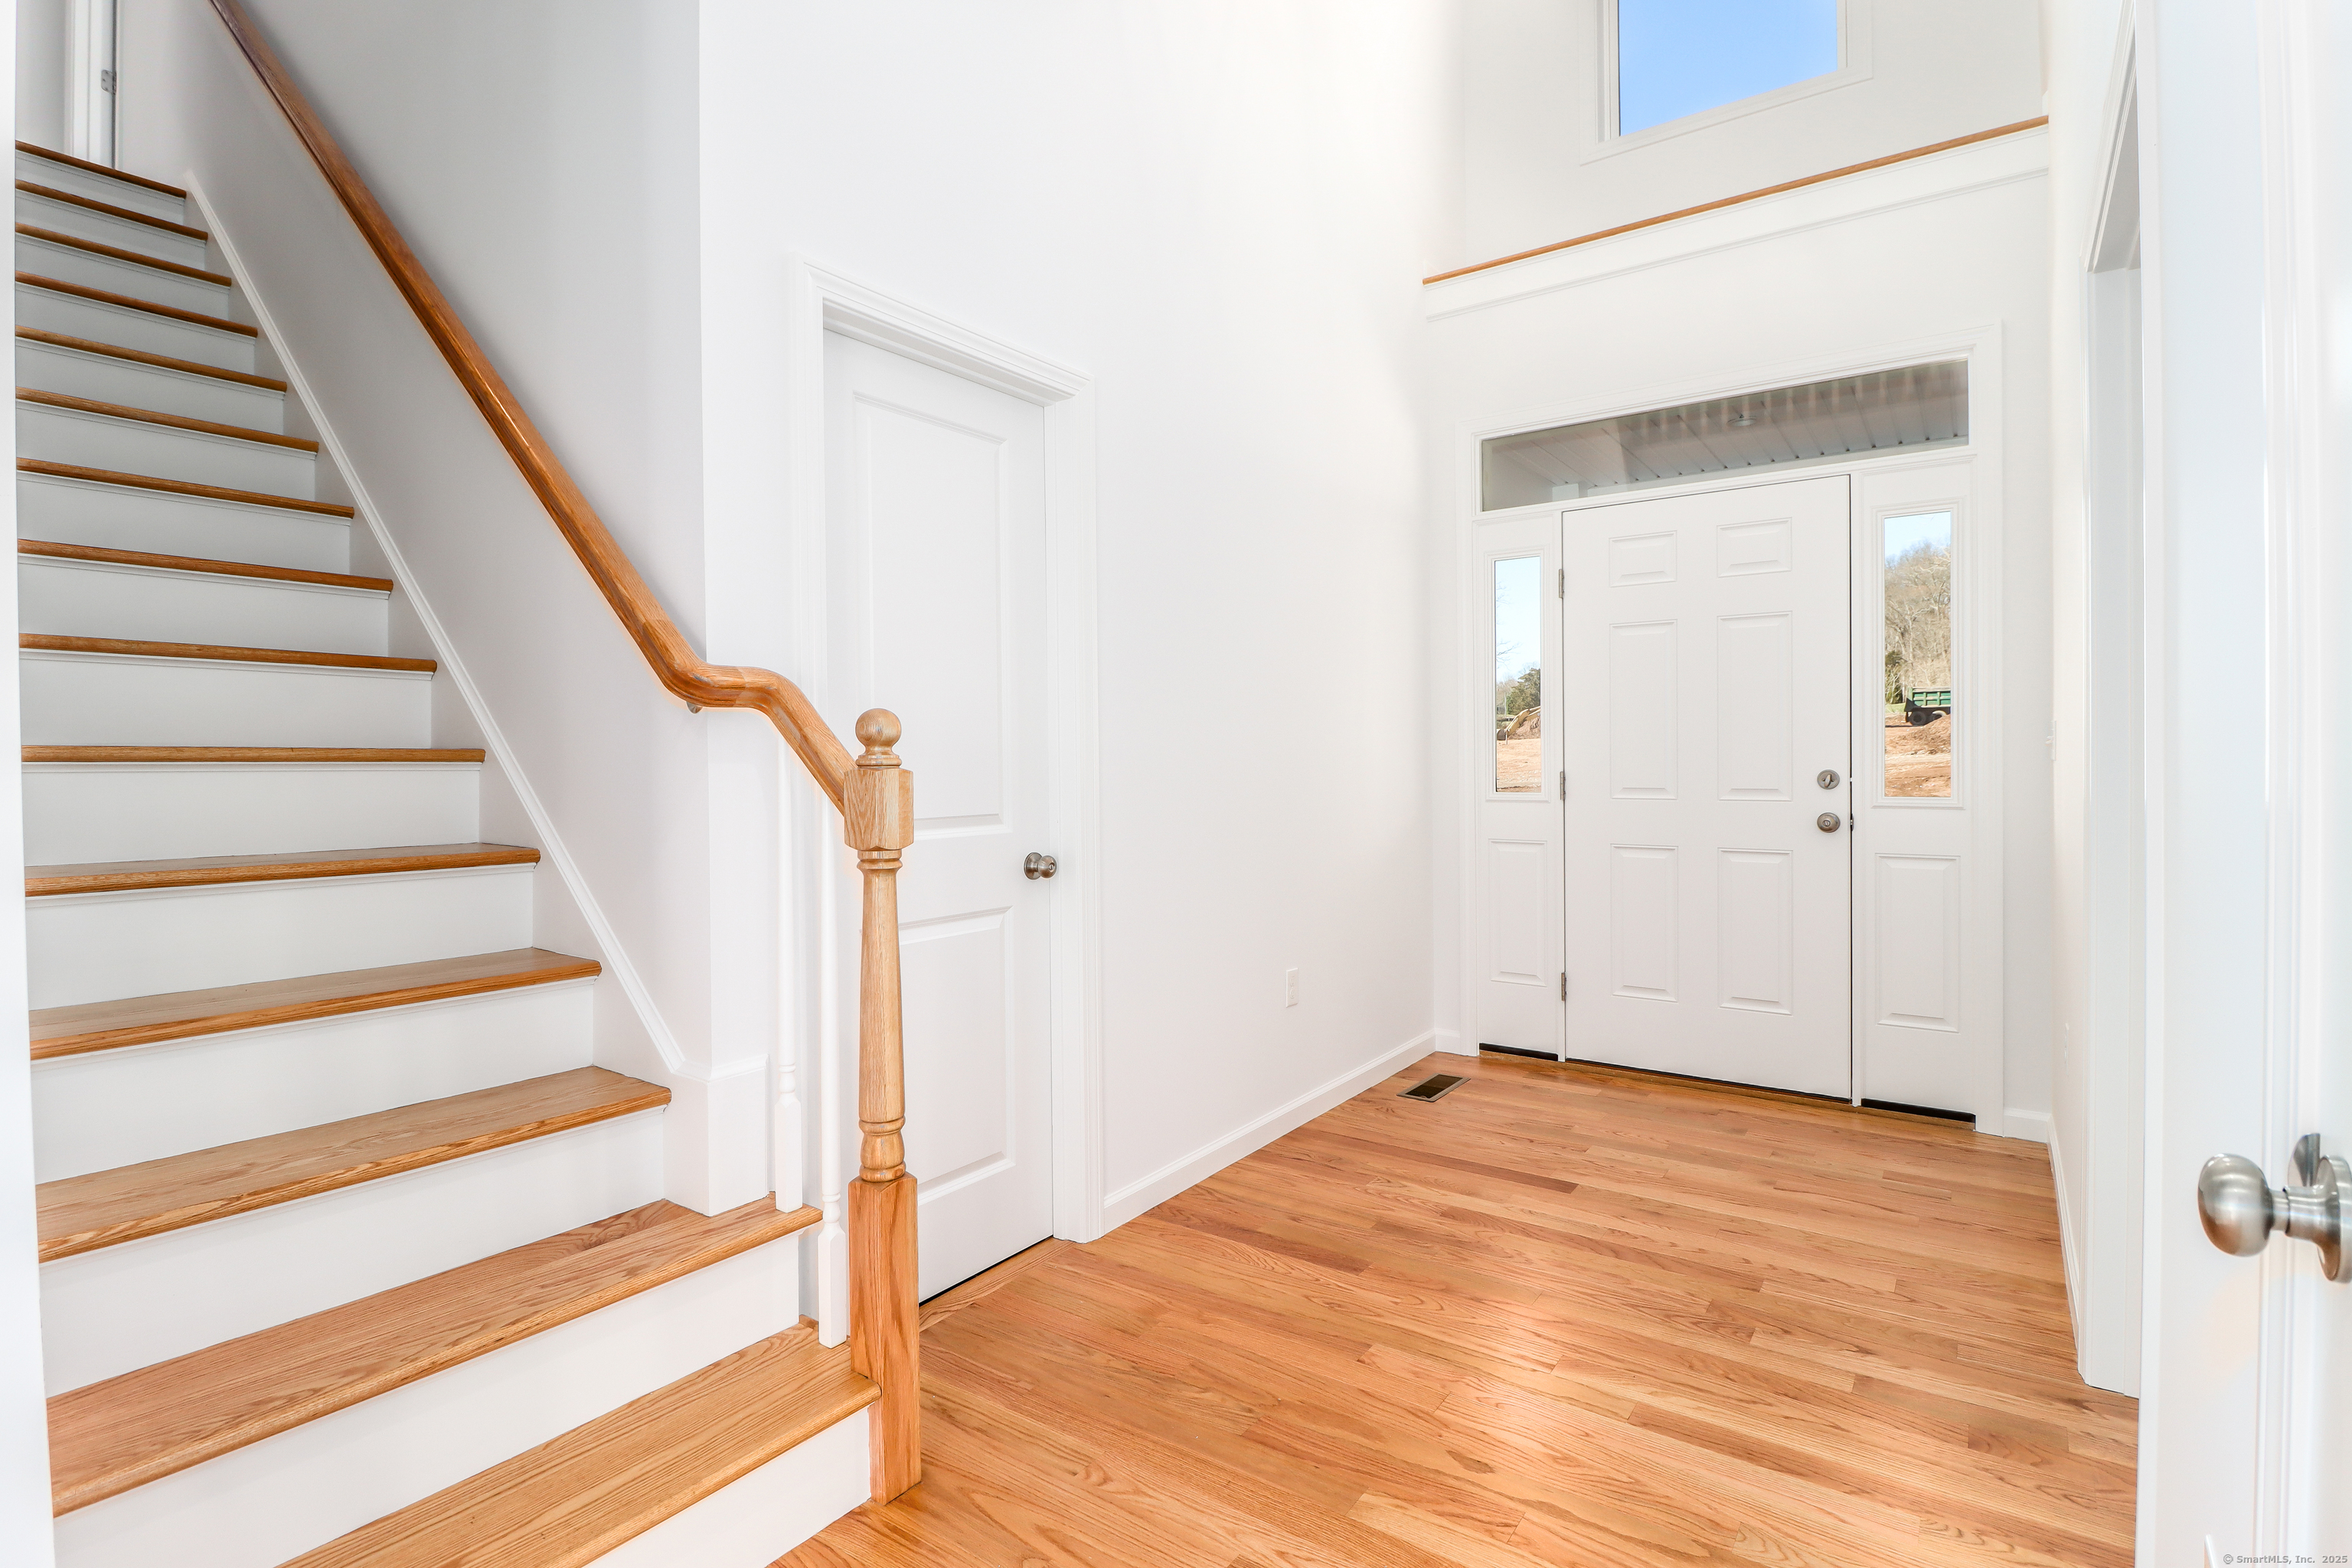

Street View
$789,000
Monthly Est:$3,927
 3 Beds
 3 Baths
2 full baths + 1 half bath
 2,300sqft
5 Stefania's Way #14, North Branford, CT 06472
$789,000
$3,927/moEst:
Get Pre-Approved
Single Family Residence
Built in 2025
$-- HOA
1.74 acres lot
$343/sq.ft
Description
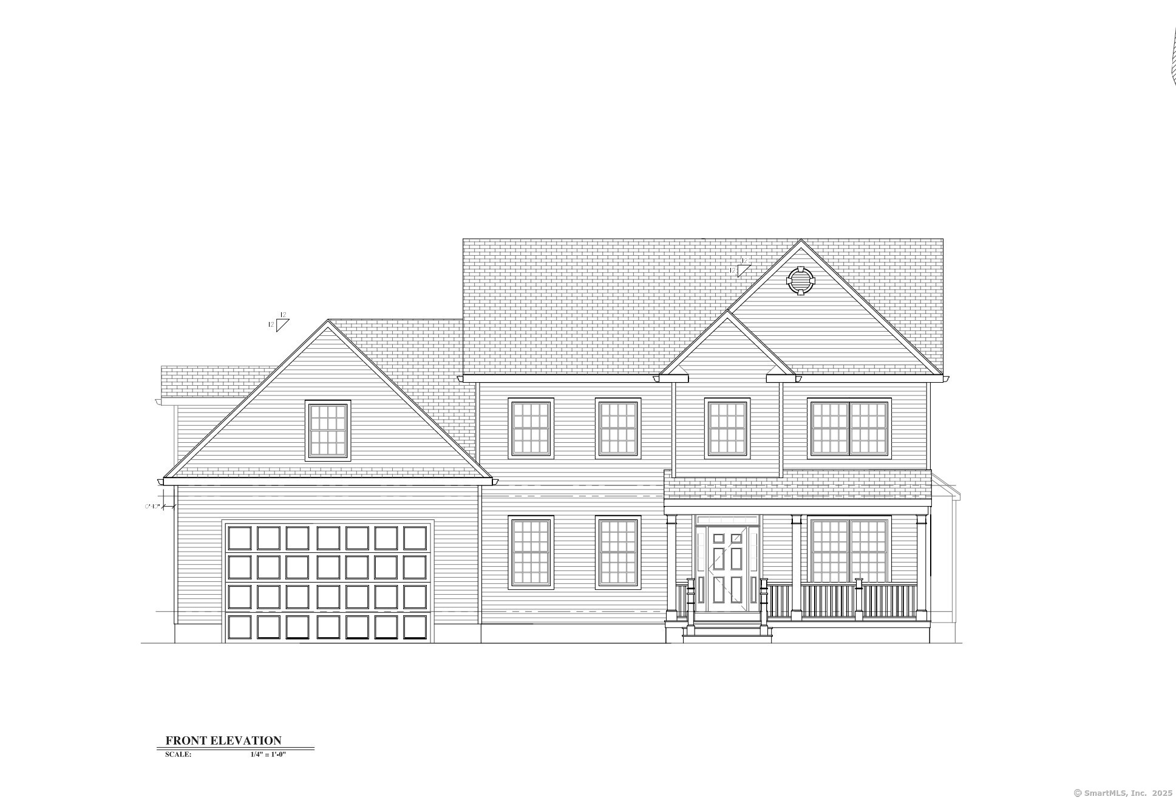
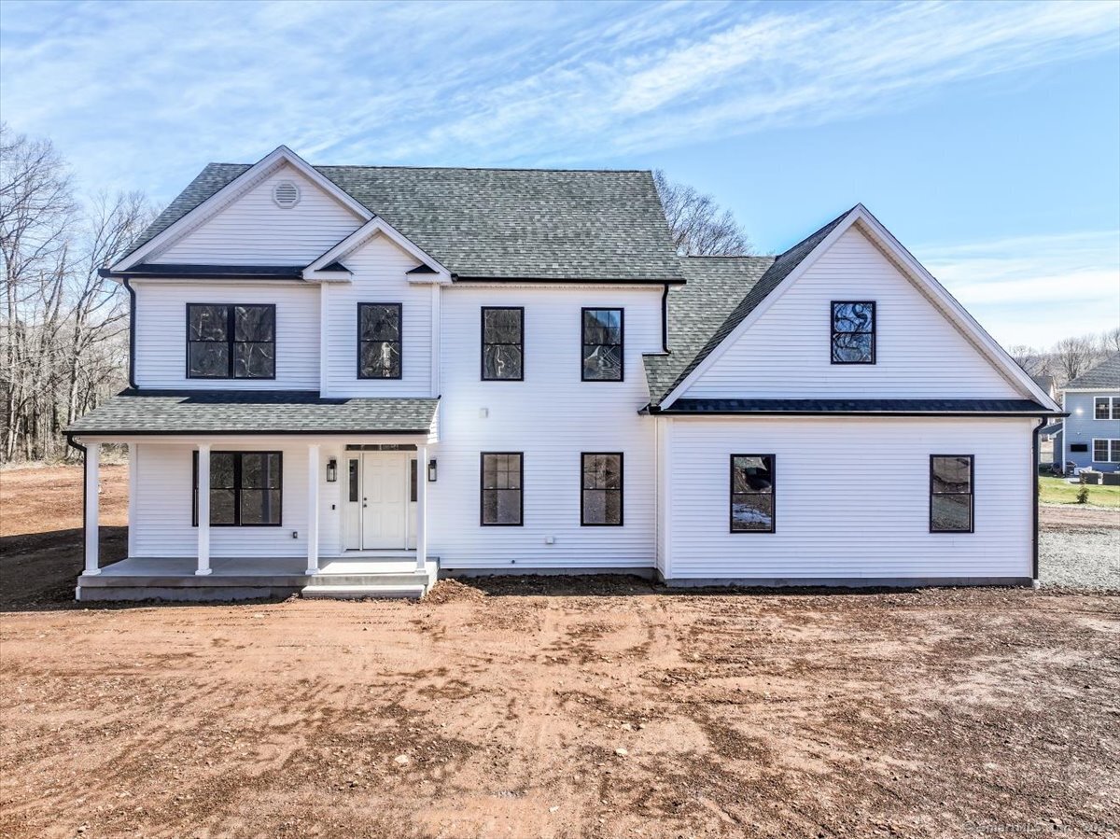
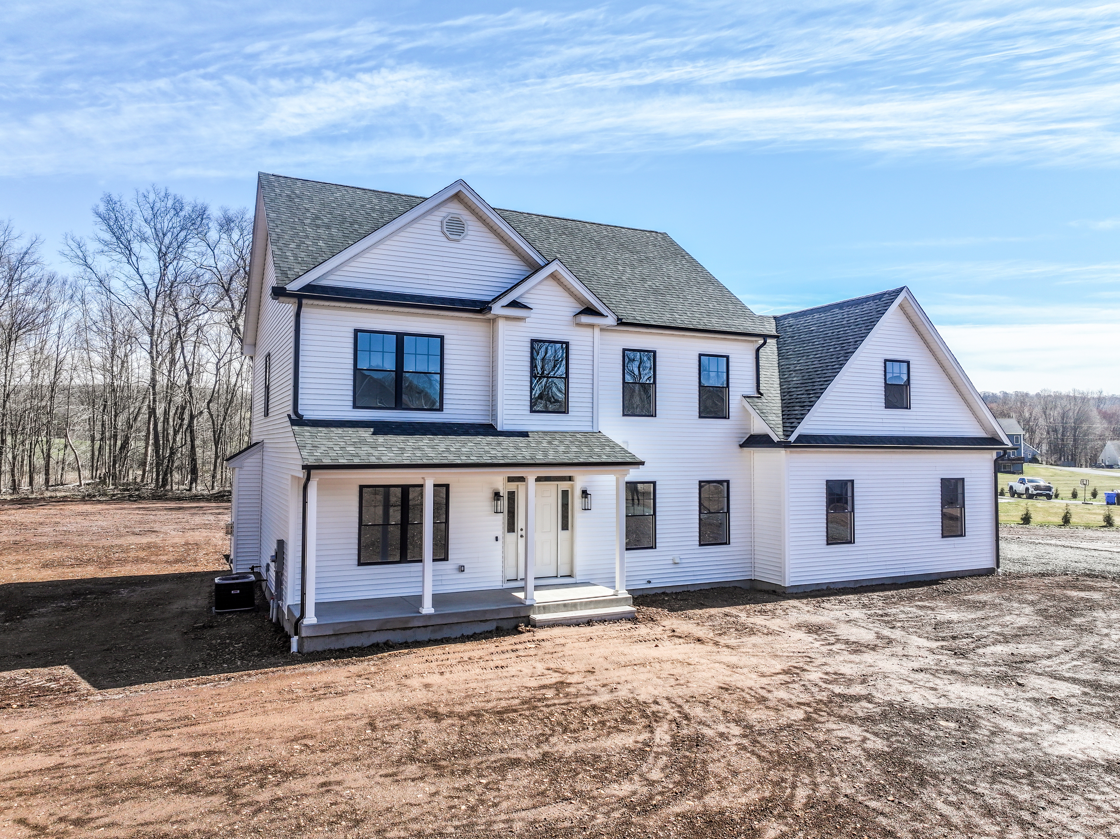
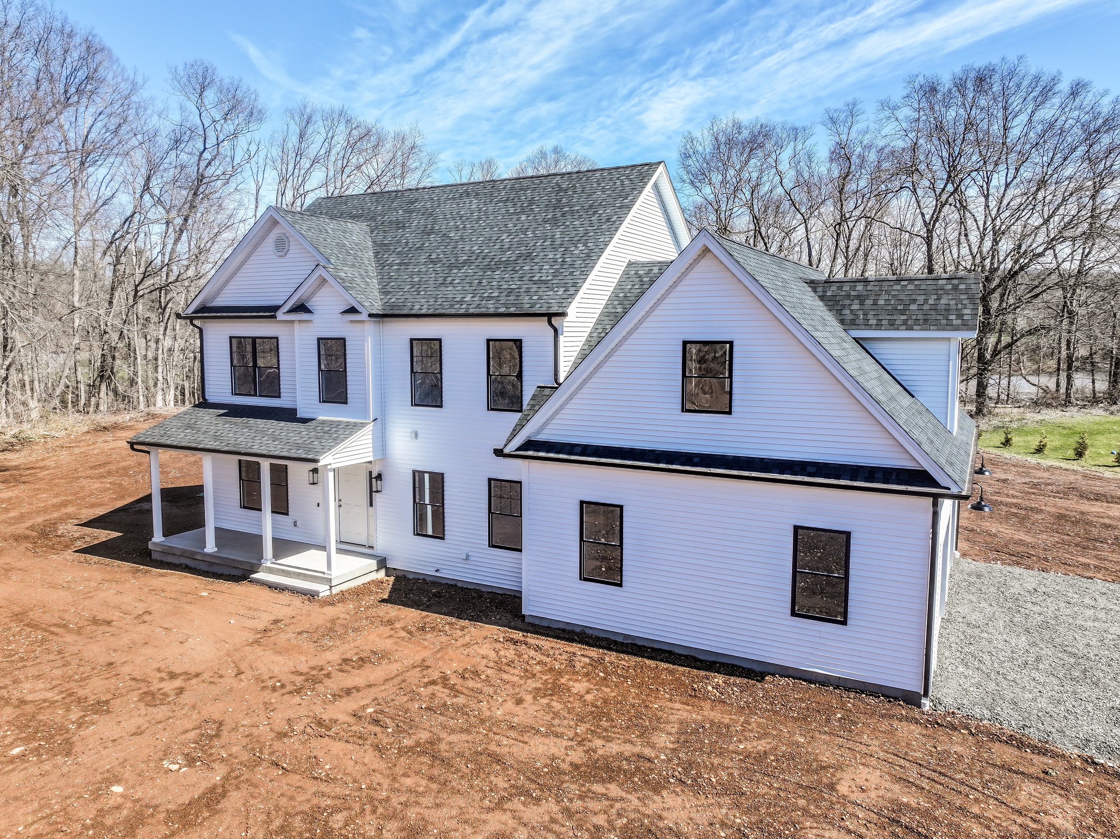
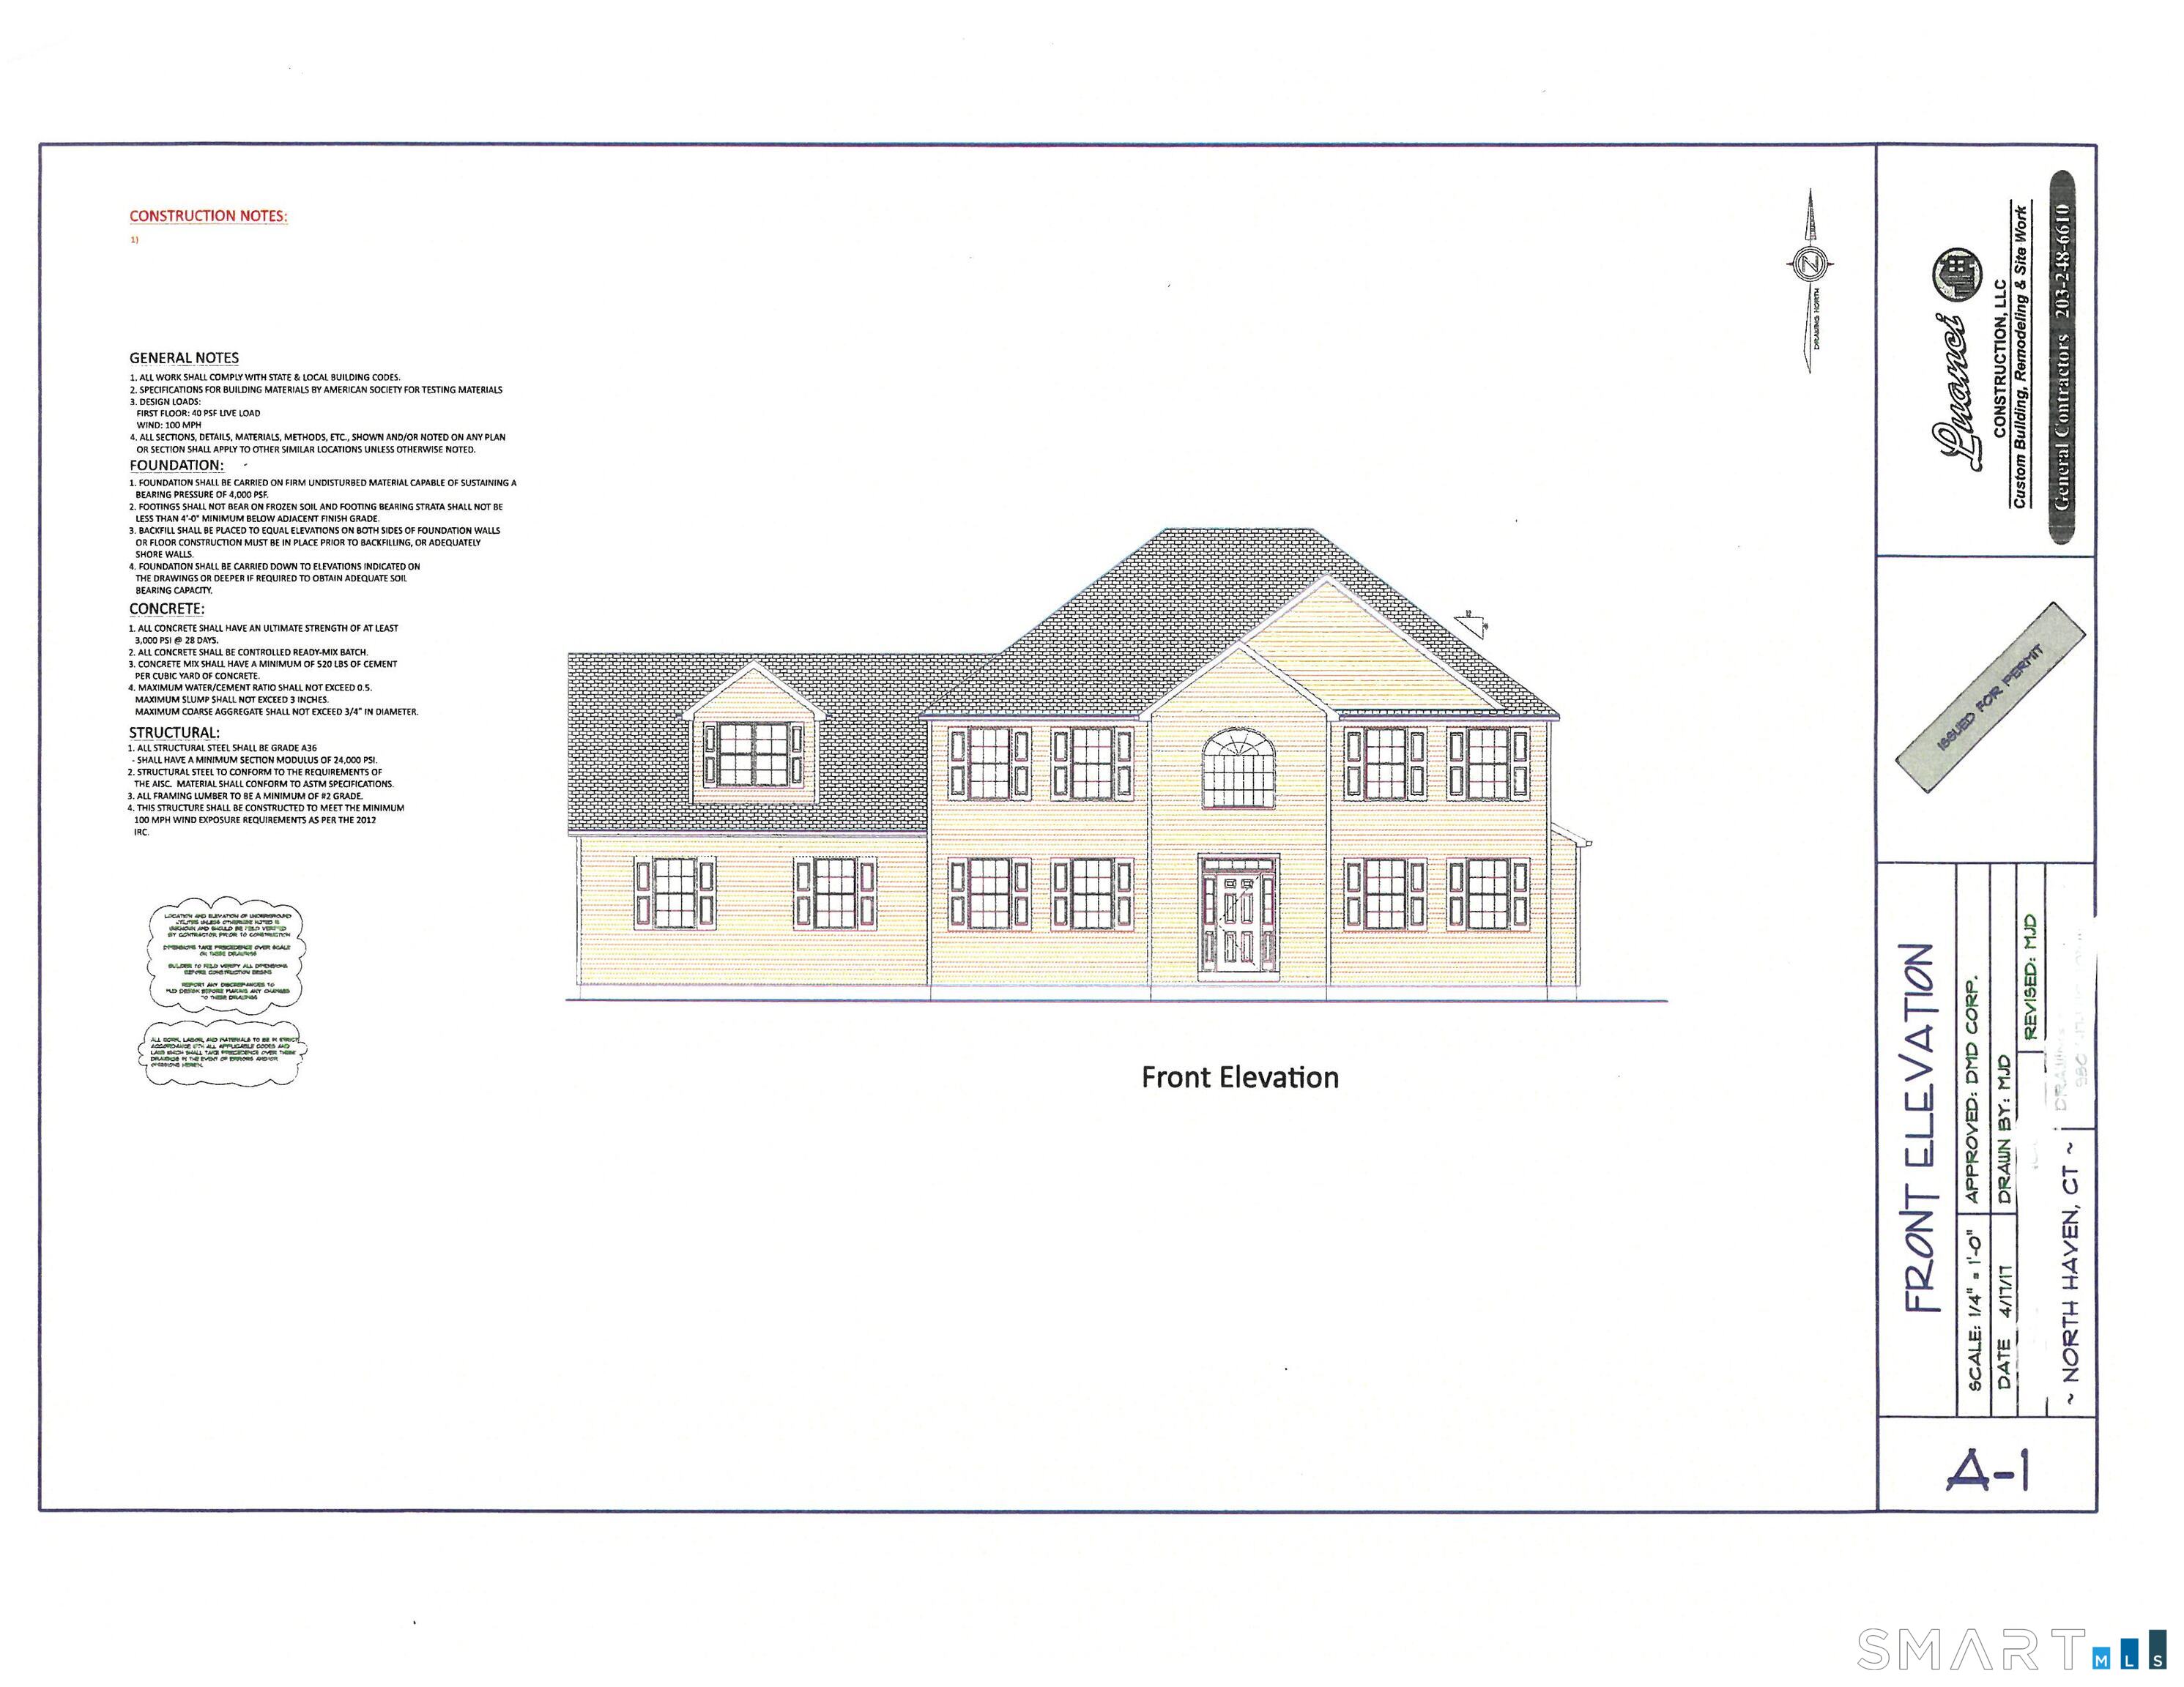
Welcome to the newest phase of Hunters Ridge-offering semi-custom Colonial-style homes on level lots with scenic views. All homes are To Be Built and designed with today's lifestyle in mind, featuring an open floor plan, spacious Great Room highlighted by a cozy gas fireplace, kitchen w/island for casual dining and a dining area for larger gatherings, ideal for entertaining. A slider leads to deck and level backyard-ideal for outdoor entertaining. The first floor includes a flex space perfect for a home office or study. Customize your kitchen finishes from the builder selections of cabinet finishes and granite countertops. Upstairs offers three bedrooms, including a primary suite with walk-in closet, a private bath oasis including 42"tile shower,and a double vanity. A hallway bath for use of two additional bedrooms. An unfinished expansion space provides potential for the future. Quality finishes throughout, Stafford style trim, hardwood floors throughout the main level and upper level hallway, tile in all baths and laundry room.The main level mudroom with laundry and half bath offers a drop zone from the 2 car attached garage. Located minutes from North Haven and major highways, with the added benefit of Wallingford Electric for lower utility costs. Home pictured is a previously built customized model with upgrades. Final pricing based on selected plan and upgrade options. Reach out for details and available lots. Bring your thoughts and questions with your dream for a ne
- Houzeo last checked: 10 minutes ago
- Listing updated: August 13, 2026 at 9:01 pm
- Listing Provided by: Barbara Altieri | Coldwell Banker Realty
- Source: SMART MLS-CT | MLS#: 24118827

Property Details
Status
Active Under Contract
Type
Single Family Residence
No. of Stories
-
County
City
Neighborhood
--
Year Built
2025
HOA Fees
-
Finished Area
2,300 sqft
Lot Size
1.74 acres lot
Basement Area
- sqft
MLS Name
SMART MLS
MLS Number
24118827
MLS Status
Under Contract - Continue to Show
Days on Market
425

Continue Your Journey in App
Find your dream home, receive real-time updates, and many more!
Download App
Continue Your Journey in App
Find your dream home, receive real-time updates, and many more!
Location
HOA Management
0
HOA Fees
$-/
Disclaimer: Amenities are based on third-party information and may vary; buyers must independently verify all amenities, as information is deemed reliable but not guaranteed.
Facts & Features
Rooms
Bedrooms & bathrooms
Bedrooms: 3
Bathrooms: 3
Interior
Heating
Propane, Zoned
Sewer
Septic
Interior Features
Auto Garage Door Opener, Cable Pre Wired, Open Floor Plan
Cooling
Central Air
Appliances
None
Construction
Year Built
Year Built: 2025
Home type
Single Family Residence
Foundation Details
Concrete
Architectural Style
Colonial, Farm House
Roof
Asphalt Shingle
Utilities & Energy
Basement
Full, Full With Hatchway
Water Source
Private Well
Parking Features
Attached Garage
Other Features
Lot Features
Level Lot
Subdivision Name
Northford
Price History
| Date | Event | Price |
|---|---|---|
01/12/2026 Source: | Contingent (Active Under Contract) | $789,000 $343/sqft |

Nearby Homes
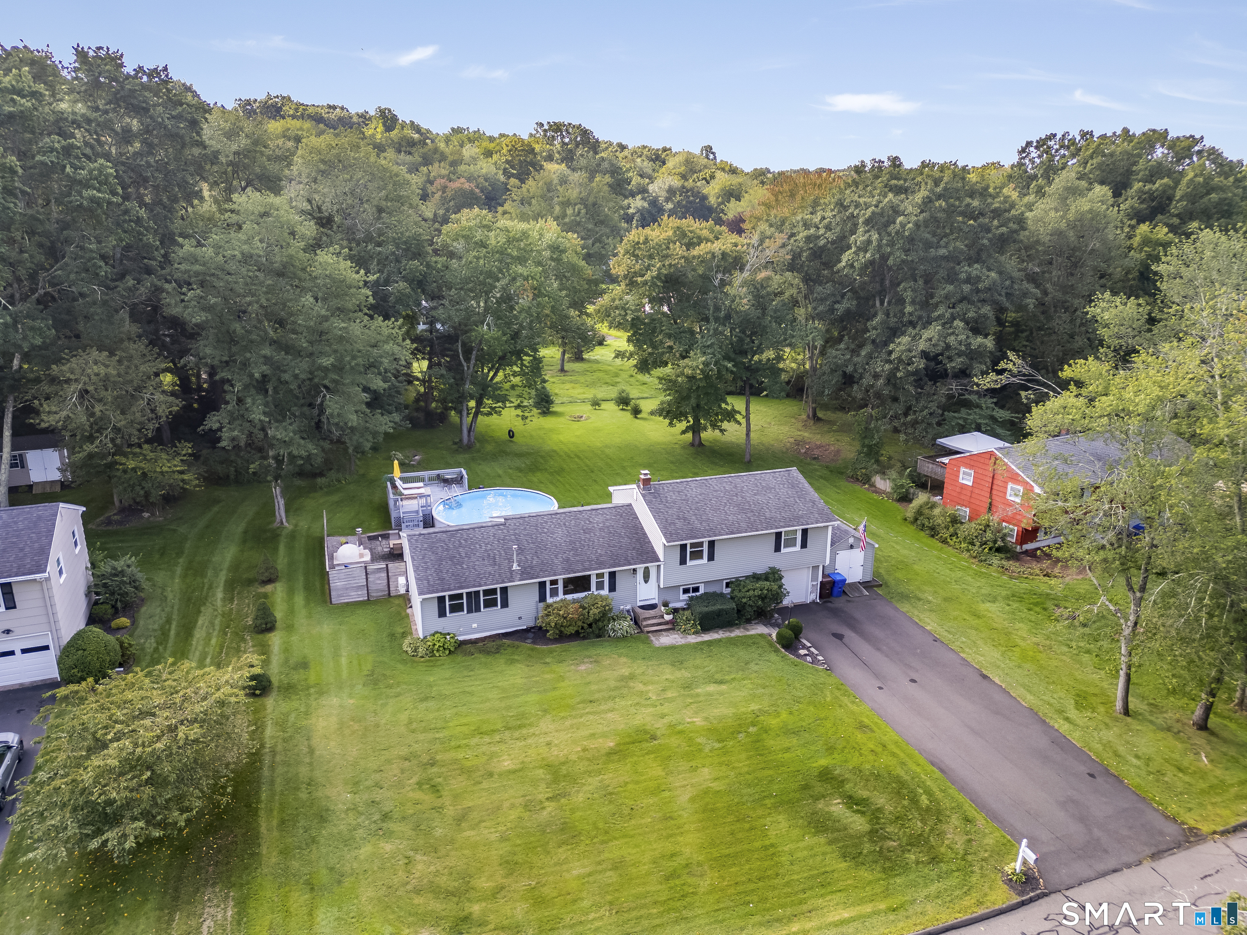
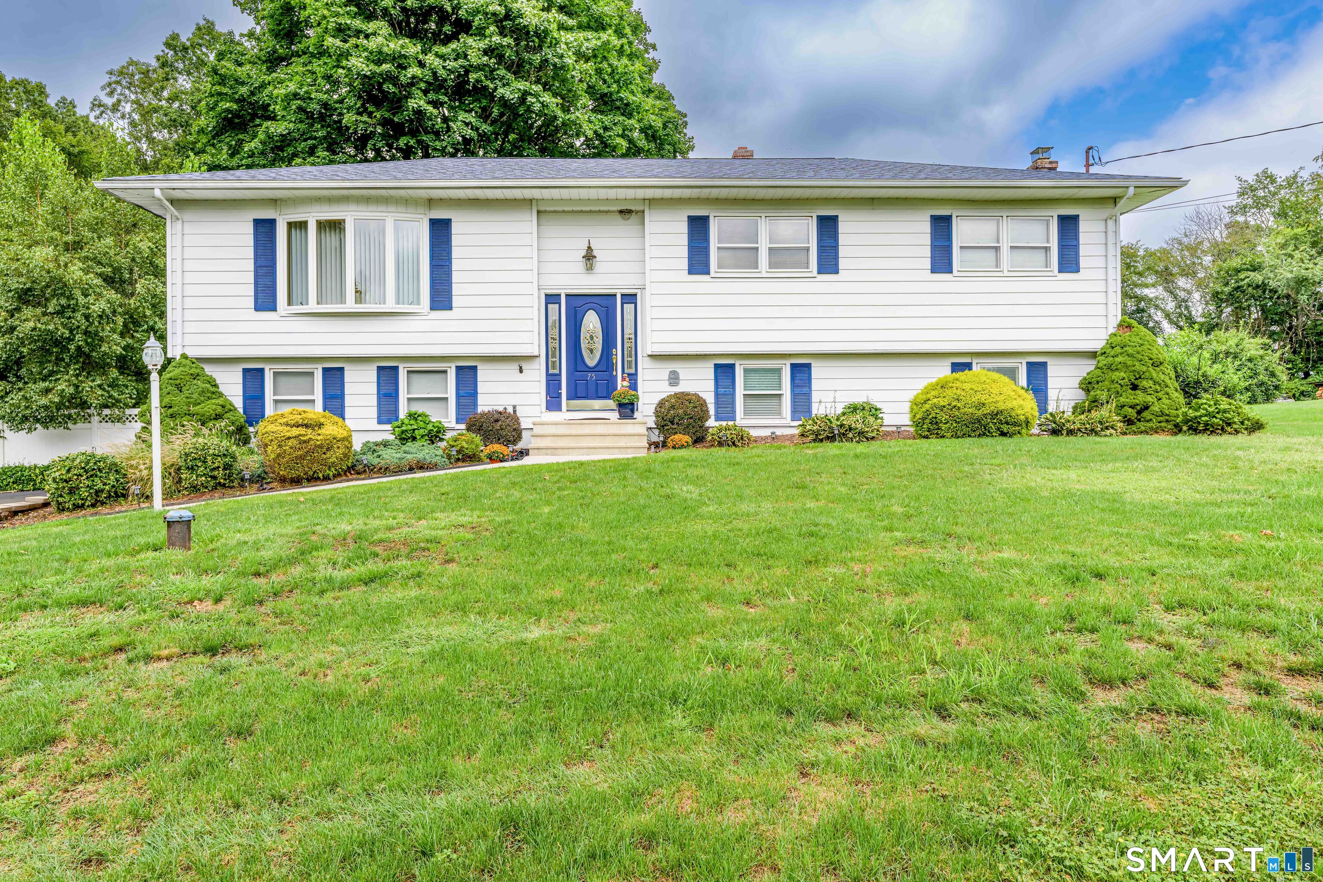
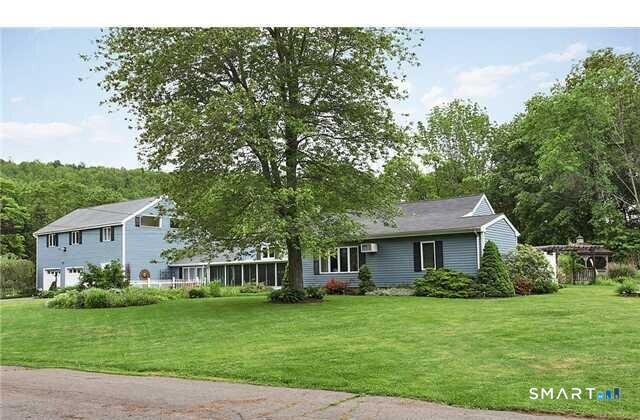
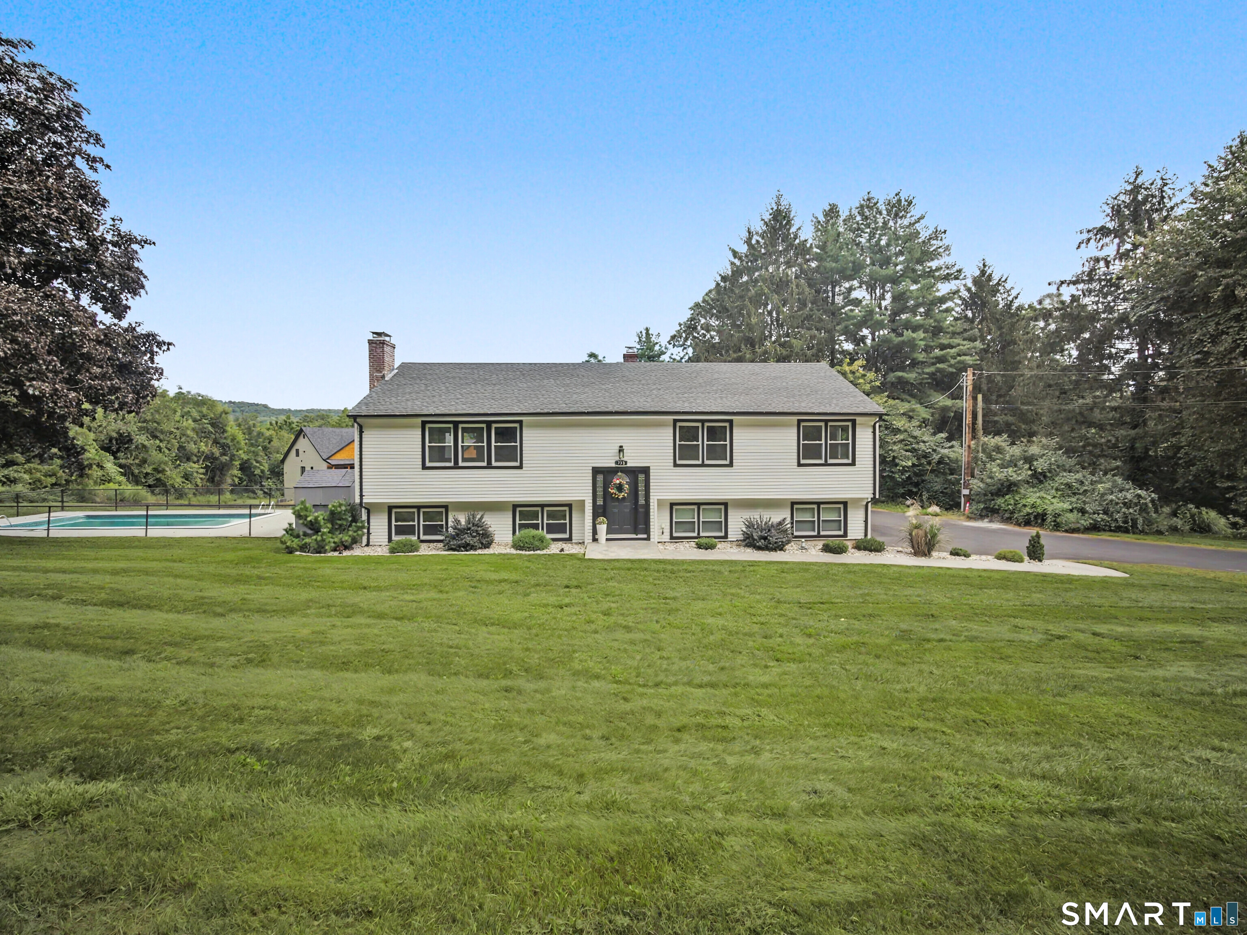
Find Homes by Property Features in North Branford, CT


Based on information provided to and compiled by the SMART MLS, Inc. through Oct 12, 2026, 04:30AM. IDX information is provided exclusively for consumers’ personal, non-commercial use. It may not be used for any purpose other than to identify prospective properties consumers may be interested in purchasing. The data is deemed reliable but is not guaranteed accurate by the MLS. ©2026 SMART MLS, Inc. All Rights Reserved.
 Advertising Broker: Derek Greene | The Greene Realty Group