- Overview
- Description
- Property Details
- Location
- Facts & Features
- Getting Around
- Nearby Homes


$720,000
Monthly Est:$3,584
 3 Beds
 3 Baths
2 full baths + 1 half bath
 1,959sqft
5 Susan Dr, Somers, NY 10589
$720,000
$3,584/moEst:
Get Pre-Approved
Single Family Residence
Built in 1963
$-- HOA
1.05 acres lot
$368/sq.ft
Description
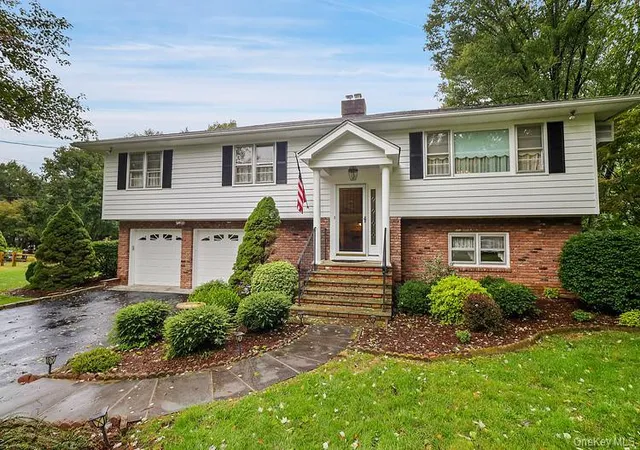
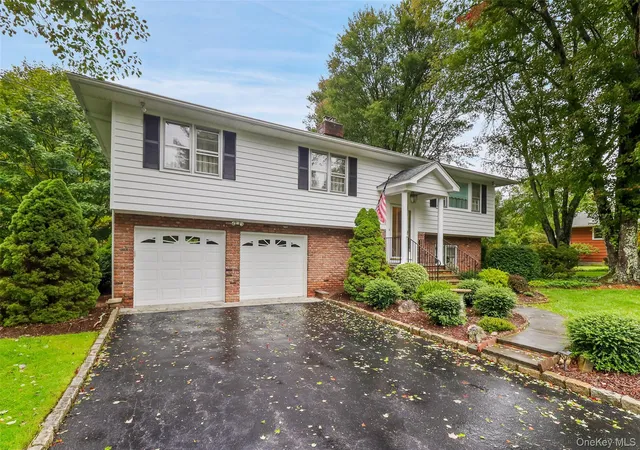
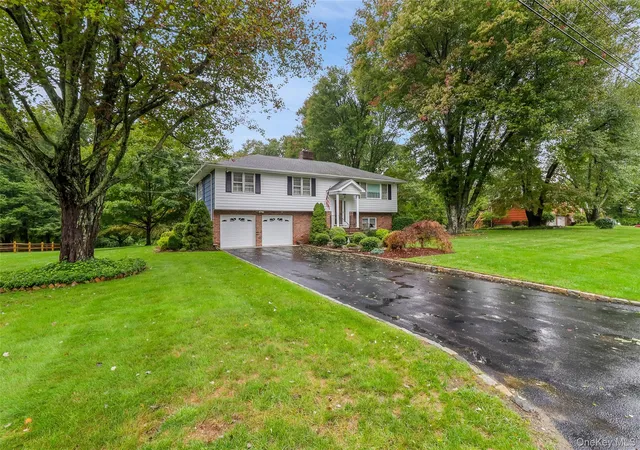
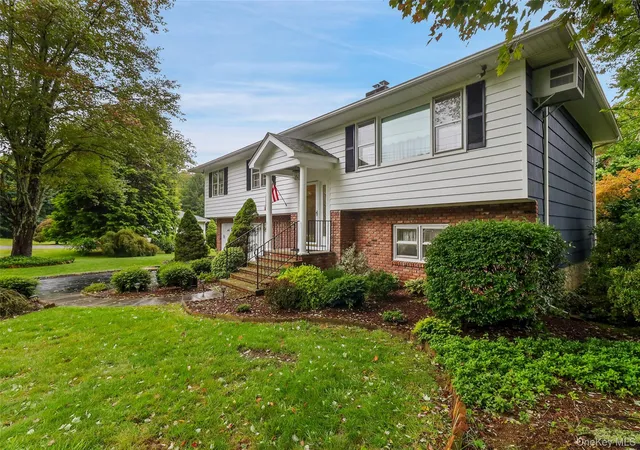
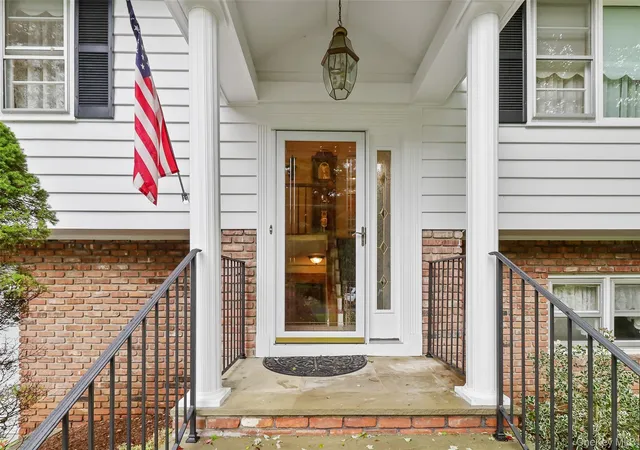
Lovingly maintained and built by its original owners in 1963, this delightful home has been kept pristine and offers comfortable living in the sought-after Dean’s Pond neighborhood of Somers. Set back on a beautiful, wide dead-end street, the property features a completely level lot surrounded by mature plantings, along with a recently paved, spacious driveway that accommodates numerous cars.
The main level is filled with natural light and features beautiful oak hardwood floors throughout. The eat-in kitchen offers recessed lighting, a window overlooking the backyard, and a door leading directly to the expansive, multi-level deck—perfect for outdoor entertaining and relaxing. Also on this level are the living room, dining room, full hall bath, and three generously sized bedrooms.
The primary BR features a comfortable en-suite bath and a nicely sized walk-in closet. The primary bath includes a tiled walk-in shower with elegant frameless glass doors. An attic fan keeps the home comfortable on warm summer days.
The lower level offers an impressive amount of additional living space, including a huge recreation/living area with a charming brick fireplace. Sliding doors open to a patio and the completely level backyard, creating an easy connection between indoor and outdoor living. Another spacious room with double windows and two closets offers flexibility and could easily serve as an additional bedroom, office, guest room, or whatever best suits your needs. A convenient powder room with a window along with two additional closets completes the living space on this level.
The two-car garage with backyard access features a new epoxy-coated floor and an abundance of storage space. A radiator keeps the garage warm and comfortable, making it an ideal space for hobbies or projects.
Walk to lovely Deans Pond which offers optional membership for $350/yr. With approximately one mile to the Purdys Metro North station and I684, this well-loved home combines classic charm, flexible living space, beautiful outdoor areas, convenience and a wonderful, level property—ready for its next chapter.
- Houzeo last checked: 4 hours ago
- Listing updated: October 7, 2026 at 1:34 am
- Listing Provided by: Lois Hanley (914) 772-2894 | Coldwell Banker Realty (914) 277-5000
- Source: OneKey MLS-NY | MLS#: 1014946

Property Details
Status
Active
Type
Single Family Residence
No. of Stories
-
County
City
Neighborhood
--
Year Built
1963
HOA Fees
-
Finished Area
1,959 sqft
Lot Size
1.05 acres lot
Basement Area
- sqft
MLS Name
OneKey MLS
MLS Number
1014946
MLS Status
Active
Days on Market
6
Cumulative Days on Market
5

Continue Your Journey in App
Find your dream home, receive real-time updates, and many more!
Download App
Continue Your Journey in App
Find your dream home, receive real-time updates, and many more!
Location
Facts & Features
Rooms
Bedrooms & bathrooms
Bedrooms: 3
Bathrooms: 3
Interior
Exterior Features
Awning(s)
Appliances
Dishwasher, Dryer, Electric Range, Electric Water Heater, Freezer, Microwave, Refrigerator, Stainless Steel Appliance(s), Washer
Cooling
Attic Fan, Wall/window Unit(s)
Sewer
Septic Tank
Heating
Oil
Interior Features
Ceiling Fan(s), Chandelier, Eat In Kitchen, Formal Dining, Pantry, Primary Bathroom, Storage, Walk Through Kitchen, Walk In Closet(s), Washer/dryer Hookup
Flooring
Hardwood
Window Features
Blinds, Drapes
Construction
Year Built
Year Built: 1963
Home type
Single Family Residence
Architectural Style
Raised Ranch
Construction Materials
Brick, Clapboard
Utilities & Energy
Water Source
Well
Parking Features
Driveway, Garage Door Opener, Oversized
Laundry Features
In Basement
Utilities
None
Basement
Finished
Other Features
Lot Features
Level
Patio And Porch Features
Deck, Patio
Price History
| Date | Event | Price |
|---|---|---|
10/01/2026 Source: | Listed for Sale | $720,000 $368/sqft |

Nearby Homes

Find Homes by Property Features in Somers, NY


Based on information from OneKey MLS, through Oct 08, 2026, 11:01AM. IDX information is provided exclusively for personal, non-commercial use, and may not be used for any purpose other than to identify prospective properties consumers may be interested in purchasing. Information is deemed reliable but not guaranteed. © 2026 OneKey® MLS. All rights reserved.
 Advertising Broker: Derek Greene | The Greene Realty Group