- 0
- 13
- Overview
- Description
- Property Details
- Location
- Facts & Features
- Getting Around
- Nearby Homes



$799,900
Monthly Est:$3,981
 5 Beds
 3 Baths
3 full baths
 2,145sqft
5 Trenton St, West Yarmouth, MA 02673
$799,900
$3,981/moEst:
Get Pre-Approved
Single Family Residence
Built in 1954
$-- HOA
0.11 acre lot
$373/sq.ft
Description
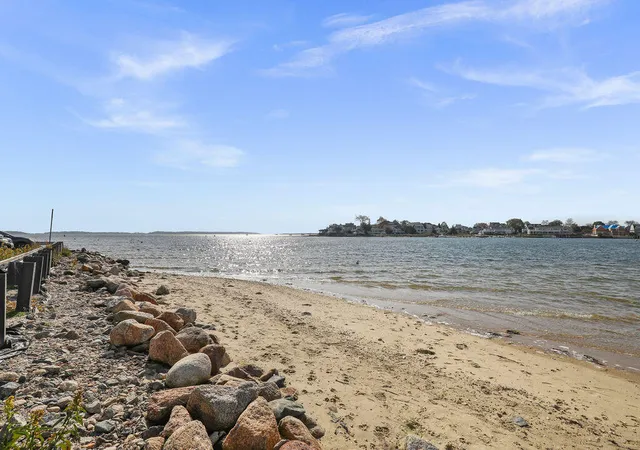
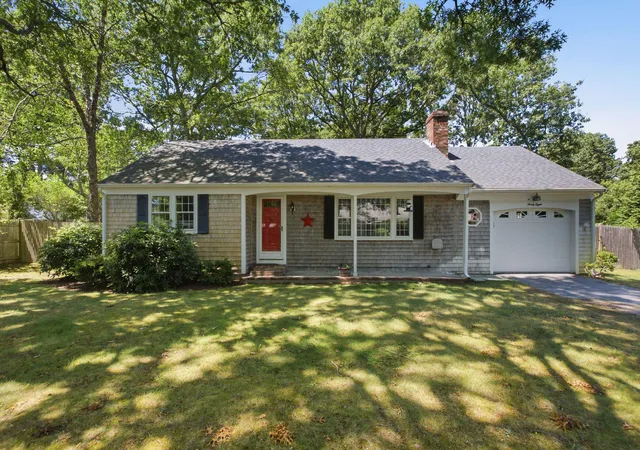
This brightly updated 5 bed 3 bath 2145 sqft home is exquisitely located a 5 to 15-minute walk to everything essential and fun, from the hospital to the ferry to the beaches to gorgeous historic Hyannis Main Street. Step onto the stone pathway into the pristine home with brilliant freshly painted walls, cool-toned wood floors, and soaring ceilings. Open, bright, and spacious rooms are the perfect canvas for self-expression, and the gleaming bathrooms, create airy spa-like environs for self-indulgence. Delight in the stunning kitchen with stainless steel appliances, beautiful cabinetry, quartz countertops, and French doors leading to a breathtaking deck. Enjoy the season o...
Continue Reading- Houzeo last checked: 12 hours ago
- Listing updated: October 6, 2026 at 3:32 pm
- Listing Provided by: Danny M Griffin (508) 420-8800 | Griffin Realty Group (508) 420-8800
- Source: Cape Cod And Islands MLS-MA | MLS#: 22604152

Property Details
Status
Active
Type
Single Family Residence
No. of Stories
2
County
City
Neighborhood
--
Year Built
1954
HOA Fees
-
Finished Area
2,145 sqft
Lot Size
0.11 acre lot
Basement Area
- sqft
MLS Name
Cape Cod And Islands MLS
MLS Number
22604152
MLS Status
Active
Days on Market
47
Cumulative Days on Market
43
Open House

Continue Your Journey in App
Find your dream home, receive real-time updates, and many more!
Download App
Continue Your Journey in App
Find your dream home, receive real-time updates, and many more!
Location
Facts & Features
Rooms
Bedrooms & bathrooms
Bedrooms: 5
Bathrooms: 3
Interior
Appliances
Water Heater, Electric Range, Dishwasher, Microwave, Refrigerator, Washer
Sewer
Septic Tank
Exterior Features
Private Yard
Cooling
None
Interior Features
Recessed Lighting
Heating
Forced Air, Natural Gas
Flooring
Laminate, Tile
Construction
Year Built
Year Built: 1954
Home type
Single Family Residence
Foundation Details
Concrete Perimeter
Roof
Asphalt
Construction Materials
Aluminum Siding, Vinyl Siding
Architectural Style
Cape Cod
Utilities & Energy
Water Source
Public
Laundry Features
Washer Hookup, Electric Dryer Hookup, Electric Dryer
Parking Features
Off Street
Basement
Bulkhead Access, Interior Access, Full
Other Features
Patio And Porch Features
Deck, Patio
Lot Features
Cleared, Level
Price History
| Date | Event | Price |
|---|---|---|
08/24/2026 | Listed for Sale | $799,900 $373/sqft |
Source: | ||
04/24/2025 | Listing Removed | $799,900 $373/sqft |
Source: | ||

Nearby Homes




Find Homes by Property Features in West Yarmouth, MA

Based on information from the Cape Cod and Islands Multiple Listing Service, Inc. through Oct 09, 2026, 02:30PM. Information is provided exclusively for consumers’ personal, non-commercial use, it may not be used for any purpose other than to identify prospective properties consumers may be interested in purchasing, and the data is deemed reliable but is not guaranteed accurate by the MLS. This website may not include listings or property addresses of sellers who have directed their listing brokers to withhold their listing or their property address from display on the Internet. © 2026 Cape Cod & Islands Multiple Listing Service, Inc. All rights reserved.
 Advertising Broker: Derek Greene | The Greene Realty Group