- Overview
- Description
- Property Details
- Location
- Facts & Features
- Getting Around
- Nearby Homes
 Hot

Street View
Listed by: Nicholas Fisette | Century 21 McLennan & Co (978) 683-8008
$374,900
Monthly Est:$1,866
 2 Beds
 2 Baths
1 full bath + 1 half bath
 1,507sqft
5 Tsienneto Rd #110, Derry, NH 03038
$374,900
$1,866/moEst:
Get Pre-Approved
Townhouse
Built in 1986
$-- HOA
-- sqft lot
$249/sq.ft
Description
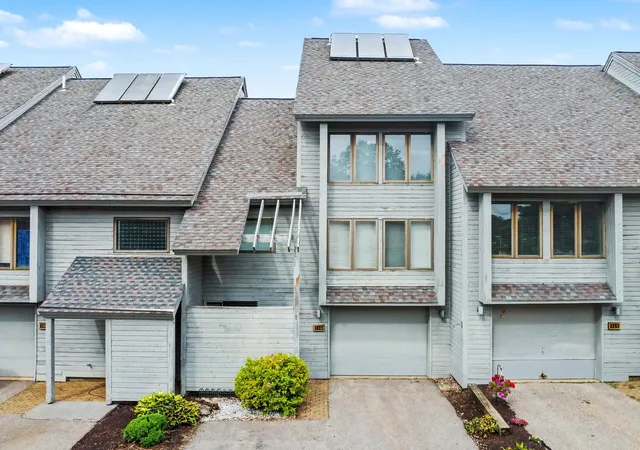
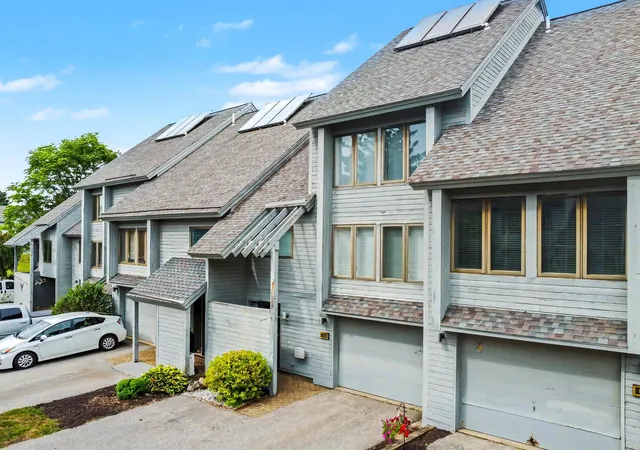
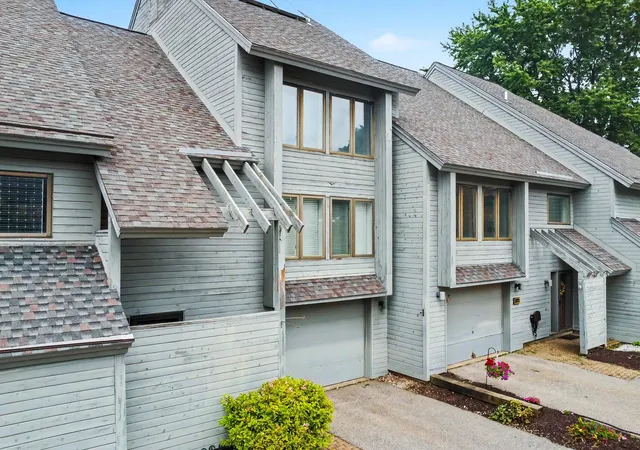
Back on the Market with a price improvement! A Sunview condominium with your own front door, attached garage, two driveway spaces, and two private decks, the kind of setup that lives like a townhouse with all the benefits of a condo.
You enter through a welcoming foyer with ample closet space, leading to the garage and a finished bonus room that flexes as a den, home gym, playroom, or study, adding 140 SF of usable space beyond the home's listed 1,507 SF.
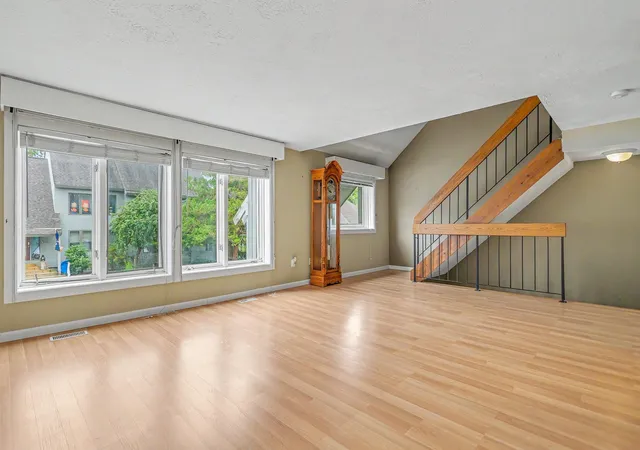
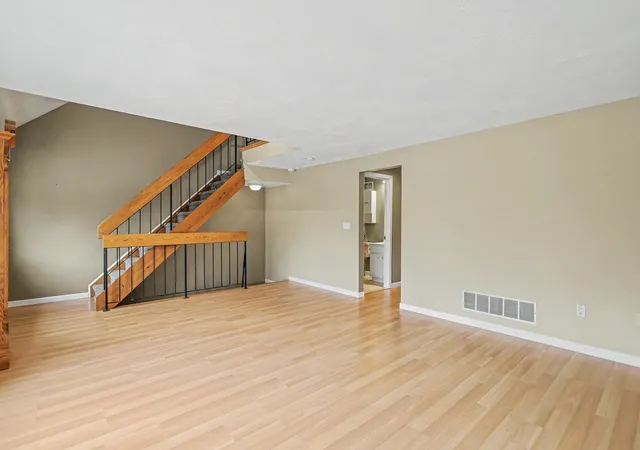
The main living level is a flight up, opening to gleaming hardwood that carries through the living room and a dedicated dining space. A slider off the dining room brings you out to a private deck overlooking landscaping. The kitchen offers cabinetry and counters in excellent condition, and the stainless-steel appliances all stay. A half bath with laundry rounds out the main level.
Upstairs you'll find both bedrooms resting on brand-new carpet, along with the full bathroom. The primary comes with a walk-in closet and a second private deck of its own, while the secondary opens into a genuinely useful loft that works as a study, reading nook, playroom, or landing spot for guests.
Recent mechanical upgrades include a hot water heater (2021) and a central heating and cooling system (2023), taking the worry out of the big-ticket items. This unit has been meticulously maintained and cared for over the past decade.
Sunview residents enjoy a clubhouse, while the $490 monthly fee covers exterior maintenance, decks, landscaping, and snow removal. Pets welcome. You're minutes from I-93 Exit 4, with a new exit under construction less than a mile away, and close to Pinkerton Academy and area parks, an opportunity you don't want to miss!
- Houzeo last checked: 3 minutes ago
- Listing updated: November 2, 2026 at 4:48 pm
- Source: NEREN/Prime MLS-NH | MLS#: 5108764

Property Details
Status
Active
Type
Townhouse
No. of Stories
-
County
City
Neighborhood
--
Year Built
1986
HOA Fees
-
Finished Area
1,507 sqft
Lot Size
-- sqft lot
Basement Area
- sqft
MLS Name
NEREN/Prime MLS
MLS Number
5108764
MLS Status
(10) Active - Active
Days on Market
56

Continue Your Journey in App
Find your dream home, receive real-time updates, and many more!
Continue Your Journey in App
Find your dream home, receive real-time updates, and many more!
Location
Facts & Features
Rooms
Bedrooms & bathrooms
Bedrooms: 2
Bathrooms: 2
Interior
Heating
Electric, Heat Pump, Hot Air
Cooling
Central Air
Exterior Features
Balcony, Deck
Flooring
Carpet, Ceramic Tile, Concrete, Hardwood
Sewer
Public
Interior Features
Blinds, Cathedral Ceiling(s), Dining Area, Vaulted Ceiling(s), Walk In Closet(s), 2nd Floor Laundry
Appliances
Dishwasher, Dryer, Microwave, Electric Range, Refrigerator, Washer, Electric Water Heater
Construction
Year Built
Year Built: 1986
Home type
Townhouse
Architectural Style
Townhouse
Property Condition
Existing
Construction Materials
Clapboard
Roof
Asphalt Shingle
Foundation Details
Concrete, Poured Concrete
Utilities & Energy
Parking Features
Driveway, Garage, Parking Spaces 2
Electric
Circuit Breakers
Utilities
Cable
Association Amenities
Clubhouse, Landscaping, Snow Removal
Water Source
Public
Basement
Concrete, Daylight, Finished, Partially Finished, Interior Stairs, Interior Entry, Exterior Entry
Other Features
Lot Features
Condo Development, Landscaped
Price History
| Date | Event | Price |
|---|---|---|
11/01/2026 Source: | Listed for Sale | $374,900 +119.37% $249/sqft |
04/27/2016 Source: | Sold | $170,900 $113/sqft |

Nearby Homes
Find Homes by Property Features in Derry, NH


Based on information from PrimeMLS Inc. through Nov 04, 2026, 10:45AM. This display of listings may or may not be the entire Compilation from the PrimeMLS database, and PrimeMLS does not guarantee the accuracy of such information. The listing broker's offer of compensation is made only to other real estate licensees who are participant members of PrimeMLS. This information is deemed reliable, but not guaranteed. The data relating to real estate displayed on this display comes in part from the IDX Program of PrimeMLS. The information being provided is for consumers' personal, non- commercial use and may not be used for any purpose other than to identify prospective properties consumers may be interested in purchasing. Data last updated Nov 04, 2026, 10:45AM. © 2026 PrimeMLS, Inc. All Rights Reserved.
 Advertising Broker: Derek Greene | The Greene Realty Group
