- Overview
- Description
- Property Details
- Location
- Facts & Features
- Getting Around
- Nearby Homes




$729,900
Monthly Est:$3,633
 5 Beds
 4 Baths
3 full baths + 1 half bath
 2,628sqft
5 Vail Rd, La Grange, NY 12603
$729,900
$3,633/moEst:
Get Pre-Approved
Single Family Residence
Built in 1869
$-- HOA
2.24 acres lot
$278/sq.ft
Description
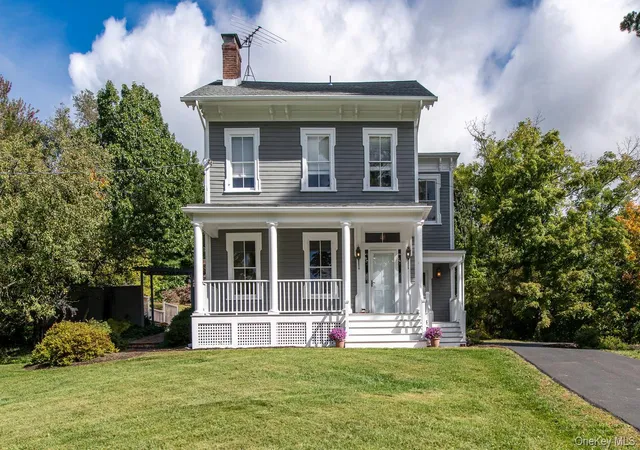
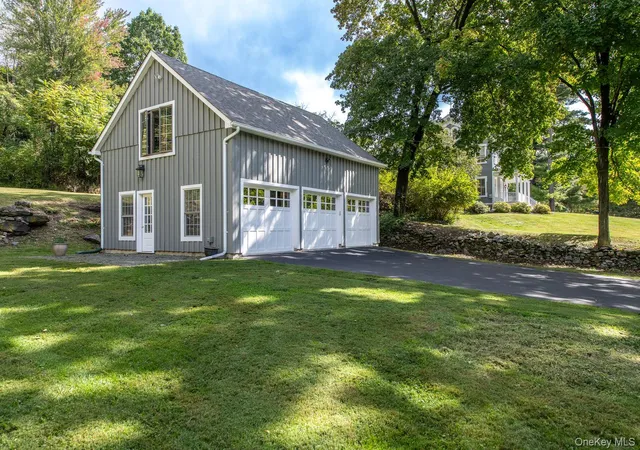
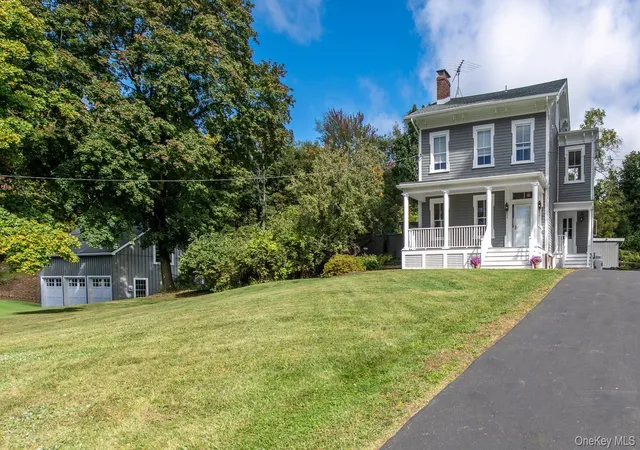
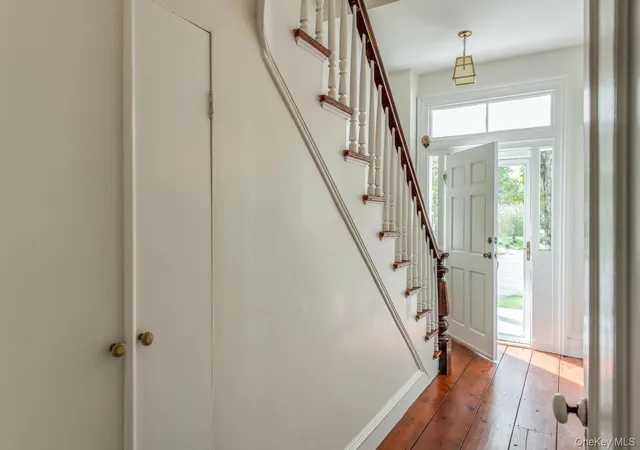
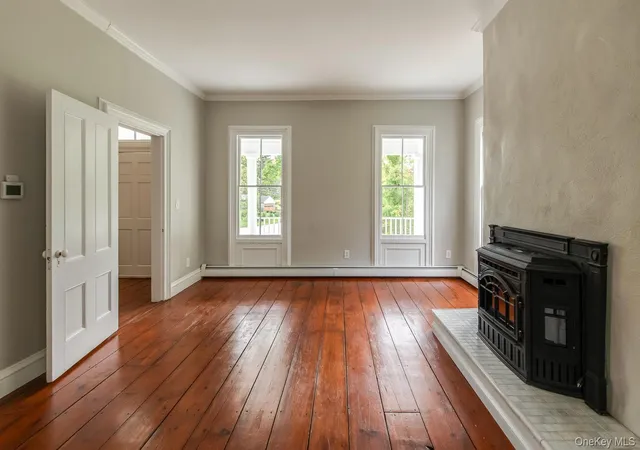
A remarkable blend of history, character and country living awaits on 2.24 park-like acres in the Town of LaGrange and within the Arlington School District. Built in 1869 by businessman and farmer James Howard, this distinctive 5-bedroom, 3.5-bath Hudson River bracketed-style home was once part of a working farm with cattle, orchards and vegetable crops. Remarkably, in almost 160 years, the property has had only four owners, adding to the sense of history and legacy found here. A stunning front porch welcomes you into a home filled with period character, beautiful white pine floors throughout and thoughtful details reflecting the current owner’s artistic talent and eye for design. The gracious parlor/living room features a pellet stove, while the spacious dining room provides an inviting setting for gatherings. The kitchen is truly one of a kind, with beamed ceilings, a double farmhouse sink, commercial-grade Garland range, kitchen island and an extraordinary collection of antique cabinetries individually selected by the current owners, creating a space with warmth, character and authenticity. A handsome library lined with bookshelves features wainscoting and a second pellet stove. The convenient first-floor powder room features hand-selected Mexican tile. The second floor offers a primary bedroom with en-suite bath, along with three additional generously sized bedrooms. The owner’s creative touch continues in the baths, where custom vanities of her own design add another layer of individuality and craftsmanship to the home. Continue to the walk-up attic, where a fifth bedroom and another full bath provide wonderful additional space and versatility. The grounds are equally impressive. Mature trees, manicured lawns, stone walls, perennial gardens and raised garden beds create a picturesque, park-like setting. A 16’ x 32’ in-ground pool with cabana is ready for summer enjoyment, while the beautiful courtyard provides an exceptional setting for outdoor entertaining and has even served as the backdrop for several weddings. Three walking trails and a gentle stream offer opportunities for recreation and exploring right at home. Another exceptional feature is the 24’ x 32’ two-story, three-bay garage, complete with three automatic garage doors and front, rear and side entrances. The generous second story offers tremendous flexibility and would make an ideal art studio, carpenter’s workshop, creative space or hobby area, with additional potential for future accessory living space, subject to municipal approvals. Improvements include – updated septic, 200 amp electrical service, furnace, hot water heater and water tank replaced, roof less than 10 years old and newly sealed driveway. All walls, cabinetry, closets and original moldings have been recently painted. This home is in move-in condition. Nearly 160 years of history, distinctive architecture, artisan details, beautiful grounds and exceptional versatility come together to create a truly special property - one rich in character and ready for its next chapter. Just 3 miles to the Taconic State Parkway, 10 minutes to Metro North (Poughkeepsie Station) and just minutes to Adams Fairacre Farm and the Dutchess Rail Trail leading to the Walkway Over the Hudson. Don’t miss this truly special property.
- Houzeo last checked: 1 hour ago
- Listing updated: October 7, 2026 at 9:01 am
- Listing Provided by: Jennifer Stapleton (914) 906-2423 | Houlihan Lawrence Inc. (845) 473-9770
- Source: OneKey MLS-NY | MLS#: 1059019

Property Details
Status
Active
Type
Single Family Residence
No. of Stories
-
County
City
Neighborhood
--
Year Built
1869
HOA Fees
-
Finished Area
2,628 sqft
Lot Size
2.24 acres lot
Basement Area
- sqft
MLS Name
OneKey MLS
MLS Number
1059019
MLS Status
Active
Days on Market
1
Cumulative Days on Market
1

Continue Your Journey in App
Find your dream home, receive real-time updates, and many more!
Download App
Continue Your Journey in App
Find your dream home, receive real-time updates, and many more!
Location
Facts & Features
Rooms
Bedrooms & bathrooms
Bedrooms: 5
Bathrooms: 4
Living Room
Level: First
Dining Room
Level: First
Kitchen
Level: First
Bathroom 1
Level: First
Auxiliary Room
Level: First
Primary Bedroom
Level: Second
Primary Bathroom
Level: Second
Bedroom 2
Level: Second
Bedroom 3
Level: Second
Bedroom 4
Level: Second
Bathroom 3
Level: Second
Bedroom 5
Level: Third
Bathroom 4
Level: Third
Interior
Cooling
None
Appliances
Gas Range, Refrigerator
Heating
Baseboard, Oil
Interior Features
Beamed Ceilings, Built In Features, Chefs Kitchen, Entrance Foyer, Formal Dining, Kitchen Island, Original Details, Primary Bathroom, Storage
Sewer
Septic Tank
Construction
Year Built
Year Built: 1869
Home type
Single Family Residence
Construction Materials
Frame
Architectural Style
Other
Utilities & Energy
Basement
Unfinished
Utilities
Electricity Connected
Water Source
Well
Parking Features
Detached, Driveway, Garage
Pool Features
In Ground
Price History
| Date | Event | Price |
|---|---|---|
10/06/2026 Source: | Listed for Sale | $729,900 $278/sqft |

Nearby Homes
Find Homes by Property Features in La Grange, NY


Based on information from OneKey MLS, through Oct 08, 2026, 07:31AM. IDX information is provided exclusively for personal, non-commercial use, and may not be used for any purpose other than to identify prospective properties consumers may be interested in purchasing. Information is deemed reliable but not guaranteed. © 2026 OneKey® MLS. All rights reserved.
 Advertising Broker: Derek Greene | The Greene Realty Group