Savvy Avenue
Powered by 
- 16
- Overview
- Description
- Property Details
- Location
- Facts & Features
- Getting Around
- Nearby Homes
 No HOA
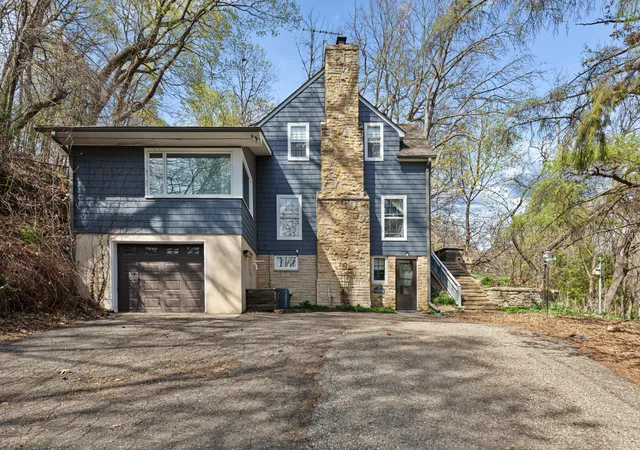

Street View
$555,000
Monthly Est:$2,762
 3 Beds
 4 Baths
2 full baths
 2,064sqft
5 Walden Pl, Northfield, MN 55057
$555,000
$2,762/moEst:
Get Pre-Approved
Single Family Residence
Built in 1939
$-- HOA
0.82 acre lot
$269/sq.ft
Description
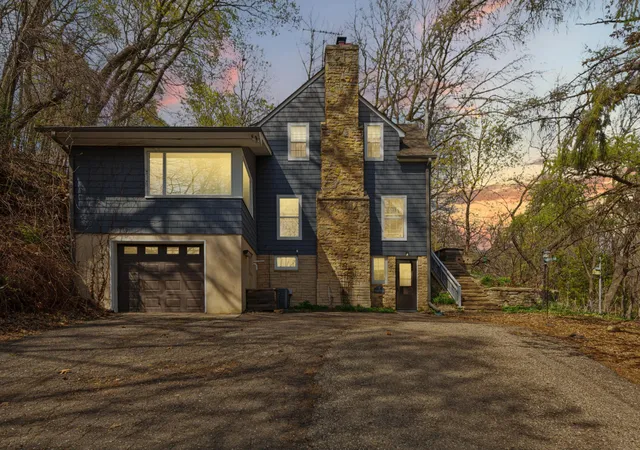
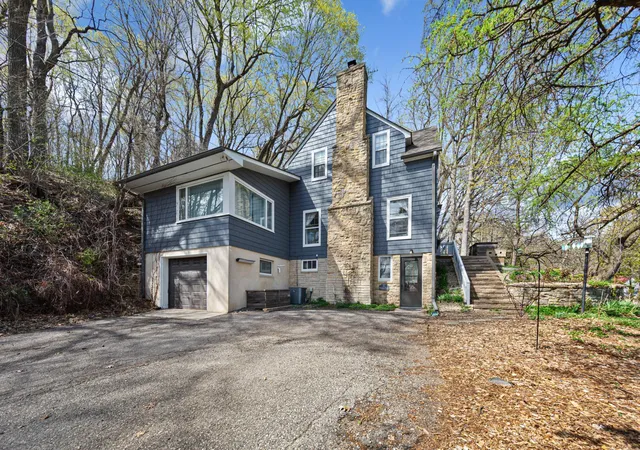
Motivated Seller! Nestled on nearly an acre of beautifully landscaped gardens and private grounds in the wooded foothills of St. Olaf College, this one-of-a-kind cottage offers over 3 bedrooms and 4 baths, blending timeless charm with understated elegance.
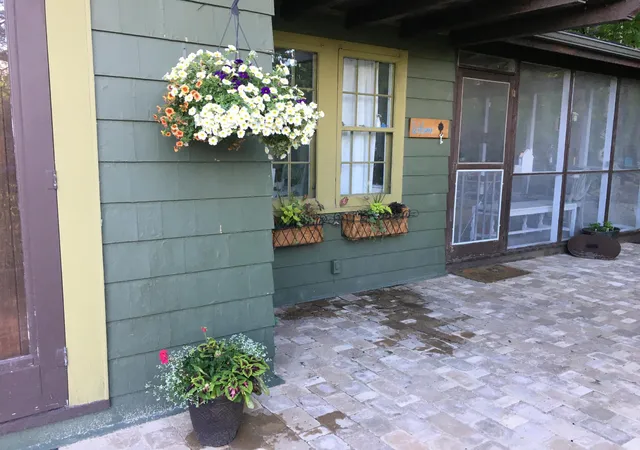
From the moment you arrive, you'll be captivated by the warmth and character that fill every room. Step into the sunlit living room featuring gorgeous wood floors and one of two wood-burning fireplaces. Charming sliding barn doors lead to the spacious owner's suite, complete with a private three-quarter en-suite bath. The inviting dining room showcases built-in display cabinets and French doors that open to a fabulous screened porch—perfect for enjoying Minnesota's beautiful summer and fall seasons. From the porch, step outside to a spacious paver patio surrounded by lush gardens and peaceful natural views.
The upper level features two unique bedrooms and two full baths. One bedroom offers wood floors, a second wood-burning fireplace, and an in-room clawfoot tub with shower, creating a truly memorable retreat. The second bedroom features a private Juliet Balcony, the perfect place to enjoy your morning coffee while taking in the sights and fragrances of the surrounding gardens.
The walkout lower level provides flexible space that could serve as a fourth bedroom, home office, guest suite, or hobby room.
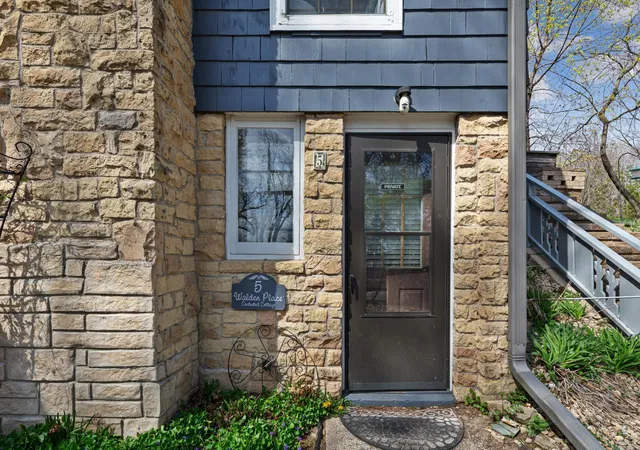
Until recently, this stunning property operated as a successful bed-and-breakfast known as "The Contented Cottage"—a name that perfectly reflects the comfort, character, and charm found throughout the home. Lovingly maintained and thoughtfully updated over the years, recent improvements include a new roof and gutters in 2026.
Enjoy the best of both worlds with a peaceful country setting and the convenience of City of Northfield utilities, all within an excellent commuter location. And if you've ever dreamed of keeping a few chickens, the coop is already in place and waiting for its next owners.
- Houzeo last checked: 0 minutes ago
- Listing updated: October 4, 2026 at 1:30 pm
- Listing Provided by: Lynda A Streefland (612) 229-4411 | Coldwell Banker Realty (952) 432-7200
- Source: Northstar MLS-MN as distributed by MLS GRID | MLS#: 7091212

Property Details
Status
Active
Type
Single Family Residence
No. of Stories
-
County
City
Neighborhood
--
Year Built
1939
HOA Fees
-
Finished Area
2,064 sqft
Lot Size
0.82 acre lot
Basement Area
- sqft
MLS Name
Northstar MLS
MLS Number
7091212
Days on Market
138

Continue Your Journey in App
Find your dream home, receive real-time updates, and many more!
Continue Your Journey in App
Find your dream home, receive real-time updates, and many more!
Location
Facts & Features
Rooms
Bedrooms & bathrooms
Bedrooms: 3
Bathrooms: 4
Den
Level: Basement
Area: 180.00 Square Feet
Dimensions: 15 X 12
Dining Room
Level: Main
Area: 114.00 Square Feet
Dimensions: 9.5 X 12
Bedroom
Level: Main
Area: 240.00 Square Feet
Dimensions: 16 X 15
Kitchen
Level: Main
Area: 72.00 Square Feet
Dimensions: 6 X 12
Living Room
Level: Main
Area: 264.00 Square Feet
Dimensions: 12 X 22
Patio
Level: Main
Area: 114.80 Square Feet
Dimensions: 8.2 X 14
Screened Porch
Level: Main
Area: 255.30 Square Feet
Dimensions: 13.8 X 18.5
Bedroom 2
Level: Upper
Area: 216.00 Square Feet
Dimensions: 12 X 18
Bedroom 3
Level: Upper
Area: 127.20 Square Feet
Dimensions: 10.6 X 12
Interior
Cooling
Central Air
Heating
Forced Air, Fireplace(s)
Sewer
City Sewer/connected
Exterior Features
Stone, Wood
Appliances
Dishwasher, Dryer, Gas Water Heater, Microwave, Range, Refrigerator, Washer, Water Softener Owned
Construction
Year Built
Year Built: 1939
Home type
Single Family Residence
Roof
Age 8 Years Or Less
Construction Materials
Frame
Foundation Details
Block
Utilities & Energy
Electric
Circuit Breakers
Fireplace Features
Living Room, Other, Wood Burning
Parking Features
Tuckunder Garage
Basement
Block, Daylight/lookout Windows, Partial, Partially Finished, Walkout
Laundry Features
In Basement
Water Source
City Water/connected
Other Features
Lot Features
Irregular Lot, Tree Coverage Medium
Price History
| Date | Event | Price |
|---|---|---|
10/04/2026 Source: | Price Decreased | $555,000 -4.15% $269/sqft |
08/04/2026 Source: | Listed for Sale | $579,000 +107.53% $281/sqft |
04/09/2021 Source: | Sold | $279,000 -5.42% $135/sqft |
04/09/2021 Source: | Listing Removed | $295,000 $143/sqft |

Nearby Homes

Find Homes by Property Features in Northfield, MN
Nearby New Homes For Sale

Based on information submitted to the MLS GRID from the REGIONAL MULTIPLE LISTING SERVICE OF MINNESOTA, INC through Nov 07, 2026, 08:30AM. IDX information is provided exclusively for consumers’ personal, non-commercial use. It may not be used for any purpose other than to identify prospective properties consumers may be interested in purchasing. The data is deemed reliable but is not guaranteed by MLS GRID. The use of the MLS GRID Data may be subject to an end-user license agreement prescribed by the Member Participant’s applicable MLS, if any and as amended from time to time. All data is obtained from various sources and may not have been verified by the broker or MLS GRID. Supplied Open House Information is subject to change without notice. All information should be independently reviewed and verified for accuracy. Properties may or may not be listed by the office/agent presenting the information.
Information deemed reliable but not guaranteed. The property data presented reflects information otherwise available from public records. The real estate broker participating in MLS and providing this information may not have represented the buyer or seller in some or all of the transactions. Listings courtesy of Northstar MLS as distributed by MLS GRID. © 2026 Regional Multiple Listing Service of Minnesota, Inc. All Rights Reserved.
 Advertising Broker: Moe Mossa (Savvy Avenue) (612) 490-1268 | Savvy Avenue, LLC
