- Overview
- Description
- Property Details
- Location
- Facts & Features
- Getting Around
- Nearby Homes

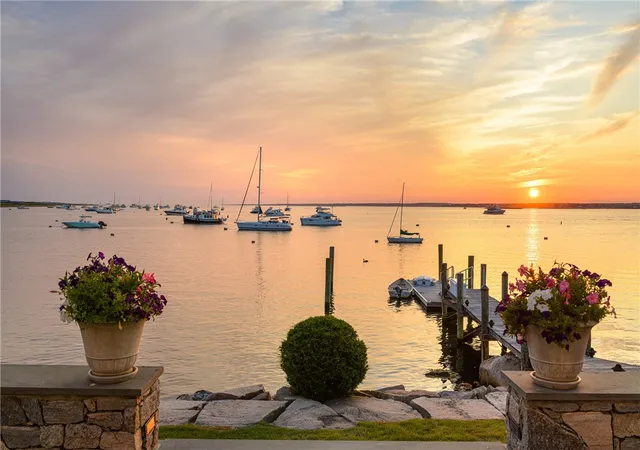


$14,200,000
Monthly Est:$70,679
 6 Beds
 7 Baths
5 full baths + 2 half baths
 7,045sqft
5 Water'S Edge Rd, Westerly, RI 02891
$14,200,000
$70,679/moEst:
Get Pre-Approved
Single Family Residence
Built in 1918
$-- HOA
28,749 sqft lot
$2,016/sq.ft
Description
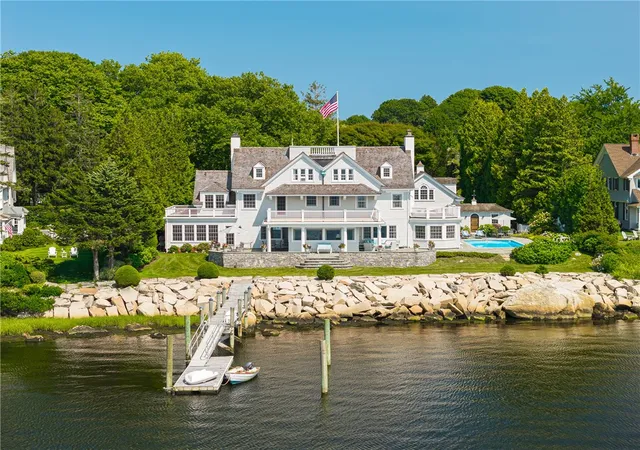
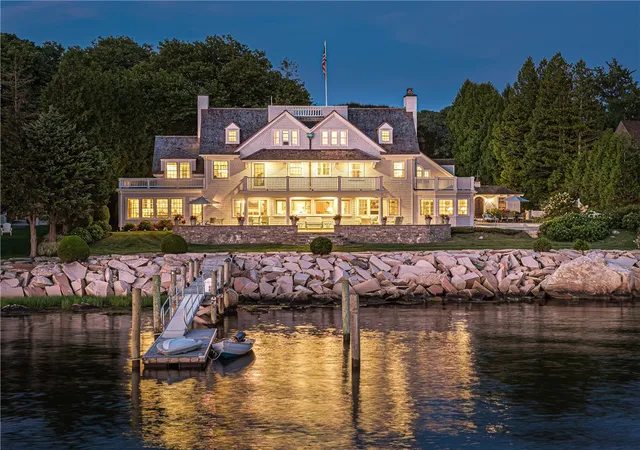
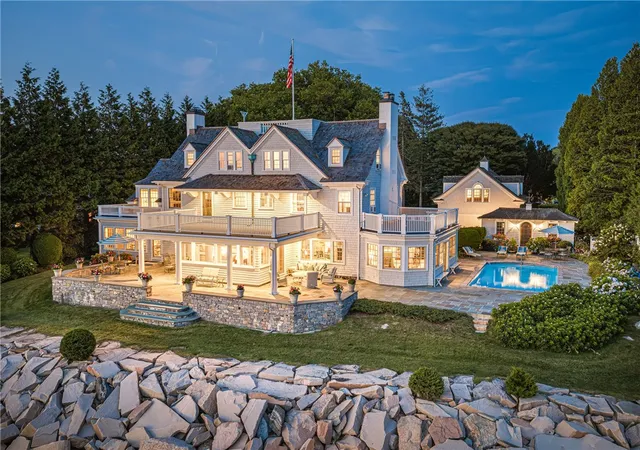
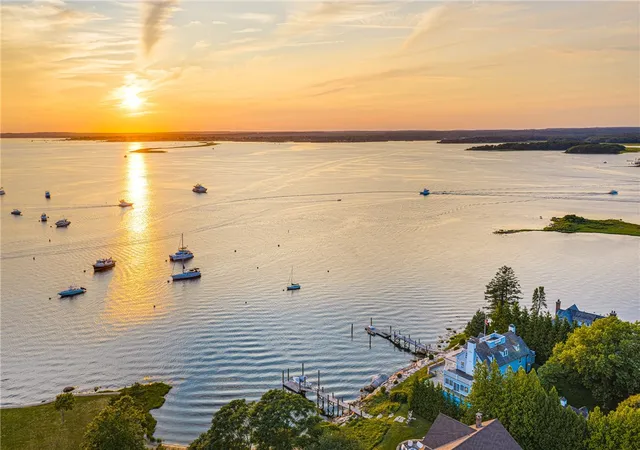
Here is the property you have been waiting for! Featuring an extraordinary waterfront setting, this legacy coastal estate offers thrilling sunsets, exceptional privacy and timeless architecture. A private deep-water dock and two moorings set the stage for sunset sails! Outdoor, a beautiful yet private in-ground pool with a pool house and the waterfront bluestone terrace provides ample areas for large scale entertaining and dining. Set on a secluded lane, this property offers a rare sense of tranquility without sacrificing convenience. Sea breezes and views create an atmosphere of remarkable peace and privacy yet steps away from the village of Watch Hill. The home's location is outside the flood zone; house has a recently updated elevation certificate. Designed for gracious living, the residence offers 6 bedrooms, and office, 5 full baths, and 2 powder rooms and a lower level play room and wine cellar. Of its 13 principal rooms, 11 enjoy captivating water views! Inside, a welcoming foyer, gracious living and dining rooms, a spacious kitchen, a sunroom with bar and an all-season sitting room serves as an oceanfront observatory. From the third story, steps lead to the rooftop deck with stunning views of Fisher's Island and Stonington! Above the garage is an office or den. Every detail of this property has been thoughtfully composed to celebrate its remarkable setting while delivering the comfort, privacy, and effortless elegance that define the very heartbeat of coastal living.
- Houzeo last checked: 14 minutes ago
- Listing updated: September 18, 2026 at 2:45 pm
- Listing Provided by: Donna Krueger-Simmons (401) 439-0268 DRE #RES.0040274 | Mott & Chace Sotheby's Intl. (401) 315-0808
- Source: RI StateWide MLS-RI | MLS#: 1419348

Property Details
Status
Active
Type
Single Family Residence
No. of Stories
3
County
City
Neighborhood
--
Year Built
1918
HOA Fees
-
Finished Area
7,045 sqft
Lot Size
28,749 sqft lot
Basement Area
- sqft
MLS Name
RI StateWide MLS
MLS Number
1419348
MLS Status
Active
Days on Market
61

Continue Your Journey in App
Find your dream home, receive real-time updates, and many more!
Continue Your Journey in App
Find your dream home, receive real-time updates, and many more!
Location
Facts & Features
Rooms
Bedrooms & bathrooms
Bedrooms: 6
Bathrooms: 7
Laundry
Level: Lower
Office
Level: Third
Bedroom6
Level: Third
Bedroom5
Level: Third
Bedroom4
Level: Third
Bedroom3
Level: Second
Bedroom2
Level: Second
PrimaryBedroom
Level: Second
Den
Level: First
FamilyRoom
Level: First
Sunroom
Level: First
Kitchen
Level: First
DiningRoom
Level: First
LivingRoom
Level: First
Foyer
Level: First
Interior
Exterior Features
Sprinkler Irrigation
Heating
Central, Oil
Cooling
Central Air, Window Units
Interior Features
Bathtub, Interior Steps, Skylights, Stall Shower, Tub Shower
Appliances
Dryer, Dishwasher, Electric Water Heater, Disposal, Oven, Range, Refrigerator, Range Hood, Washer
Window Features
Skylights
Sewer
Septic Tank
Flooring
Ceramic Tile, Hardwood
Construction
Year Built
Year Built: 1918
Home type
Single Family Residence
Construction Materials
Plaster, Shingle Siding
Architectural Style
Cabin
Foundation Details
Stone
Utilities & Energy
Electric
Amps200or More
Pool Features
In Ground
Basement
Exterior Entry, Interior Entry, Partial, Partially Finished
Parking Features
Detached, Garage
Security Features
Security System Owned
Water Source
Multiple Meters, Public
Other Features
Subdivision Name
Watch Hill
Lot Features
Sprinkler System, Waterfront
Community Features
Golf, Highway Access, Marina, Near Hospital, Near Schools, Pool, Recreation Area, Restaurant, Shopping, Tennis Courts
Price History
| Date | Event | Price |
|---|---|---|
09/01/2026 Source: | Listed for Sale | $14,200,000 $2,016/sqft |
08/29/2026 Source: | Coming Soon | $14,200,000 $2,016/sqft |

Nearby Homes



Find Homes by Property Features in Westerly, RI
Nearby New Homes For Sale

Based on information from State-Wide MLS through Oct 30, 2026, 09:30AM. Information is provided exclusively for consumers’ personal, non-commercial use. It may not be used for any purpose other than to identify prospective properties that consumers may be interested in purchasing. Data is deemed reliable but is not guaranteed accurate by the MLS. This website may not include listings or property addresses of sellers who have directed their listing brokers to withhold their listing or their property address from display on the Internet. © 2026 State-Wide MLS, Inc. All rights reserved.
 Advertising Broker: Derek Greene | The Greene Realty Group
