- Overview
- Description
- Property Details
- Location
- HOA Management
- Facts & Features
- Getting Around
- Nearby Homes

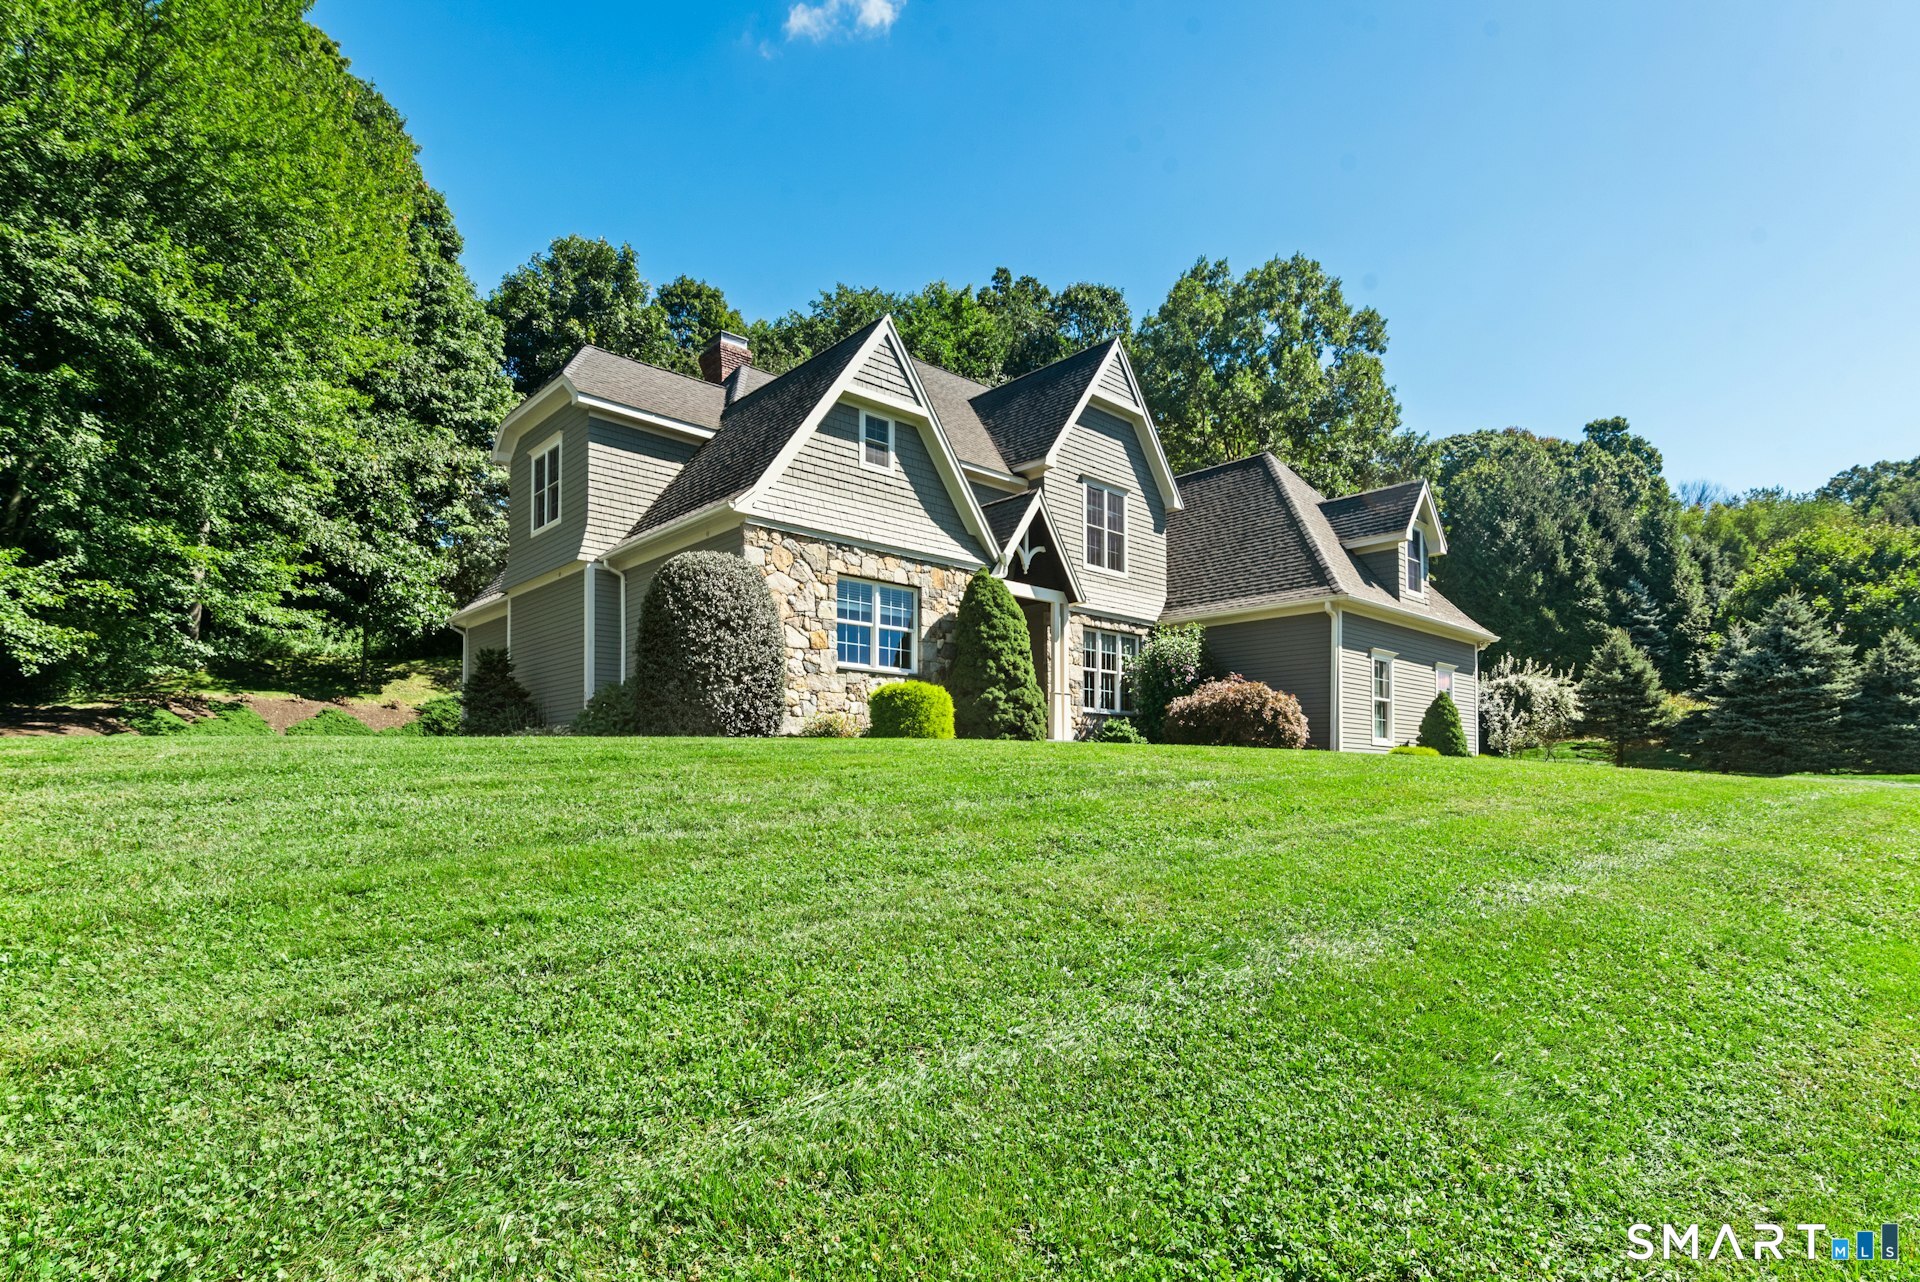

Street View
$1,400,000
Monthly Est:$6,968
 5 Beds
 5 Baths
4 full baths + 1 half bath
 5,711sqft
5 Wentworth Dr, Newtown, CT 06470
$1,400,000
$6,968/moEst:
Get Pre-Approved
Single Family Residence
Built in 2004
$-- HOA
2.14 acres lot
$245/sq.ft
Description
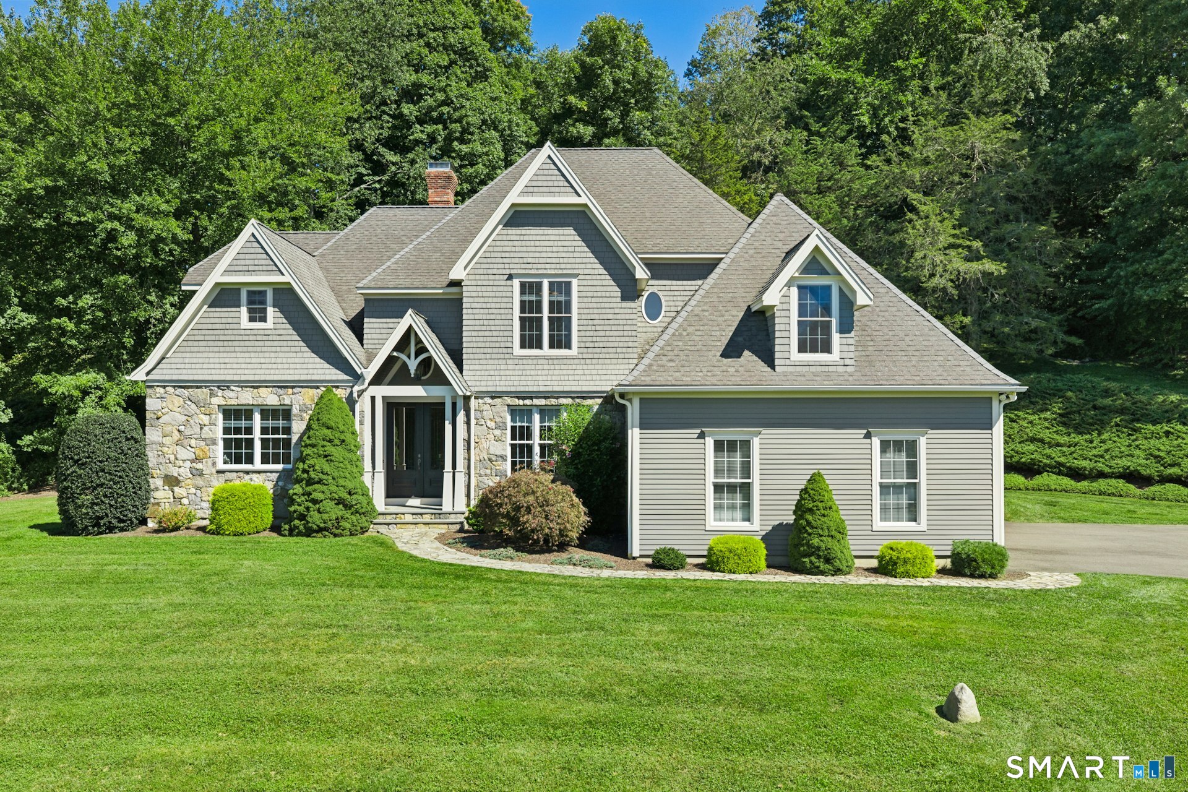
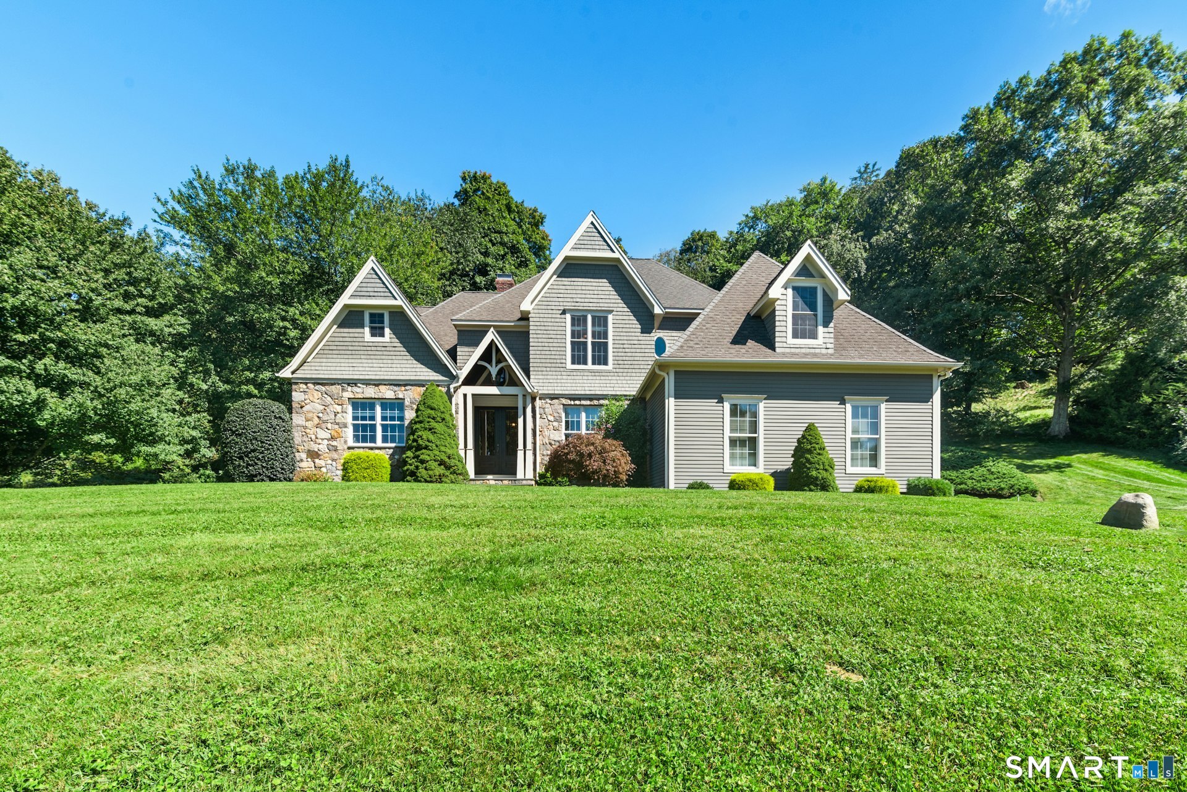
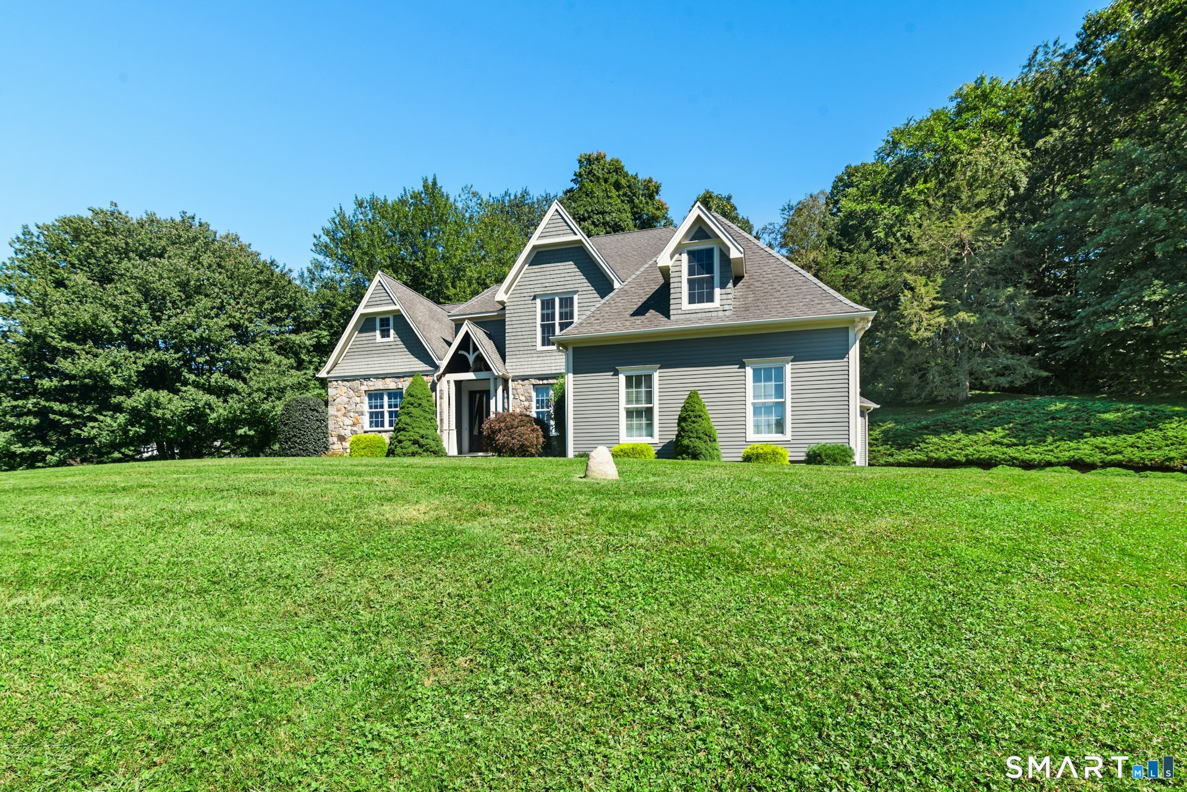
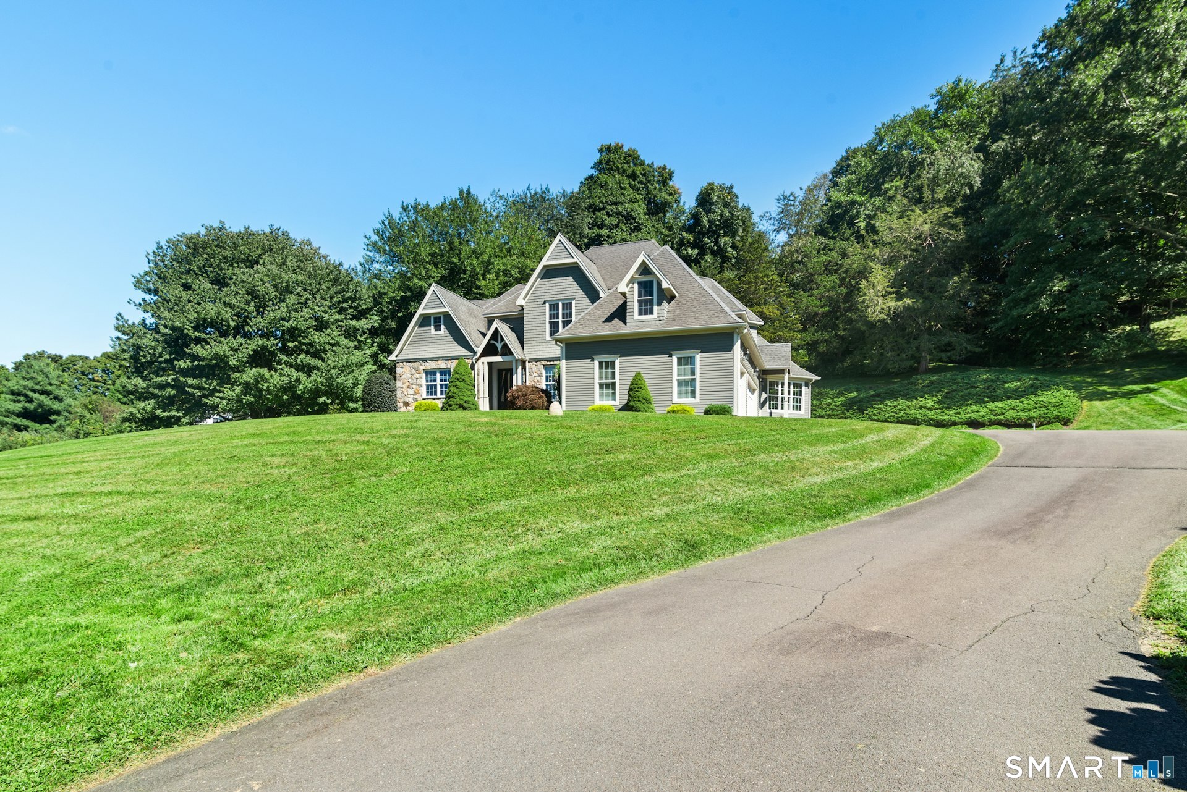
Architectural elegance and exceptional craftsmanship define this distinctive 5 bedroom residence, ideally positioned on a coveted Poverty Hollow cul-de-sac. From the moment you enter, stunning millwork, rich architectural detail, and beautiful 3" hardwood floors create an atmosphere of timeless sophistication. The Living Room/Great Room is truly impressive, featuring sumptuous custom millwork, a dramatic coffered ceiling, built-in cabinetry, and a striking stone fireplace. The elegant front parlor is equally refined, with architectural columns, wainscoting, and a graceful tray ceiling. Can be used as formal Dining Room. At the heart of the home, the custom Kitchen showcases rich cherry cabinetry and extensive built-ins, granite countertops, breakfast bar, wet bar, and premium stainless-steel appliances, including a 6-burner Viking gas range and new Viking refrigerator. The adjoining Breakfast Room/Sunroom is a welcoming space with a vaulted ceiling and custom built-ins, creating an inviting space for everyday enjoyment or entertaining. The first-floor Primary Bedroom Suite offers a serene private retreat with a tray ceiling and artfully appointed Primary Bath featuring travertine tile, cherry vanities with granite countertops, and a luxurious whirlpool tub. Every bedroom enjoys the convenience and privacy of its own ensuite bath. A walk-up attic provides exceptional storage and future versatility. A truly special property that must be seen to be fully appreciate
- Houzeo last checked: 19 minutes ago
- Listing updated: October 6, 2026 at 12:56 pm
- Listing Provided by: Jill Wolowitz | Berkshire Hathaway NE Prop.
- Source: SMART MLS-CT | MLS#: 24208319

Property Details
Status
Active
Type
Single Family Residence
No. of Stories
-
County
City
Neighborhood
--
Year Built
2004
HOA Fees
-
Finished Area
5,711 sqft
Lot Size
2.14 acres lot
Basement Area
- sqft
MLS Name
SMART MLS
MLS Number
24208319
MLS Status
Active
Days on Market
17
Open House

Continue Your Journey in App
Find your dream home, receive real-time updates, and many more!
Download App
Continue Your Journey in App
Find your dream home, receive real-time updates, and many more!
Location
HOA Management
0
HOA Fees
$-/
Disclaimer: Amenities are based on third-party information and may vary; buyers must independently verify all amenities, as information is deemed reliable but not guaranteed.
Facts & Features
Rooms
Bedrooms & bathrooms
Bedrooms: 5
Bathrooms: 5
Interior
Heating
Propane, Zoned, Oil
Sewer
Septic
Cooling
Ceiling Fans, Central Air, Zoned
Interior Features
Auto Garage Door Opener, Cable Pre Wired, Central Vacuum, Open Floor Plan, Security System
Appliances
Gas Range, Microwave, Range Hood, Refrigerator, Dishwasher, Washer, Dryer
Exterior Features
Patio
Construction
Year Built
Year Built: 2004
Home type
Single Family Residence
Foundation Details
Concrete
Roof
Asphalt Shingle
Architectural Style
Colonial
Utilities & Energy
Water Source
Private Well
Laundry Features
Main Level
Parking Features
Attached Garage, Driveway
Basement
Full, Heated, Cooled, Partially Finished, Full With Hatchway
Other Features
Subdivision Name
Hattertown
Lot Features
Lightly Wooded, On Cul De Sac, Professionally Landscaped, Open Lot
Price History
| Date | Event | Price |
|---|---|---|
09/24/2026 Source: | Listed for Sale | $1,400,000 $245/sqft |
09/20/2026 Source: | Coming Soon | $1,400,000 +107.41% $245/sqft |
05/08/2018 Source: #170019967 | Price Decreased | $675,000 -38.58% $118/sqft |
08/31/2005 Source: #98243535 | Sold | $1,099,000 -8.34% $192/sqft |
03/25/2004 Source: #98184093 | Listing Removed | $1,199,000 $210/sqft |

Nearby Homes

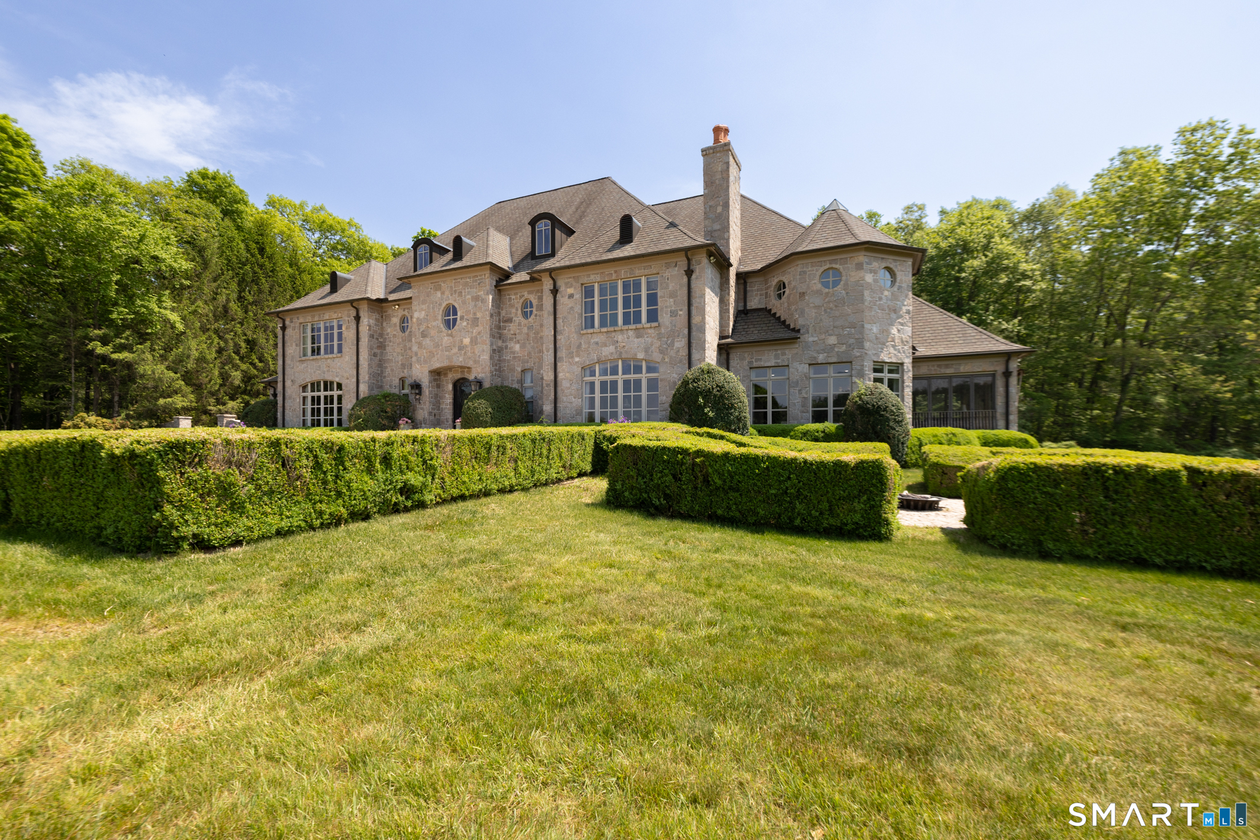
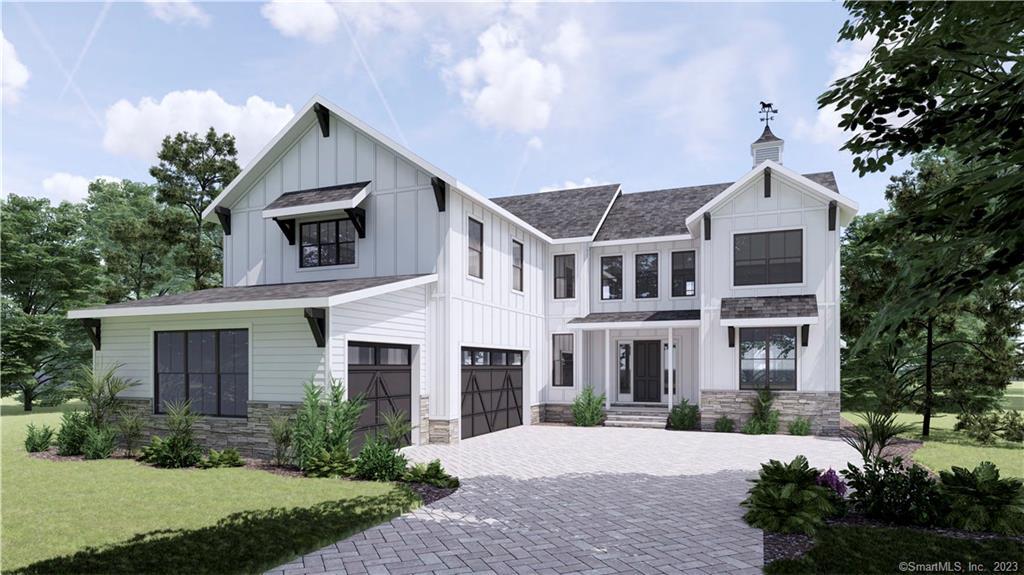
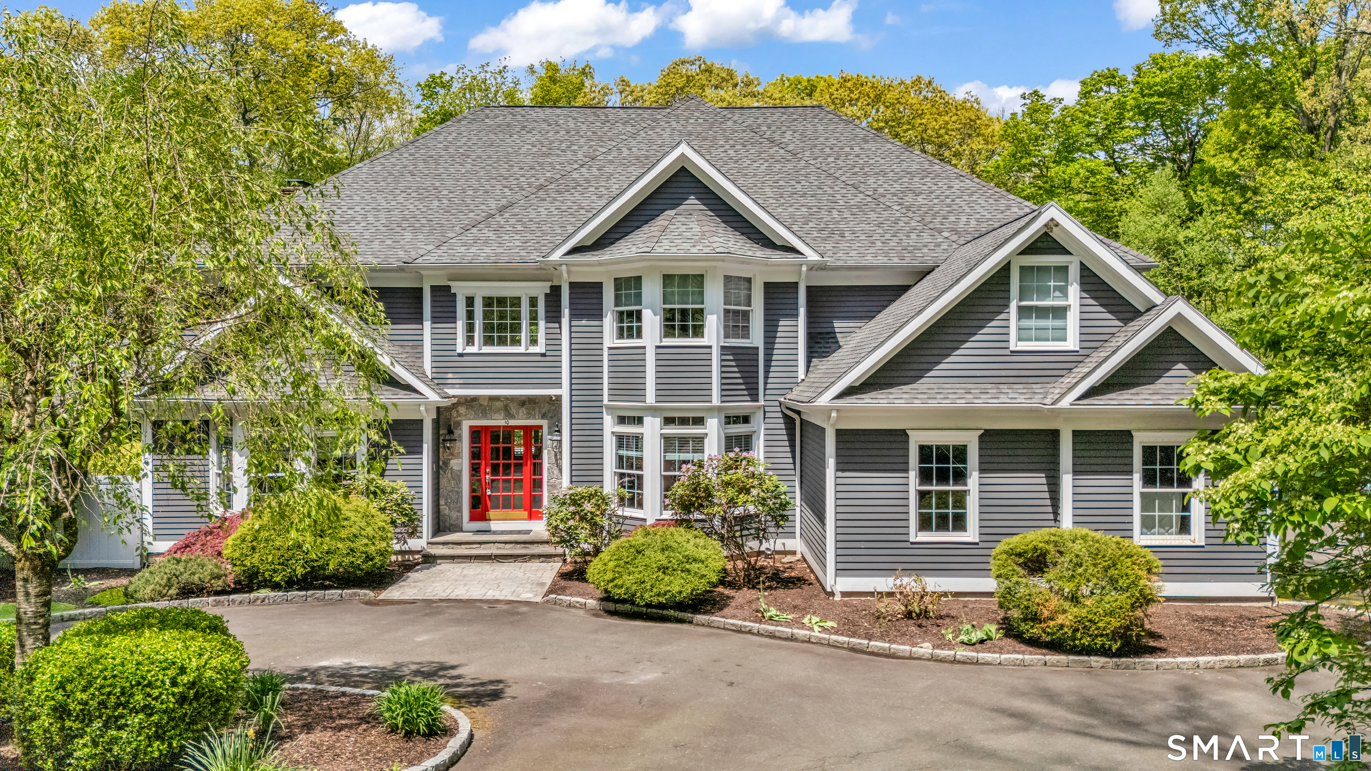
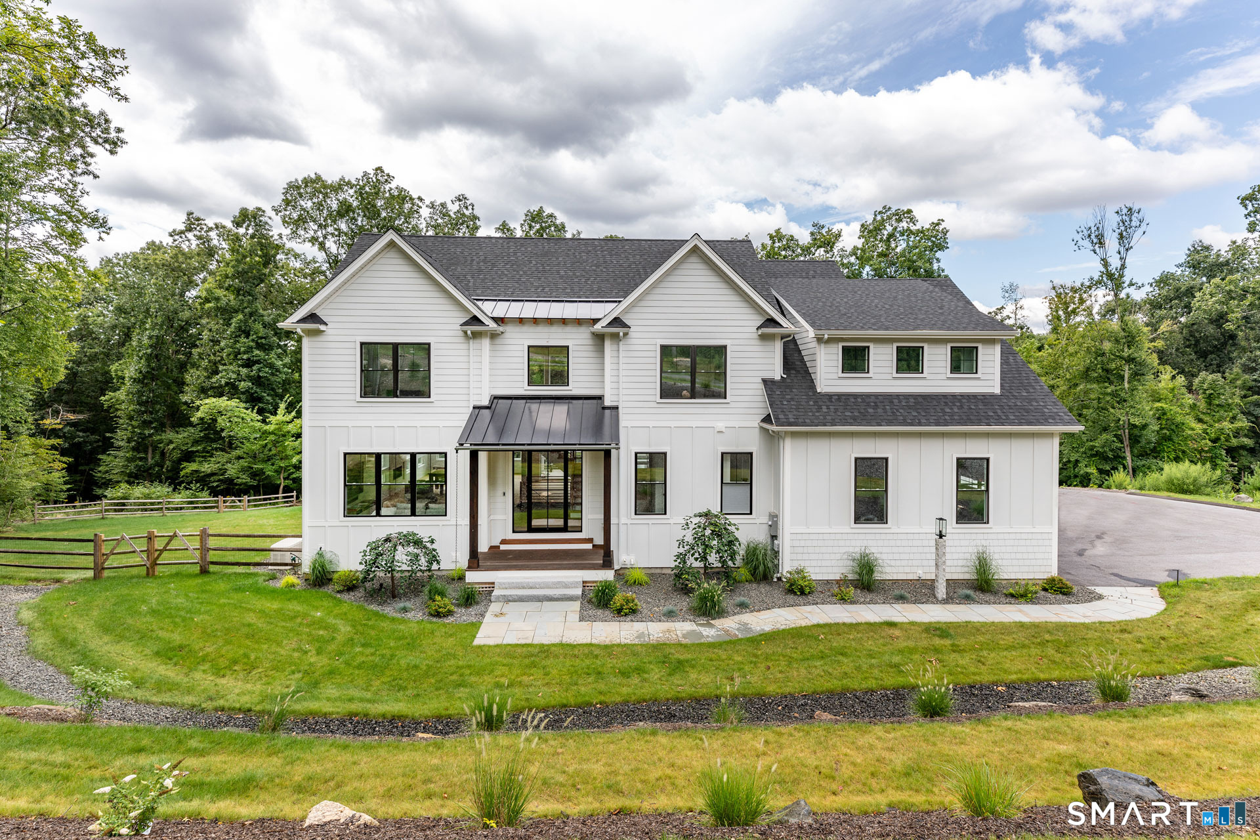
Find Homes by Property Features in Newtown, CT


Based on information provided to and compiled by the SMART MLS, Inc. through Oct 08, 2026, 10:30AM. IDX information is provided exclusively for consumers’ personal, non-commercial use. It may not be used for any purpose other than to identify prospective properties consumers may be interested in purchasing. The data is deemed reliable but is not guaranteed accurate by the MLS. ©2026 SMART MLS, Inc. All Rights Reserved.
 Advertising Broker: Derek Greene | The Greene Realty Group