The Greene Realty
Powered by 
- 9
- Overview
- Description
- Property Details
- Location
- HOA Management
- Facts & Features
- Getting Around
- Nearby Homes

Street View
$650,000
Monthly Est:$3,235
 2 Beds
 3 Baths
2 full baths + 1 half bath
 2,252sqft
5 Wildwood #5, Southborough, MA 01772
$650,000
$3,235/moEst:
Get Pre-Approved
Condominium
Built in 1998
$330/mo HOA
0.16 acre lot
$289/sq.ft
Description
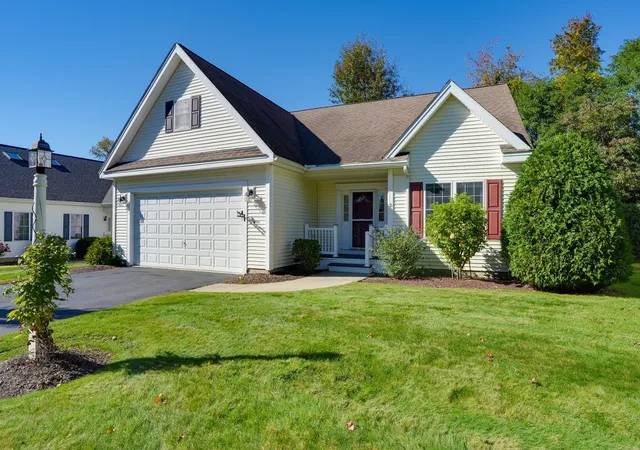
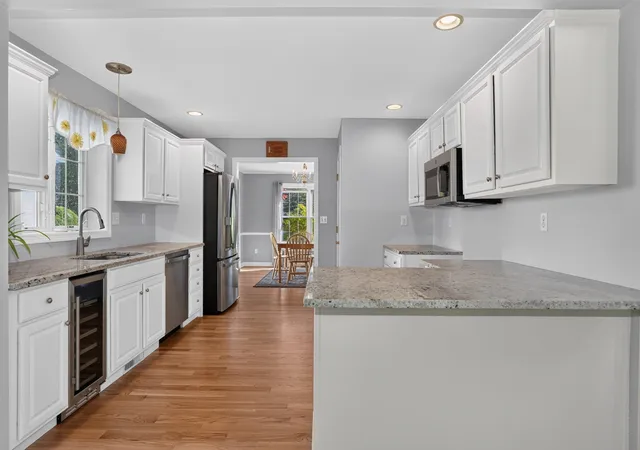
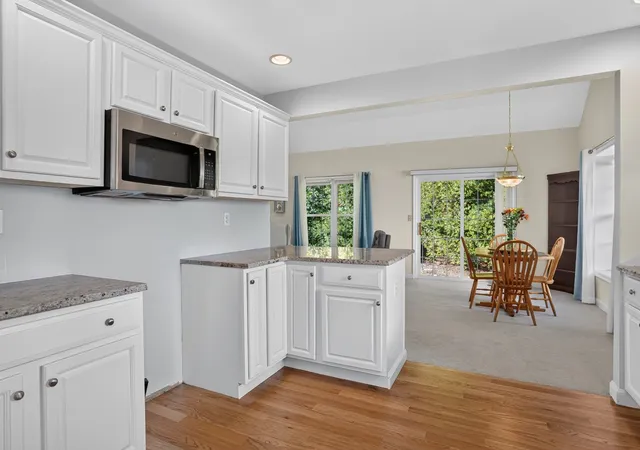
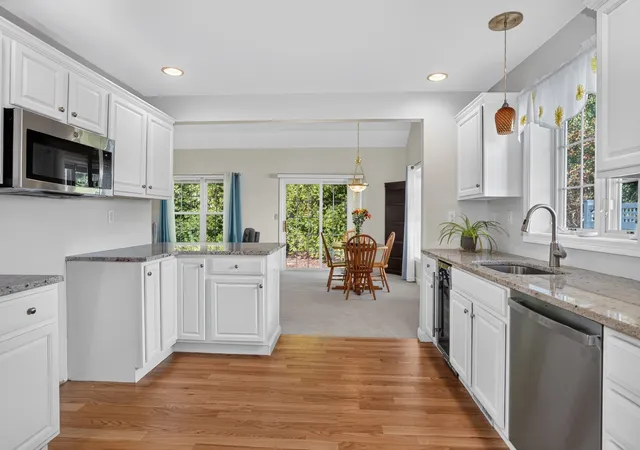
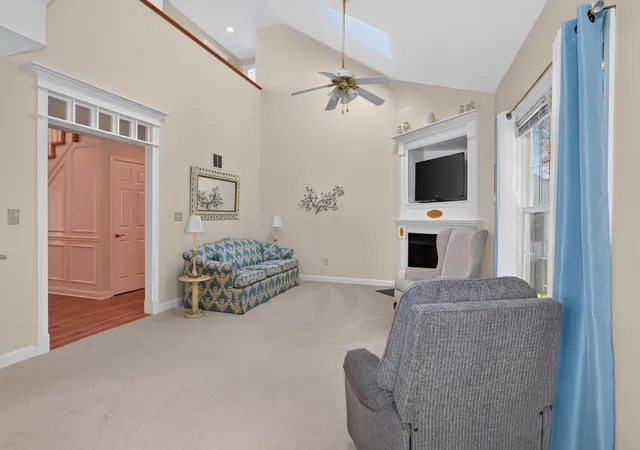
Exceptional Free-Standing Home in Wildwood — Elegant Living Without Compromise! Discover the best of 55+ living in this beautifully appointed free-standing home in the sought-after Wildwood community. Offering the privacy and spacious feel of a single-family residence with the ease of condominium living, this distinctive home combines an inviting atmosphere, an open and versatile floor plan, and desirable updates throughout. Step inside to a welcoming entrance highlighted by beautiful new hardwood flooring that continues through the dining room and kitchen. The refreshed kitchen features crisp white cabinetry and new stainless steel appliances, creating a timeless, sophisticated look. The impressive two-story Great Room serves as the centerpiece of the home, with soaring cathedral ceilings, a gas fireplace, and new carpeting that adds warmth and comfort to the dramatic space. The generously sized dining room is ideal for both intimate dinners and entertaining. The first-floor primary suite offers a private retreat with generous closet space and an en-suite bath. A convenient first-floor laundry room and stylish powder room add to the ease of everyday living. Upstairs, a private guest suite with a full bath welcomes family and friends with comfort and privacy. A separate bonus room offers endless flexibility as a home office, media room, or hobby space, while the expansive loft provides additional room for exercise, reading, or relaxation. Abundant storage further enhances this thoughtfully designed floor plan. An attached two-car garage and private outdoor space complete the package. Enjoy the freedom to entertain, pursue your interests, and embrace a more carefree lifestyle in this welcoming 55+ community, conveniently located near major commuting routes, commuter rail, and area amenities. A rare opportunity to enjoy the space and independence of a free-standing home, with the convenience of condo living—all in a desirable Wildwood setting. Come discover how carefree and comfortable your next chapter can be!
- Houzeo last checked: 5 minutes ago
- Listing updated: October 20, 2026 at 7:05 am
- Listing Provided by: Paul Gustavson (508) 254-6069 | Realty Executives Boston West (508) 879-0660
- Source: MLS Property Information Network-MA | MLS#: 73591676

Property Details
Status
Active
Type
Condominium
No. of Stories
2
County
City
Neighborhood
--
Year Built
1998
HOA Fees
$330/mo
Finished Area
2,252 sqft
Lot Size
0.16 acre lot
Basement Area
- sqft
MLS Name
MLS Property Information Network
MLS Number
73591676
MLS Status
Active
Days on Market
21

Continue Your Journey in App
Find your dream home, receive real-time updates, and many more!
Continue Your Journey in App
Find your dream home, receive real-time updates, and many more!
Location
HOA Management
N/A
HOA Fees
$330/ Monthly
Amenities
 Amenities and services may be covered by one or multiple associations and service providers.
 Maintenance
 Sewer
 Trash Pickup
 Snow Removal
Disclaimer: Amenities are based on third-party information and may vary; buyers must independently verify all amenities, as information is deemed reliable but not guaranteed.
Facts & Features
Rooms
Bedrooms & bathrooms
Bedrooms: 2
Bathrooms: 3
Interior
Appliances
Range, Dishwasher, Disposal, Microwave, Refrigerator, Washer, Dryer, Wine Refrigerator, Plumbed For Ice Maker
Window Features
Insulated Windows
Sewer
Private Sewer
Cooling
Central Air
Flooring
Tile, Carpet, Hardwood, Flooring Wall To Wall Carpet
Interior Features
Ceiling Fan(s), Walk In Closet(s), Loft, Office, Central Vacuum
Heating
Forced Air
Construction
Year Built
Year Built: 1998
Home type
Condominium
Construction Materials
Frame
Roof
Shingle
Utilities & Energy
Security Features
Security System
Laundry Features
Dryer Hookup Dual, Washer Hookup, First Floor, Gas Dryer Hookup, Electric Dryer Hookup
Utilities
For Electric Range, For Gas Dryer, For Electric Dryer, Washer Hookup, Icemaker Connection
Water Source
Public
Electric
Circuit Breakers
Basement
Y
Other Features
Disclosures
All Info Herein Deemed Correct And Accurate To The Best Of Sellers/listing Agents Knowledge, However Buyer And Buyer Agent Should Conduct Their Own Due Diligence And Verify. New Stove Coming Soon!
Community Features
Public Transportation, Shopping, Walk/jog Trails, Golf, Medical Facility, Conservation Area, Highway Access, House Of Worship, Private School, Public School, T Station, Adult Community
Price History
| Date | Event | Price |
|---|---|---|
10/16/2026 Source: | Listed for Sale | $650,000 +88.41% $289/sqft |
09/30/2006 Source: | Price Decreased | $345,000 -4.14% $153/sqft |
09/30/2006 Source: | Sold | $359,900 $160/sqft |

Nearby Homes
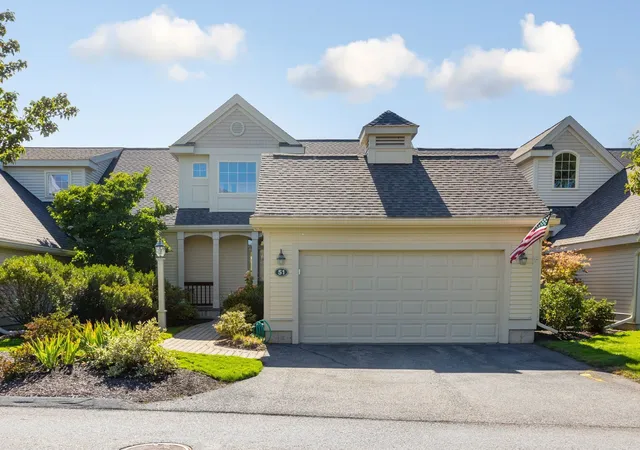
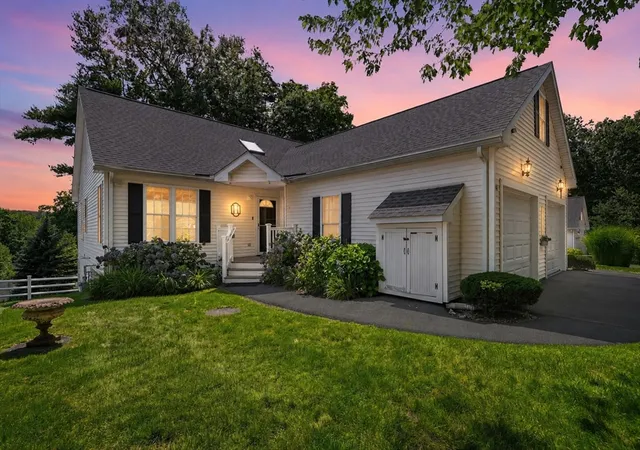


Find Homes by Property Features in Southborough, MA

Based on information provided to and compiled by MLS Property Information Network, Inc. covering through Nov 06, 2026, 09:15PM. The property listing data and information, or the Images, set forth herein were provided to MLS Property Information Network, Inc. from third-party sources, including sellers, lessors and public records, and were compiled by MLS Property Information Network, Inc. The property listing data and information, and the Images, are for the personal, non-commercial use of consumers having a good faith interest in purchasing or leasing listed properties of the type displayed to them and may not be used for any purpose other than to identify prospective properties which such consumers may have a good faith interest in purchasing or leasing. MLS Property Information Network, Inc. and its subscribers disclaim any and all representations and warranties as to the accuracy of the property listing data and information, or as to the accuracy of any of the Images, set forth herein. All information provided is deemed reliable, but is not guaranteed to be accurate and should be independently verified. © 2026 MLS Property Information Network, Inc. All Rights Reserved.
 Advertising Broker: Derek Greene | The Greene Realty Group
