The Greene Realty
Powered by 
- 0
- 2
- Overview
- Description
- Property Details
- Location
- Facts & Features
- Getting Around
- Nearby Homes

Street View
$487,000
Monthly Est:$2,424
 3 Beds
 2 Baths
1 full bath + 1 half bath
 1,747sqft
5 Wright St #B, Lowell, MA 01854
$487,000
$2,424/moEst:
Get Pre-Approved
Condominium
Built in 2005
$-- HOA
-- sqft lot
$279/sq.ft
Description
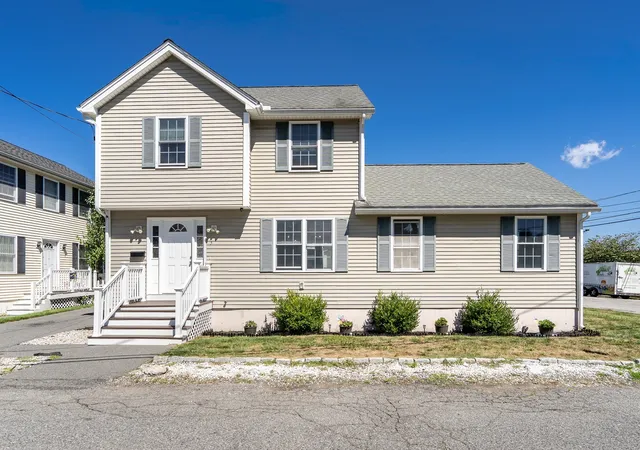
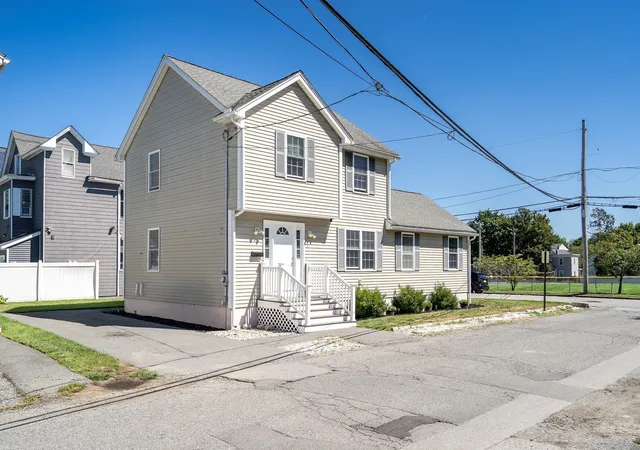
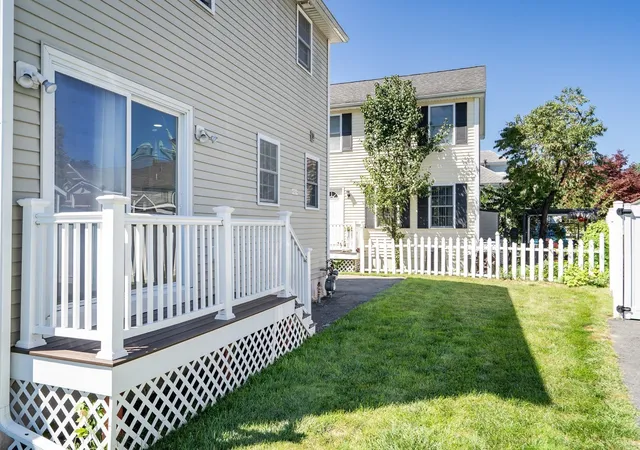
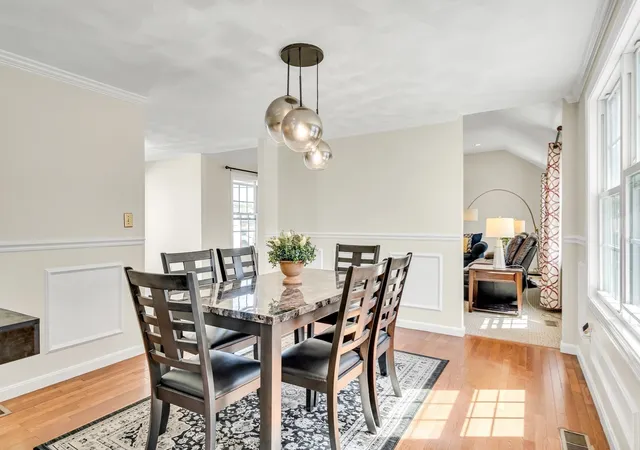
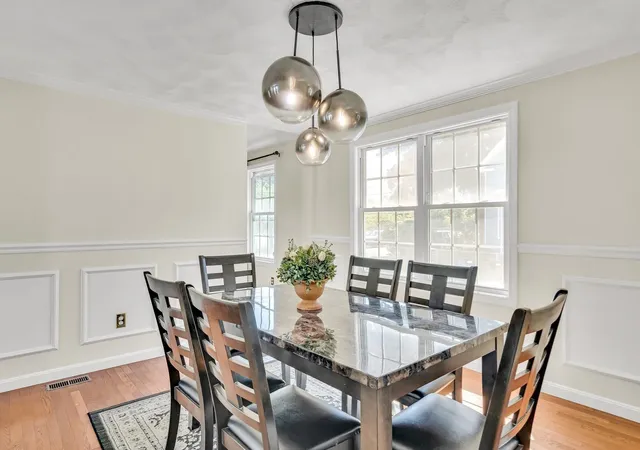
Welcome to this light-filled and beautifully maintained 3-bedroom, 1.5-bath detached condo offering the privacy and feel of a single-family home—with no common walls and no condo fee. The open-concept main level features glistening hardwood floors and a grand living room with striking fireplace and cathedral-style ceilings, creating a warm and inviting living space. A modern kitchen with maple-color cabinetry and separate eating area flows seamlessly into a gorgeous dining area with lots of light, perfect for everyday living and entertaining.The second level offers three generously sized bedrooms, each with ample closet space, and a full bathroom. The newly finished basement provides additional flexible space suitable for a home office, gym, playroom or recreation area. Recent updates include new furnace, new central A/C, new dishwasher, interior paint and stair carpeting (2026); finished space in basement (2025); and boiler (2019). Convenient Pawtucketville location directly across from Father Maguire Park and a short walk to Lowell General Hospital, UMass Lowell, and a variety of local shops and restaurants. A unique opportunity to enjoy the space and privacy of a detached home with the convenience of condo ownership. Don’t miss this exceptional offering!
- Houzeo last checked: 12 hours ago
- Listing updated: September 29, 2026 at 7:30 am
- Listing Provided by: Julia Apostolicas (781) 640-8183 | Coldwell Banker Realty - Lexington (781) 862-2600
- Source: MLS Property Information Network-MA | MLS#: 73574172

Part of

Property Details
Status
Pending
Type
Condominium
No. of Stories
3
County
City
Neighborhood
--
Year Built
2005
HOA Fees
-
Finished Area
1,747 sqft
Lot Size
-- sqft lot
Basement Area
- sqft
MLS Name
MLS Property Information Network
MLS Number
73574172
MLS Status
Under Agreement
Days on Market
33

Continue Your Journey in App
Find your dream home, receive real-time updates, and many more!
Download App
Continue Your Journey in App
Find your dream home, receive real-time updates, and many more!
Location
Facts & Features
Rooms
Bedrooms & bathrooms
Bedrooms: 3
Bathrooms: 2
Interior
Exterior Features
Deck, Garden
Appliances
Range, Dishwasher, Microwave, Refrigerator, Washer/dryer
Flooring
Tile, Carpet, Hardwood, Wood Laminate, Laminate
Sewer
Public Sewer
Cooling
Central Air
Heating
Forced Air, Natural Gas
Window Features
Window(s) Picture
Interior Features
Recessed Lighting, Bonus Room
Construction
Year Built
Year Built: 2005
Home type
Condominium
Construction Materials
Frame
Roof
Shingle
Utilities & Energy
Fireplace Features
Living Room
Laundry Features
Electric Dryer Hookup, In Basement, In Unit
Electric
200+ Amp Service
Water Source
Public
Basement
Y
Utilities
For Electric Dryer
Parking Features
Off Street, On Street, Paved
Other Features
Disclosures
Buyer To Do Own Due Diligence. Seller And Seller's Agent Make No Representation Implied Or Otherwise. All Room Sizes Are Approximate. Sale Includes Lr And Kitchen Curtains + Rods, All Blinds And Basement Tv.
Community Features
Public Transportation, Shopping, Park, Walk/jog Trails, Medical Facility, Highway Access, University
Patio And Porch Features
Deck
Price History
| Date | Event | Price |
|---|---|---|
09/26/2026 Source: | Pending | $487,000 $279/sqft |
09/16/2026 Source: | Listing Removed | $487,000 $279/sqft |
09/09/2026 Source: | Listed for Sale | $487,000 $279/sqft |

Getting Around 5 Wright St
Bike Score®

Somewhat Bikeable
45/100
Walk Score®

Very Walkable
71/100
Transit Score®

Some Transit
38/100
Data provided by Redfin
Nearby Homes



Find Homes by Property Features in Lowell, MA

Based on information provided to and compiled by MLS Property Information Network, Inc. covering through Oct 12, 2026, 10:30AM. The property listing data and information, or the Images, set forth herein were provided to MLS Property Information Network, Inc. from third-party sources, including sellers, lessors and public records, and were compiled by MLS Property Information Network, Inc. The property listing data and information, and the Images, are for the personal, non-commercial use of consumers having a good faith interest in purchasing or leasing listed properties of the type displayed to them and may not be used for any purpose other than to identify prospective properties which such consumers may have a good faith interest in purchasing or leasing. MLS Property Information Network, Inc. and its subscribers disclaim any and all representations and warranties as to the accuracy of the property listing data and information, or as to the accuracy of any of the Images, set forth herein. All information provided is deemed reliable, but is not guaranteed to be accurate and should be independently verified. © 2026 MLS Property Information Network, Inc. All Rights Reserved.
 Advertising Broker: Derek Greene | The Greene Realty Group