
- Overview
- Description
- Property Details
- Location
- Facts & Features
- Getting Around
- Nearby Homes



$1,225,000
Monthly Est:$6,097
 5 Beds
 4 Baths
3 full baths + 1 half bath
 3,148sqft
5 Zeck Ct, Ramapo, NY 10901
$1,225,000
$6,097/moEst:
Get Pre-Approved
Single Family Residence
Built in 1991
$-- HOA
32,234 sqft lot
$389/sq.ft
Description
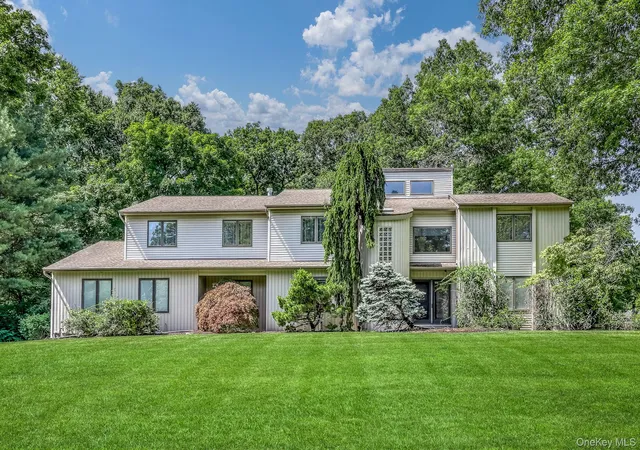
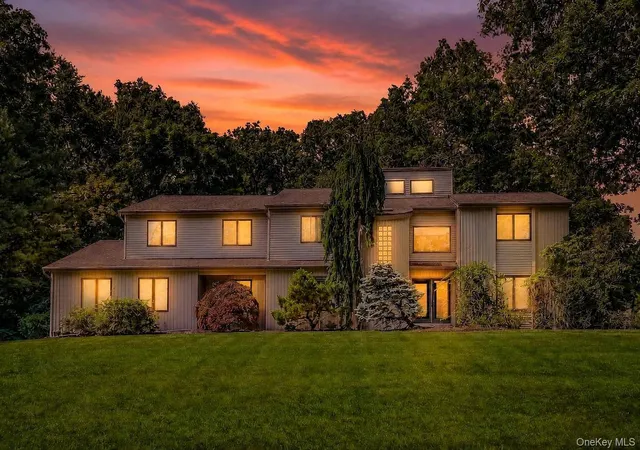
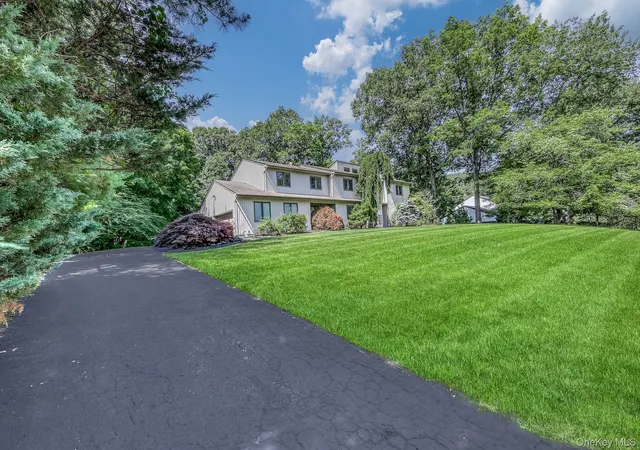
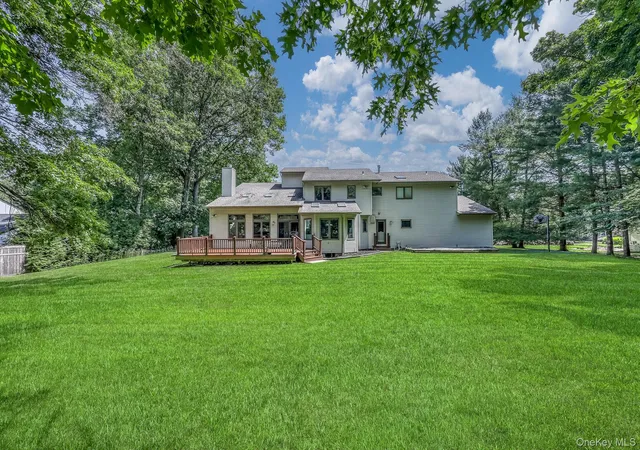
Nestled on a beautifully landscaped 0.7+ acre property in one of Suffern's desirable residential neighborhoods, this impressive contemporary home offers over 3,100 sq. ft. of thoughtfully designed living space with 5 bedrooms, 3.5 bathrooms, and exceptional comfort throughout.
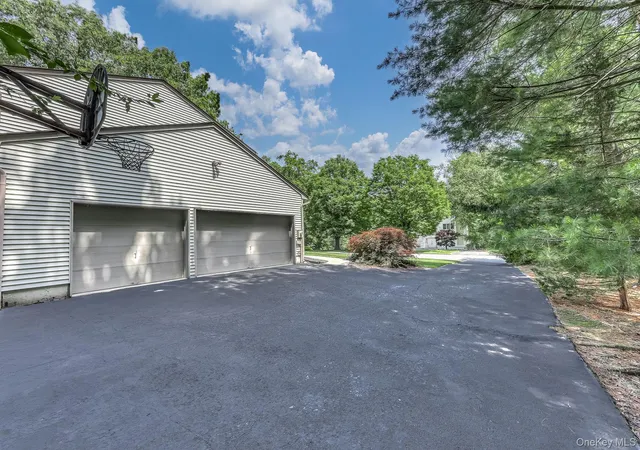
A dramatic two-story foyer welcomes you into an open floor plan featuring soaring ceilings, skylights, abundant natural light, and hardwood floors. The spacious formal living and dining rooms are ideal for entertaining, while the stunning family room is centered around a premium Swiss Ruegg fireplace with thermostat-controlled heat circulation that efficiently warms the entire living area. The bright eat-in kitchen overlooks the backyard and opens to a generous Trex deck equipped with natural gas and electrical connections for effortless outdoor grilling and entertaining. The main level also features a private office, a full bathroom, a powder room, a convenient mudroom, and generous living spaces designed for both everyday living and hosting guests. Upstairs, you'll find four spacious bedrooms, including a primary suite featuring a walk-in closet and a spa-like bathroom with a Jacuzzi tub, separate shower, and skylight. A convenient second-floor laundry room adds to the home's practical layout. All upstairs bedroom interior walls are insulated for enhanced sound reduction, creating peaceful and private retreats. Designed with efficiency and comfort in mind, the home offers five heating zones (two on the main level and three upstairs), two central air conditioning zones (one for each floor), a whole-house central vacuum system, a water softener servicing the entire home except the kitchen sink, an alarm system, and a full-property sprinkler system. The expansive full basement features generous storage, a dedicated workshop, and direct stair access to the attached three-car garage, providing exceptional convenience for moving tools, equipment, and household supplies.High-efficiency Argon-filled casement windows with integrated Venetian blinds enhance energy performance while providing clean, modern functionality.
Combining spacious interiors, quality construction, modern mechanical systems, and an exceptional setting, this distinctive home offers a wonderful opportunity to enjoy comfortable living in the heart of Suffern.
- Houzeo last checked: 12 hours ago
- Listing updated: October 25, 2026 at 6:09 pm
- Listing Provided by: Lonna H Ralbag (914) 548-0870 | Rodeo Realty Inc (845) 364-0195
- Source: OneKey MLS-NY as distributed by MLS GRID | MLS#: 1021410

Property Details
Status
Active
Type
Single Family Residence
No. of Stories
-
County
City
Neighborhood
--
Year Built
1991
HOA Fees
-
Finished Area
3,148 sqft
Lot Size
32,234 sqft lot
Basement Area
- sqft
MLS Name
OneKey MLS
MLS Number
1021410
MLS Status
Active
Days on Market
118
Cumulative Days on Market
111

Continue Your Journey in App
Find your dream home, receive real-time updates, and many more!
Continue Your Journey in App
Find your dream home, receive real-time updates, and many more!
Location
Facts & Features
Rooms
Bedrooms & bathrooms
Bedrooms: 5
Bathrooms: 4
Office
Level: First
Bathroom 2
Level: First
Kitchen
Level: First
Bathroom 3
Level: First
Dining Room
Level: First
Living Room
Level: First
Primary Bedroom
Level: Second
Bedroom 2
Level: Second
Primary Bathroom
Level: Second
Bedroom 3
Level: Second
Bedroom 4
Level: Second
Bathroom 4
Level: Second
Laundry
Level: Second
Interior
Appliances
Dryer, Freezer, Oven, Range, Refrigerator, Washer
Sewer
Public Sewer
Heating
Baseboard
Exterior Features
Mailbox
Interior Features
Built In Features, Central Vacuum, Eat In Kitchen, Entrance Foyer, Formal Dining, Kitchen Island, Open Floorplan, Storage
Flooring
Carpet, Combination, Hardwood, Tile
Cooling
Central Air
Construction
Year Built
Year Built: 1991
Home type
Single Family Residence
Construction Materials
Aluminum Siding, Vinyl Siding
Property Condition
Updated/remodeled
Architectural Style
Colonial, Contemporary
Utilities & Energy
Utilities
Electricity Connected, Natural Gas Connected, Sewer Connected, Water Connected
Fireplace Features
Living Room, Wood Burning
Laundry Features
Laundry Room
Parking Features
Driveway, Garage, On Street
Security Features
Security System
Basement
Full
Water Source
Public
Other Features
Disclosures
Seller Property Disclosure
Patio And Porch Features
Deck
Price History
| Date | Event | Price |
|---|---|---|
07/06/2026 Source: | Price Decreased | $1,225,000 -2.62% $389/sqft |
07/06/2026 Source: | Listed for Sale | $1,257,900 $400/sqft |

Nearby Homes

Find Homes by Property Features in Ramapo, NY


Based on information from OneKey MLS® through Nov 02, 2026, 02:16PM as submitted to and distributed by MLS GRID. All data is obtained from various sources and may not have been verified by broker or MLS GRID. Supplied Open House Information is subject to change without notice. All information should be independently reviewed and verified for accuracy. Properties may or may not be listed by the office/agent presenting the information. IDX information is provided exclusively for consumers’ personal non-commercial use. It may not be used for any purpose other than to identify prospective properties consumers may be interested in purchasing. The data is deemed reliable but is not guaranteed by MLS GRID. The use of the MLS GRID Data may be subject to an end-user license agreement prescribed by the Member Participant’s applicable MLS, if any, and as amended from time to time. © 2026 OneKey MLS. All rights reserved.
 Advertising Broker: Derek Greene | The Greene Realty Group
