- Overview
- Description
- Property Details
- Location
- HOA Management
- Facts & Features
- Getting Around
- Nearby Homes


Street View
$494,900
Monthly Est:$2,463
 3 Beds
 3 Baths
3 full baths
 2,007sqft
50 Abbott Run Valley Rd #1929, Cumberland, RI 02864
$494,900
$2,463/moEst:
Get Pre-Approved
Condominium
Built in 1997
$300/mo HOA
-- sqft lot
$247/sq.ft
Description
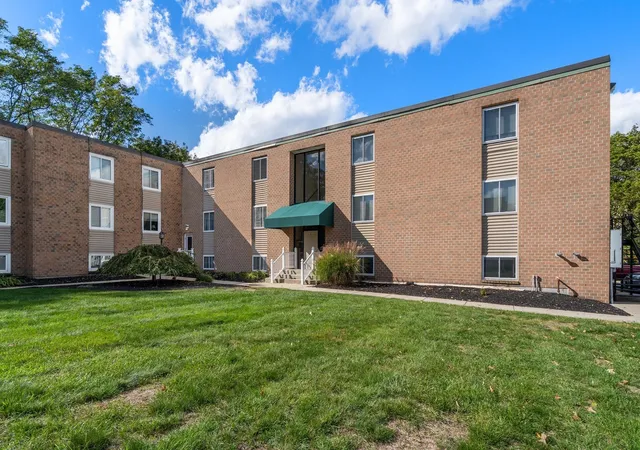
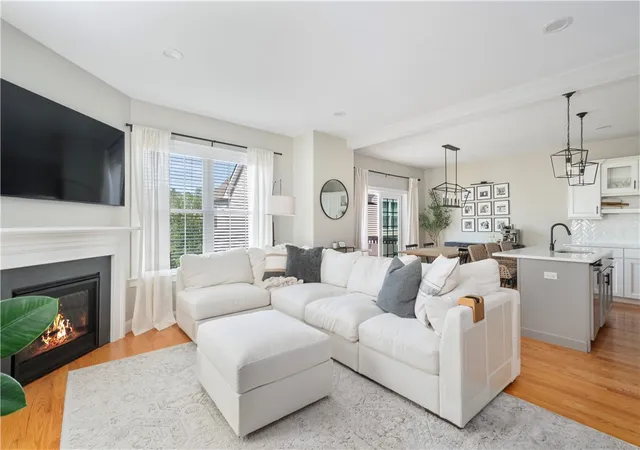
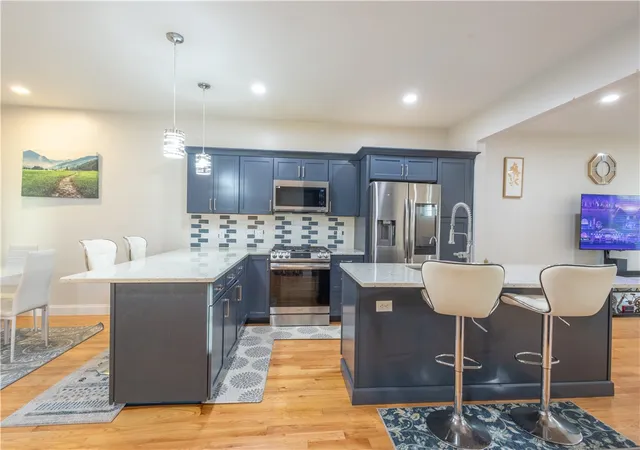
Spacious, bright and beautifully maintained 3BR/3BA townhome in desirable Apple Ridge Estates. The open floor plan offers comfortable living and easy entertaining, with cathedral ceilings and a gas fireplace adding warmth and character. A standout feature is the spacious first-floor bedroom with a full bath and extra storage, offering wonderful flexibility as a primary bedroom suite, home office, or gym. The second floor serves as the main living level, with an open flow between the kitchen, dining and living spaces, along with two additional bedrooms and two full baths. A beautiful deck overlooks the peaceful, well-kept grounds, providing a lovely spot to relax or entertain. An oversized two-car garage offers plenty of room for parking and storage. Set in a quiet, secluded and beautifully maintained community, yet just minutes from shopping, restaurants and recreation, with easy access to I-295, I-95 and the Attleboro train station. A wonderful combination of space, comfort, privacy and convenience.
- Houzeo last checked: 14 minutes ago
- Listing updated: October 19, 2026 at 7:30 pm
- Listing Provided by: Priya Himatsingka (401) 578-6261 DRE #RES.0048483 | Mott & Chace Sotheby's Intl. (401) 314-3000
- Source: RI StateWide MLS-RI | MLS#: 1422028

Property Details
Status
Active
Type
Condominium
No. of Stories
2
County
City
Neighborhood
--
Year Built
1997
HOA Fees
$300/mo
Finished Area
2,007 sqft
Lot Size
-- sqft lot
Basement Area
- sqft
MLS Name
RI StateWide MLS
MLS Number
1422028
MLS Status
Active
Days on Market
47
Open House

Continue Your Journey in App
Find your dream home, receive real-time updates, and many more!
Download App
Continue Your Journey in App
Find your dream home, receive real-time updates, and many more!
Location
HOA Management
N/A
HOA Fees
$300/ Monthly
Amenities
 Amenities and services may be covered by one or multiple associations and service providers.
 Snow Removal
 Maintenance
Disclaimer: Amenities are based on third-party information and may vary; buyers must independently verify all amenities, as information is deemed reliable but not guaranteed.
Facts & Features
Rooms
Bedrooms & bathrooms
Bedrooms: 3
Bathrooms: 3
Foyer
Level: First
LivingRoom
Level: Second
Laundry
Level: Second
Kitchen
Level: Second
DiningRoom
Level: Second
Bedroom3
Level: Second
Bedroom2
Level: Second
Bedroom1
Level: First
Interior
Flooring
Ceramic Tile, Hardwood
Sewer
Connected
Window Features
Skylights
Cooling
Central Air
Appliances
Dryer, Dishwasher, Disposal, Gas Water Heater, Microwave, Oven, Range, Refrigerator, Washer
Heating
Central, Forced Air, Gas
Interior Features
Bathtub, Cathedral Ceilings, High Ceilings, Interior Steps, Skylights, Stall Shower, Tub Shower, Vaulted Ceilings, Cable Tv
Construction
Year Built
Year Built: 1997
Home type
Condominium
Foundation Details
Concrete Perimeter
Construction Materials
Drywall, Vinyl Siding
Utilities & Energy
Laundry Features
In Unit
Fireplace Features
Gas, Stone
Basement
None
Electric
Amps200or More
Utilities
Sewer Connected
Parking Features
Assigned, Attached, Garage
Water Source
Connected
Other Features
Lot Features
Paved
Community Features
Golf, Highway Access, Near Hospital, Near Schools, Pool, Public Transportation, Restaurant, Shopping
Price History
| Date | Event | Price |
|---|---|---|
10/15/2026 Source: | Price Decreased | $494,900 -3.88% $247/sqft |
10/01/2026 Source: | Price Increased | $514,900 +4.04% $257/sqft |
09/02/2026 Source: | Listed for Sale | $494,900 -7.48% $247/sqft |
09/02/2026 Source: | Price Increased | $534,900 +64.64% $267/sqft |
01/01/2020 Source: | Listing Removed | $324,900 +8.34% $162/sqft |

Show more
Nearby Homes




Find Homes by Property Features in Cumberland, RI
Nearby New Homes For Sale

Based on information from State-Wide MLS through Oct 20, 2026, 02:30PM. Information is provided exclusively for consumers’ personal, non-commercial use. It may not be used for any purpose other than to identify prospective properties that consumers may be interested in purchasing. Data is deemed reliable but is not guaranteed accurate by the MLS. This website may not include listings or property addresses of sellers who have directed their listing brokers to withhold their listing or their property address from display on the Internet. © 2026 State-Wide MLS, Inc. All rights reserved.
 Advertising Broker: Derek Greene | The Greene Realty Group
