- Overview
- Description
- Property Details
- Location
- Facts & Features
- Getting Around
- Nearby Homes



$999,999
Monthly Est:$4,977
 4 Beds
 3 Baths
3 full baths
 2,327sqft
50 Alberta Ave, Ponce Inlet, FL 32127
$999,999
$4,977/moEst:
Get Pre-Approved
Single Family Residence
Built in 1996
$-- HOA
14,600 sqft lot
$430/sq.ft
Description
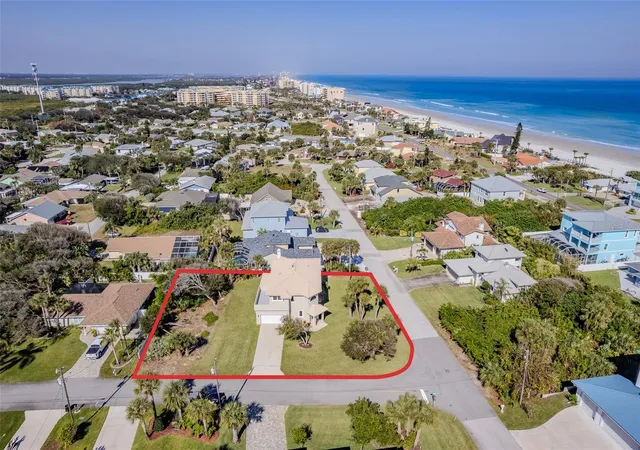
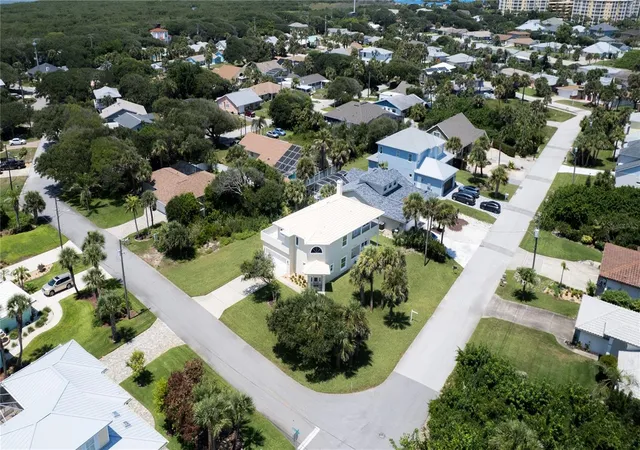
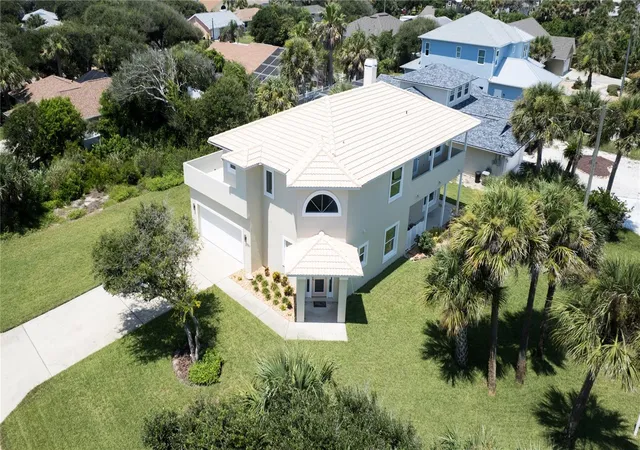
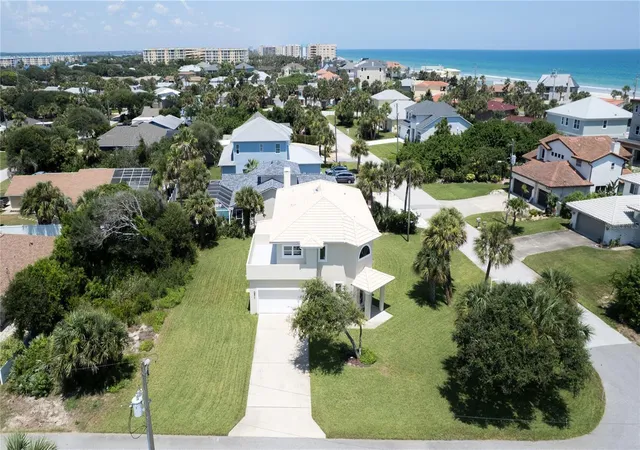
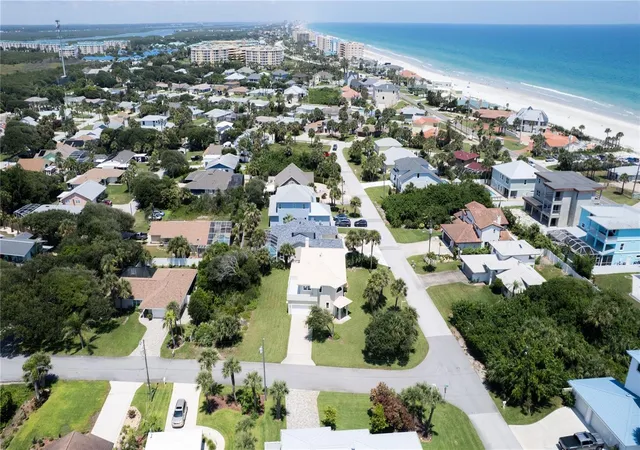
This stunning home has been completely remodeled and sits on 2 platted lots. It offers 4 bedrooms and 3 bathrooms and four expansive patios creating an exceptional indoor outdoor living setting. Each lot has its own city, sewer and water. Lots 246 and 247.The property features a beautifully maintained lawn and landscaping for outstanding curb appeal located in flood zone X. No flood insurance required. This solid built home was constructed by Robert C. Edwards and has since been transformed into today's modern luxury coastal retreat. The property offers endless potential add a pool, a large garage, a guest house or all three. Enjoy a prime location with easy access to the pristine no drive beach, on a friendly highly sought after street in the quaint town of Ponce Inlet. Inside the home has been custom designed with high-quality materials throughout. The open concept floor plan has soaring ceilings and abundant natural light, perfect for both everyday living and entertaining. The 21'x9' covered patio off the great room overlooks the sprawling backyard. Adjacent is a versatile utility office or art room with a window and a private exterior entrance. The first-floor primary ensuite is generously sized and includes a large bathroom with a glass walk-in shower and a custom built in white oak vanity. Upstairs, you'll find 3 expansive bedrooms each with its own access to two outdoor patios, including an upper garden patio and an exterior storage closet. The 2nd primary ensuite easily accommodates a sitting area and features a custom walk-in closet with built-in organization and a window for natural light. The spa like ensuite offers an extra-large glass walk-in-shower, freestanding soaking tub, dual vanities and a private water closet. The additional upstairs bedrooms are impressively sized 17'x15' and 15'x12' and the guest bath includes both a shower and bathtub with quality finishes. For additional highlights, recessed lighting throughout the home, attractive features and ceiling fans throughout. Also, there is an oversized 530 square-foot garage with epoxy flooring, utility sink, insulated side entry door, outside shower and a 5-zone automatic irrigation system on a well. The oversized garage will accommodate a golf cart and longer vehicles. Ponce Inlet is a destination for those who value nature, privacy, surfing and world class fishing, scenic nature trails, dog parks, and uncrowded beaches. This community offer a lifestyle that feels curated rather than congested. Here you enjoy your own private coastal paradise removed from the pace of city life yet effortlessly connected to everything that matters. This is not simply home. It's an elevated coastal experience thoughtfully built for those who appreciate qualities, serenity and the luxury of living well by the sea.
- Houzeo last checked: 2 minutes ago
- Listing updated: September 2, 2026 at 10:52 am
- Listing Provided by: Mary Trapp (386) 848-3954 | TRAPP REAL ESTATE INC (386) 848-3954
- Source: Stellar MLS-FL | MLS#: V4950631

Property Details
Status
Active
Type
Single Family Residence
No. of Stories
2
County
City
Neighborhood
--
Year Built
1996
HOA Fees
-
Finished Area
2,327 sqft
Lot Size
14,600 sqft lot
Basement Area
- sqft
MLS Name
Stellar MLS
MLS Number
V4950631
MLS Status
Active
Days on Market
37
Cumulative Days on Market
1

Continue Your Journey in App
Find your dream home, receive real-time updates, and many more!
Download App
Continue Your Journey in App
Find your dream home, receive real-time updates, and many more!
Location
Facts & Features
Rooms
Bedrooms & bathrooms
Bedrooms: 4
Bathrooms: 3
Kitchen
Level: First
Area: 156.00 Square Feet
Dimensions: 12x13
Primary Bedroom
Level: Second
Area: 270.00 Square Feet
Dimensions: 18x15
Bedroom 4
Level: Second
Area: 180.00 Square Feet
Dimensions: 15x12
Primary Bedroom
Level: First
Area: 120.00 Square Feet
Dimensions: 10x12
Bedroom 3
Level: Second
Area: 255.00 Square Feet
Dimensions: 17x15
Dining Room
Level: First
Area: 108.00 Square Feet
Dimensions: 9x12
Kitchen
Level: First
Family Room
Level: First
Area: 300.00 Square Feet
Dimensions: 12x25
Interior
Flooring
Luxury Vinyl, Tile
Heating
Central, Electric
Appliances
Dishwasher, Disposal, Electric Water Heater, Microwave, Range, Range Hood, Refrigerator
Cooling
Central Air
Window Features
Double Pane Windows
Interior Features
Ceiling Fans(s), High Ceilings, Kitchen/family Room Combo, Open Floorplan, Primary Bedroom Main Floor, Primary Bedroom Upstairs, Split Bedroom, Walk In Closet(s)
Sewer
Public Sewer
Construction
Year Built
Year Built: 1996
Home type
Single Family Residence
Construction Materials
Block
Foundation Details
Slab
Architectural Style
Contemporary
Roof
Tile
Utilities & Energy
Water Source
Public
Parking Features
Driveway, Garage Door Opener
Laundry Features
Electric Dryer Hookup, Washer Hookup
Utilities
Cable Available, Electricity Connected, Sewer Connected, Water Connected
Other Features
Patio And Porch Features
Covered, Deck, Rear Porch, Side Porch
Lot Features
Corner Lot, Level, Oversized Lot, Paved
Subdivision Name
Lighthouse Shores
Price History
| Date | Event | Price |
|---|---|---|
09/01/2026 Source: #MFRV4950631 | Listed for Sale | $999,999 $430/sqft |
Nearby Homes







Find Homes by Property Features in Ponce Inlet, FL
Nearby New Homes For Sale

Based on information from Stellar MLS® through Oct 08, 2026, 10:45PM as submitted to and distributed by MLS GRID. All data is obtained from various sources and may not have been verified by the broker or MLS GRID. Supplied Open House Information is subject to change without notice. All information should be independently reviewed and verified for accuracy. Properties may or may not be listed by the office/agent presenting the information. IDX information is provided exclusively for consumers’ personal non-commercial use. It may not be used for any purpose other than to identify prospective properties consumers may be interested in purchasing. The data is deemed reliable but is not guaranteed by MLS GRID. The use of the MLS GRID Data may be subject to an end-user license agreement prescribed by the Member Participant’s applicable MLS, if any, and as amended from time to time. © 2026 Stellar MLS. All Rights Reserved.
 Advertising Broker: Fred McGill | Simple Showing, Inc