
Powered by 
- 0
- 2
- Overview
- Description
- Property Details
- Location
- HOA Management
- Facts & Features
- Getting Around
- Nearby Homes


$1,190,000
Monthly Est:$5,923
 3 Beds
 4 Baths
3 full baths + 1 half bath
 2,397sqft
50 Blackjack Dr, Sedona, AZ 86351
$1,190,000
$5,923/moEst:
Get Pre-Approved
Single Family Residence
Built in 1985
$30/mo HOA
11,422 sqft lot
$496/sq.ft
Description
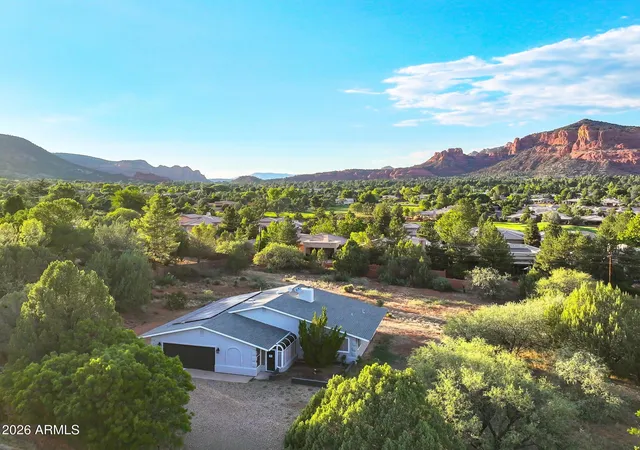
Dreamy home that allows short term rentals with views that must be experienced. Light & colorful red rock vistas pour in from every window. Perched at eye-level with some of Sedona's most magnificent formations, this home lives in harmony with its surroundings.
At its heart, an impressive great room blends kitchen, dining, & cozy living space, that converge with the huge open deck where sunsets linger and mornings can't come fast enough.
3BD, 3.5BA, & a loft that accesses the upper deck, there's space to breathe and gather.
The lower level has a 2-car garage + two additional bays-ideal for creating a totally tricked-out rec room & gym that will maximize the amenities found only in luxury rental homes.
Let your vision elevate with the view.
MORE DETAILS+PHOTO NARRATIVE: -------------------------------
50 BLACKJACK DRIVE HIGHLIGHTS & DETAILS:
Now with the ability to do short-term rentals, this SW-style gem offers maximum flexibility! Built into the hillside on an elevated .27-acre corner lot, this home feels both grounded and quietly tucked away. Mature trees create unexpected privacy for a residence wrapped in generous glass, offering seclusion without sacrificing light. Distinct Southwest architecture defines the exterior stucco, header beams, viga poles, flat rooflines, and pitched tile-roof planes add sculptural dimension. Gravel, native stone, and regional plantings echo the surrounding landscape, creating a low-maintenance yard that feels authentically connected to the wild beauty beyond. It's almost guaranteed that most days will end on the expansive main-level deck, where Northern Arizona's pristine air and panoramic views take center stage. The side yard has the perfect place to put in a terraced pool & spa that has both privacy and views.
This is a three-level home with the main level of the home at street level. Inside, the home is move-in ready with fresh paint and thoughtful renovations throughout. Luxury vinyl plank flooring flows beneath vaulted wood ceilings and exposed beams, creating a timeless warmth. The interiors carry a rugged elegance clean, cohesive, and texturally rich where comfort and design live in balance. Every room feels peaceful & captures a view.
MAIN LEVEL FEATURES:
GREAT ROOM & KITCHEN
The front entrance of the home is the gateway to this wonderful space where you will take a deep breath when you see the red rock views upon walking in. Truly the center of the home and it feels like it goes out in every direction due to the high wood ceilings, the expansive wall spaces & huge windows. The room has a wood burning fireplace that can be enjoyed with a superior view of Castle Rock and its ridgeline. The space could used as a dining room or as the main living room, whichever feels right to you. It abuts with the kitchen that is open to the space yet tucked distinctly into place for functionality. It's an excellent room for entertaining. It's an excellent room for displaying large art pieces.
-Large picture windows with wood casing (Pella)
-Wood fireplace with bronze-tone tile accents
-Charming large rustic light fixture
-Wood and wood framed door to deck
-Exquisite wood ceilings with post beams
-Elegant staircase to the upper level
-Granite counter tops with ledger-stacked tile back splash
-Walnut-stained cabinetry, upper & lower, with black pulls
-KitchenAid Stainless Steel appliances with gas range (propane) with dual oven
-Counter top microwave
-Wine fridge and wine rack cabinet
-Breakfast Bar
-Recessed lighting + pendant light
DEN/LIVING ROOM
Adjacent to the great room is the den that feels very cozy as the ceilings that come down a bit lower, creating the feeling of tucked in comfort. Perhaps for some this makes more sense as a separate dining space. Regardless of how you use it, you will still feel connected to the great room but can have a little more privacy. It too has a door out to the patio and the perfect area to create an outdoor eating space.
-Lowered ceiling height
-Wood case windows
-Wood ceiling fan
-Wood trimmed exterior French doors
-Continuous big views
DECK
This is more than a deck, it is where you will spend your outdoor life. It runs the whole backside of the house. Fresh air and big views are at your fingertips and will, without a doubt, be a place to spend many enjoyable hours at all times of the day. It's been renovated and recoated and provides the perfect space to create your outdoor vision. Massive amounts of space to put outdoor furniture & rugs, an outdoor eating area including room for the grill, umbrellas, and plants. Partition one end off to keep it private for the primary suite.
No matter what, your privacy is ensured as the lot sits "above" the neighbors and has plenty of tree cover. You will feel like the only one in the neighborhood.
PRIMARY SUITE
This is an impressive primary suite and so beautiful you will never want to leave the bed. With incredible views that will make you question if you're still dreaming. Also with vaulted wood ceilings with impressive pole beams that connect with the rustic feel of the home. The wood fireplace expands the enchanting charm this room has you under. Walk out to the deck through another set of French doors and let the outdoors in. Complete with a full-sized bathroom and a walk-in closet.
-Continued design style with fresh paint and plank floors
-Elevated wood covered ceiling
-Picture windows with wood casing
-French door
-Wood fireplace with bronze-colored tile accent
-Wood ceiling fan
-Spot lighting
-Dual vanity with ceramic sinks & heavy oak cabinetry
-Vintage Boho Mexican tile accents on backsplash and tub surround
-Blown glass light fixture
-Ceramic soaking tub
-Walk-in shower tiled shower
-Large walk-in closet with oak cabinetry and ample shelves & hanging poles
SECOND BEDROOM
Near the primary suite is a second bedroom that could be also used as an office to make for the ultimate primary quarters. The room has lovely afternoon sun but benefits from mature trees just outside the windows for some cool shade. Styled matching the rest of the home
-Wood case windows
-Closet with storage shelves
-Wood ceiling fan
GUEST BATHROOM 1
Across the hall from the second bedroom is the second bathroom that is remodeled and provides nice accommodations for visitors. It maintains the design style of the home with warm tones and wood accents
-Single sink vanity with stone countertop and black fixtures
-Over vanity large mirror and cubby shelves
-Sconce wall lighting
-Large walk-in shower with contrasting large format tiles on the walls and hex pattern tiles on the floor
-Large rainfall shower head + handheld sprayer
UPPER LEVEL
Ascend the staircase up from the great room to the surprises that await on the upper level of the home. At the top is some great extra space that is loft-style and overlooks the great room. This space could also work as a work space or perhaps a nice reading room that allows for a little quiet time. It is just outside of the third bedroom. This bedroom has astounding views to Cathedral Rock and all the way to Thunder Mountain in W. Sedona. This is a very unique vantage point to ever see in this part of town. Also on this floor is the third bathroom which has maximum privacy
Right next to the bathroom find another door to the outdoors where you will discover an unexpected open deck space that is just begging to have a hot tub. The upper level is the perfect part of the home for those that prefer to keep their head in the clouds in the best possible way.
LOFT SPACE | THIRD BEDROOM
-Open space just outside of bedroom could be used as a lovely lounging area to read or meditate w/a unique wall sconce
-Wood cased windows with big views
-Good sized space
-Wood ceiling fan/light combo
-Double wooden door closet
THIRD GUEST BATHROOM
-Across from bedroom
-Full sized with a tiled shower & ceramic tub combo; Vintage Boho Mexican tile
-Single sink with marble top and brushed nickel fixtures
-White cabinetry
-Wall heater
TOP DECK
-Two open deck spaces that face toward the mesas & National Forest land
-Just recoated and sealed by Hale's roofing
-Previous owners did have a hot tub in this space, buyer to verify viability
LOWER LEVEL
The lower level of the home can be accessed on the interior of the home at the main entryway and down the staircase. Or it can be accessed directly from the driveway area and/or garages. It consists of three functional bays that can house cars and toys galore OR utilize the space for even greater expansion of your lifestyle.
One interior door leads into the 575 sq.ft. (25' x 23') 2-car garage where you will find the mechanicals of the home including the furnace & water heater, plus the laundry area.
The second interior door goes into the other two bays where your options for use are unlimited! Within the first space (26.5' x 15') there is a utility sink along with a private toilet room so that you won't need to run upstairs for any reason. It is on a garage door opener. It opens directly into the final bay (26.5' x 14') which has a garage door but must be lifted manually. These two spaces provide over 768 square feet of space that could provide you with a home gym, hobby shop, art studio, home office. For those who may consider doing an in-law suite, be sure to check with Yavapai County and the HOA CCRs to see what your options might be (Buyer to do all due diligence if material).
There are no longer any rental restrictions for this property and Buyer to do due diligence with Yavapai County for Short Term Rental Rules.
GARAGE/OUTDOORS MECHANICALS
-Combination of flat roofs and tile roofs - all inspected by Hales Roofing in January; Flat roofs all recoated & sealed + penetration maintenance
-On Propane - rented tank w/Amerigas
-On Alternative Septic System
-Full HVAC including Central Air
-Propane Water Heater
-Washer & Dryer in Garage w/utility sink
-Lots of storage on lower level
-Lower yard is flat, side yards are both on slopes
-Large Cement Driveway - holds up to 6 cars off-street
-Large yard with gravel and robust drainage landscaping; lots of privacy
-Side yard has the ability to have a pool with confirmation from a local pool builder
-Mature Trees & native plants & rock
-Central Vac (not warranted or ever used)
- Houzeo last checked: 12 hours ago
- Listing updated: October 2, 2026 at 6:22 pm
- Listing Provided by: Traci Durfee (928) 301-6521 | Sedona Elite Properties (614) 477-3352
- Source: Arizona Regional Multiple Listing Service-AZ | MLS#: 7018309

Property Details
Status
Pending
Type
Single Family Residence
No. of Stories
3
County
City
Neighborhood
--
Year Built
1985
HOA Fees
$30/mo
Finished Area
2,397 sqft
Lot Size
11,422 sqft lot
Basement Area
- sqft
MLS Name
Arizona Regional Multiple Listing Service
MLS Number
7018309
MLS Status
Pending
Days on Market
162

Continue Your Journey in App
Find your dream home, receive real-time updates, and many more!
Download App
Continue Your Journey in App
Find your dream home, receive real-time updates, and many more!
Location
HOA Management
VOCA
HOA Fees
$360/ Annually
Amenities
 Amenities and services may be covered by one or multiple associations and service providers.
 Other (See Remarks)
Disclaimer: Amenities are based on third-party information and may vary; buyers must independently verify all amenities, as information is deemed reliable but not guaranteed.
Facts & Features
Rooms
Bedrooms & bathrooms
Bedrooms: 3
Bathrooms: 4
Interior
Flooring
Vinyl
Cooling
Ceiling Fan(s), Central Air, Heat Pump
Window Features
Dual Pane, Screens
Heating
Propane, Forced Air, Heat Pump
Sewer
Septic Tank, Septic In & Connected, Alternative System
Appliances
Dishwasher, Disposal, Refrigerator, Gas Oven, Gas Range, Washer, Dryer
Interior Features
Full Bth Master Bdrm, Separate Shwr & Tub, Double Vanity, Breakfast Bar, Granite Counters, Vaulted Ceiling(s), See Remarks
Construction
Year Built
Year Built: 1985
Home type
Single Family Residence
Roof
Tile, See Remarks
Construction Materials
Block, Wood Frame, Stucco
Architectural Style
Contemporary, Other, See Remarks, Pueblo
Foundation Details
Block, Concrete Perimeter
Utilities & Energy
Water Source
Pvt Water Company
Parking Features
Garage Door Opener, Separate Strge Area, Attached Garage, Off Street
Laundry Features
In Garage
Fireplace Features
Living Room, Master Bedroom, Wood Burning
Basement
Walk Out Access, Partial, Concrete, Exterior Entry, Interior Entry, Storage Space, Walk Up Access, Partially Finished
Utilities
Propane, See Remarks, Natural Gas Not Available, Phone Available
Other Features
Lot Features
Hillside Lot, North/south Exposure, Desert Front, Desert Back, Gravel/stone Front, Gravel/stone Back
Subdivision Name
Oak Shadows
Community Features
Golf, Playground, Clubhouse, Pickleball
Disclosures
Seller Discl Avail, Agency Discl Req, Other (see Remarks)
Price History
| Date | Event | Price |
|---|---|---|
08/05/2026 Source: | Contingent (Active Under Contract) | $1,190,000 $496/sqft |
08/05/2026 Source: | Listed for Sale | $1,190,000 $496/sqft |
08/05/2026 Source: | Pending | $1,190,000 -0.75% $496/sqft |
07/03/2026 Source: | Price Decreased | $1,199,000 -6.33% $500/sqft |
06/10/2026 Source: | Price Decreased | $1,280,000 -5.19% $534/sqft |

Show more
Nearby Homes



Find Homes by Property Features in Sedona, AZ

Based on information from the Arizona Regional Multiple Listing Service through Oct 02, 2026, 09:00AM. All information should be verified by the recipient and none is guaranteed as accurate by ARMLS. Listing Information presented by local MLS brokerage: Sell Your Home Services, local REALTOR®- Dan Demers (774) 265-0879. Information is provided exclusively for personal, non-commercial use. It may not be used for any purpose other than to identify prospective properties consumers may be interested in purchasing. This website may not include listings or property addresses of sellers who have directed their listing brokers to withhold their listing or their property address from display on the Internet. © 2026 Arizona Regional Multiple Listing Service, Inc. All rights reserved.
 Advertising Broker: Daniel Demers (267) 341-8337 | Sell Your Home Services