- 0
- 6
- Overview
- Description
- Property Details
- Location
- Facts & Features
- Getting Around
- Nearby Homes
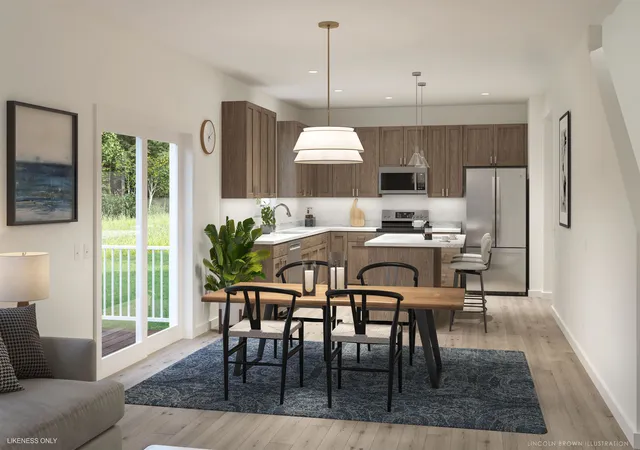

Street View
Listed by: Element Parkside Team | Element Real Estate (802) 497-2575
$494,900
Monthly Est:$2,463
 3 Beds
 3 Baths
1 full bath + 1 half bath
 1,699sqft
50 Boardwalk Wy, Milton, VT 05468
$494,900
$2,463/moEst:
Get Pre-Approved
Townhouse
Built in 2026
$-- HOA
-- sqft lot
$291/sq.ft
Description
Welcome to Parkside, a neighborhood with a real vibe.
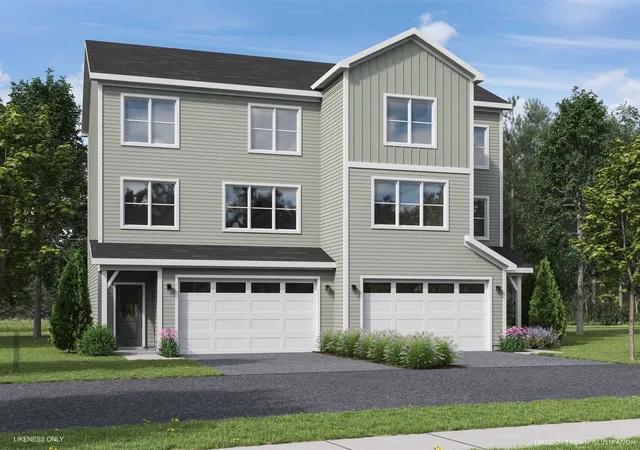
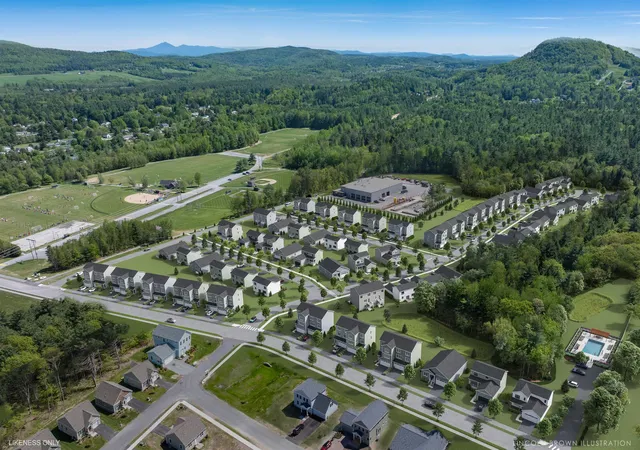
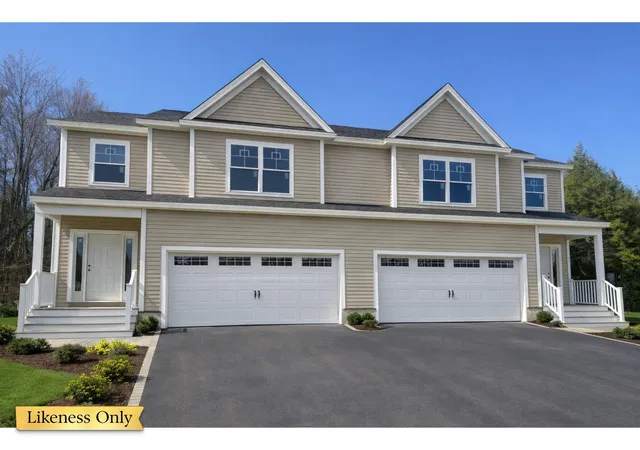
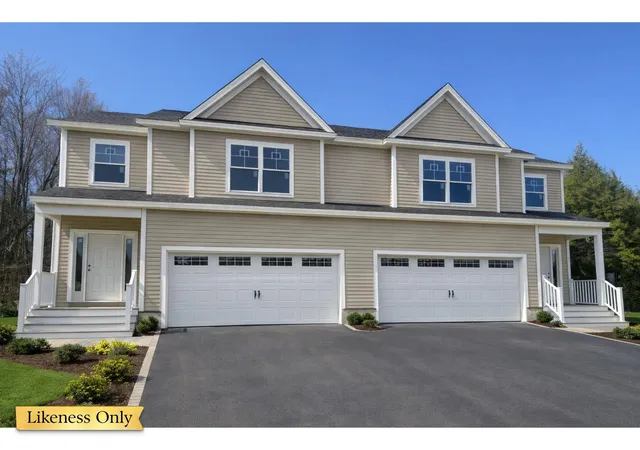
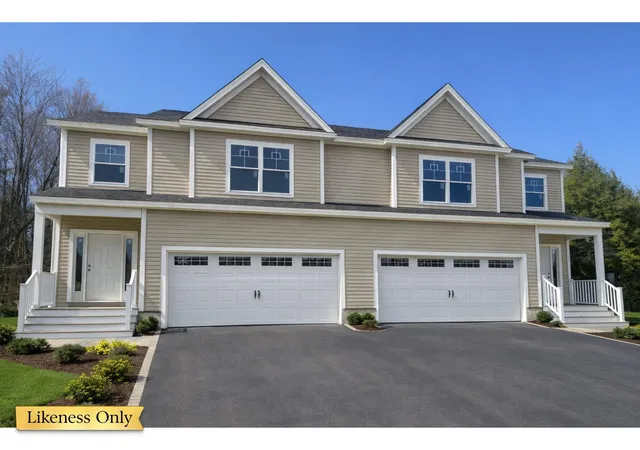
This summer, O'Brien Brothers introduces a new collection of thoughtfully designed homes beside Bombardier Park. Mornings unfold into pickup games. Evenings drift toward the playground. Weekends feel less scheduled, more lived.
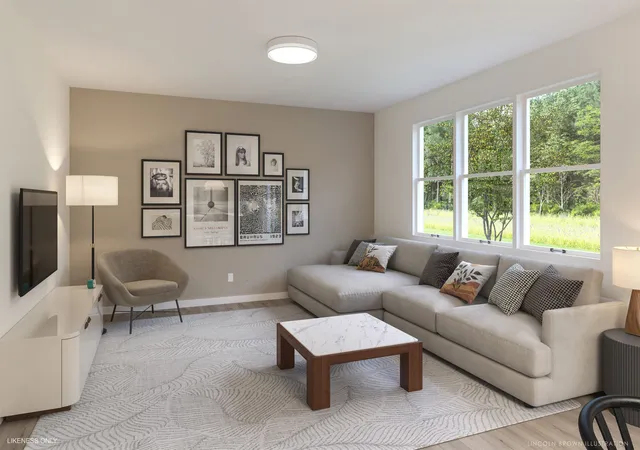
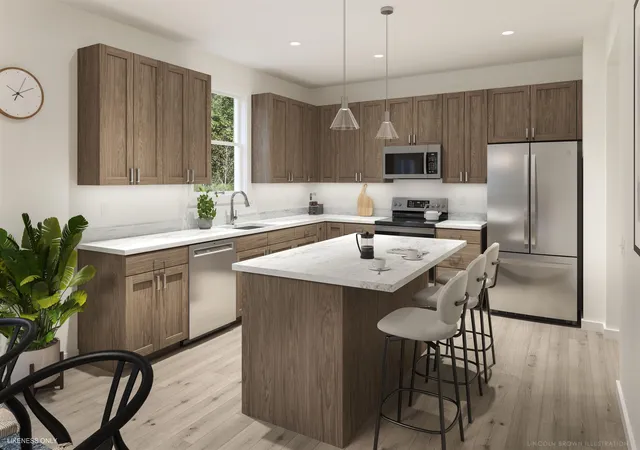
Homes here don't chase attention; they're composed with it. Floor plans that move with ease, shaped by natural light and proportion. Energy-efficient construction that keeps things comfortable without excess. The Wentworth model is a duplex-style townhome with a modern layout that adapts as life does.
A future community pool will offer a place to reset when the day lingers. And Bombardier ...
- Houzeo last checked: 11 minutes ago
- Listing updated: July 22, 2026 at 4:03 pm
- Source: NEREN/Prime MLS-NH | MLS#: 5097773

Property Details
Status
Active
Type
Townhouse
No. of Stories
-
County
City
Neighborhood
--
Year Built
2026
HOA Fees
-
Finished Area
1,699 sqft
Lot Size
-- sqft lot
Basement Area
- sqft
MLS Name
NEREN/Prime MLS
MLS Number
5097773
MLS Status
(10) Active - Active
Days on Market
79

Continue Your Journey in App
Find your dream home, receive real-time updates, and many more!
Download App
Continue Your Journey in App
Find your dream home, receive real-time updates, and many more!
Location
Facts & Features
Rooms
Bedrooms & bathrooms
Bedrooms: 3
Bathrooms: 3
Interior
Exterior Features
Deck
Heating
Forced Air
Cooling
None
Flooring
Carpet, Laminate, Tile
Interior Features
Kitchen/dining, Kitchen/living, Master Br W/ Ba, Natural Light, Walk In Closet(s)
Sewer
Public Sewer
Appliances
Dishwasher, Microwave, Electric Range, Refrigerator
Construction
Year Built
Year Built: 2026
Home type
Townhouse
Construction Materials
Wood Frame, Vinyl Siding
Foundation Details
Concrete
Architectural Style
Duplex, Townhouse
Roof
Architectural Shingle
Property Condition
Pre Construction
Utilities & Energy
Utilities
Cable Available, Phone Available
Electric
Circuit Breakers
Parking Features
Auto Open, Driveway, Garage, Paved, Attached
Association Amenities
Insurance, Landscaping, In Ground pool, Snow Removal, Trash
Water Source
Public
Basement
Crawl Space
Other Features
Lot Features
Curbing, Landscaped, Sidewalks, Trail/near Trail, Neighborhood
Subdivision Name
Parkside
Price History
| Date | Event | Price |
|---|---|---|
07/22/2026 Source: | Listed for Sale | $494,900 $291/sqft |

Nearby Homes
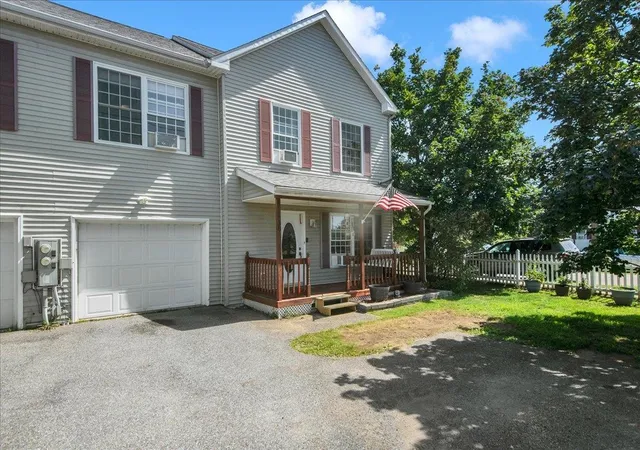
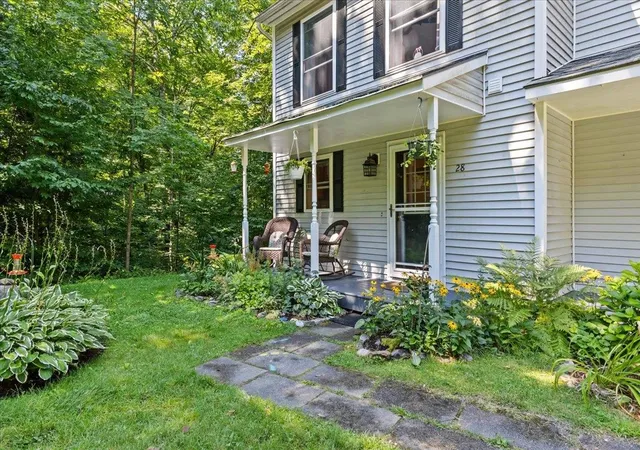
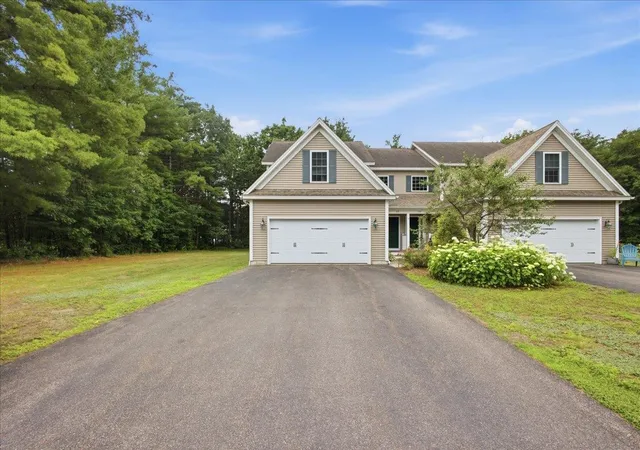
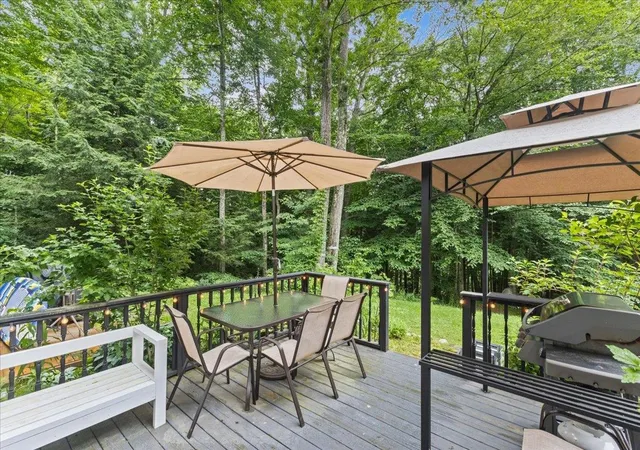
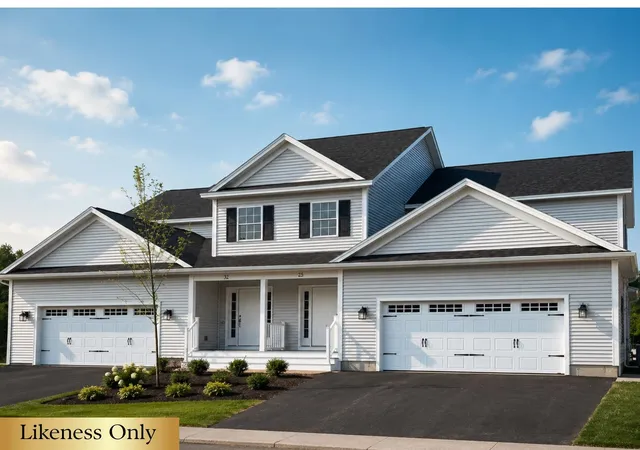
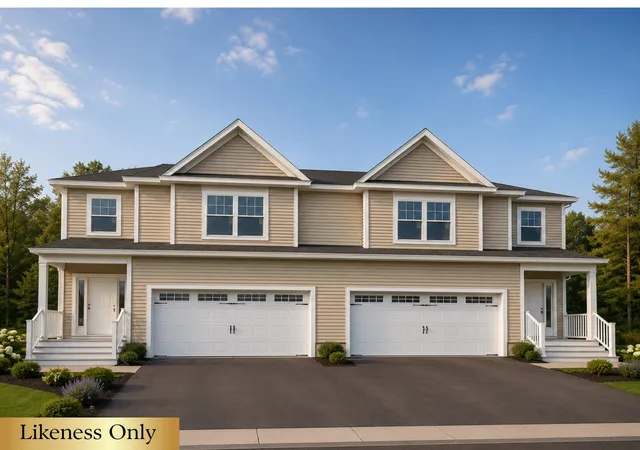
Find Homes by Property Features in Milton, VT


Based on information from PrimeMLS Inc. through Sep 19, 2026, 08:30AM. This display of listings may or may not be the entire Compilation from the PrimeMLS database, and PrimeMLS does not guarantee the accuracy of such information. The listing broker's offer of compensation is made only to other real estate licensees who are participant members of PrimeMLS. This information is deemed reliable, but not guaranteed. The data relating to real estate displayed on this display comes in part from the IDX Program of PrimeMLS. The information being provided is for consumers' personal, non- commercial use and may not be used for any purpose other than to identify prospective properties consumers may be interested in purchasing. Data last updated Sep 19, 2026, 08:30AM. © 2026 PrimeMLS, Inc. All Rights Reserved.
 Advertising Broker: Derek Greene | The Greene Realty Group

Love this home?
Here's 4 things you can do

Your local real estate expert. Speak directly with agent about the home & pricing.

Book your private tour
as early as Today at 09:00 AM

Rates starting from 6.3%. Secure financing early to move quickly when you're ready.

Fastest way to get your offer in. Speak directly with agent to negotiate the offer.
Houzeo Corp. holds real estate brokerage licenses in Alabama (License No. 000157023 - 0) and Texas (License No. 9013396)
TREC: Info About Brokerage Services, Consumer Protection Notice.
§ 442‑H New York Standard Operating Procedure.
New York State Fair Housing Notice.


