The Greene Realty
Powered by 
- 0
- 5
- Overview
- Description
- Property Details
- Location
- Facts & Features
- Getting Around
- Nearby Homes


Street View
$1,598,000
Monthly Est:$7,954
 4 Beds
 3 Baths
2 full baths + 1 half bath
 3,440sqft
50 Bridgecourt Ln, Concord, MA 01742
$1,598,000
$7,954/moEst:
Get Pre-Approved
Single Family Residence
Built in 1990
$-- HOA
0.25 acre lot
$465/sq.ft
Description
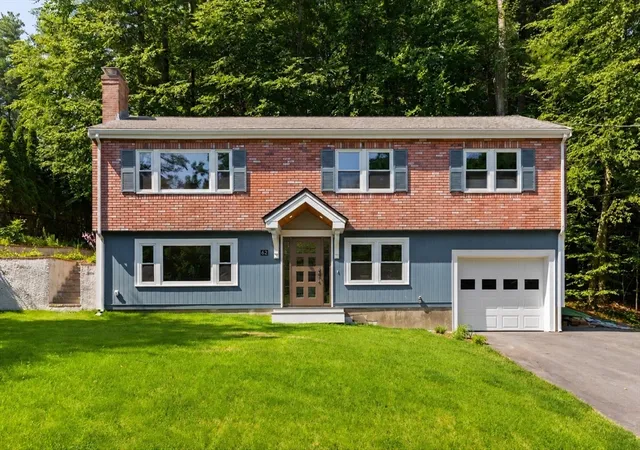
A wonderful Concord lifestyle begins here! Meticulous care and thoughtful improvements come together, both inside and out at this 4 bedroom home, lovingly maintained by its owners and enhanced with significant improvements, including kitchen, baths, hardwood floors, a new roof and skylights, freshly painted exterior, extensive landscaping and more. Inside, the spacious living room with soaring ceiling abuts the formal dining room, ready for dinners and celebrations. Connecting these gathering spaces is the updated kitchen with eating area and large center island which opens easily to the family room with woodburning fireplace. From here, step into the remodeled sunroom with radiant heat, a wonderful place to relax and enjoy your private backyard views. Convenient first floor laundry room and a powder room complete this level. Upstairs are four bedrooms, including a main suite with high ceiling, two walk-in closets and a remodeled en-suite bath, plus three additional family bedrooms and a full bath. The fully finished lower level with wet bar adds tremendous versatility with large spaces for office, game room, media room, creating even more space for work, recreation and entertaining. A backyard this inviting is meant to be enjoyed, the landscaped grounds and terrace set the scene for time well spent outdoors. All this in an exceptionally convenient Concord location, just minutes from West Concord Village, commuter rail, shopping, restaurants and everyday amenities.
- Houzeo last checked: 0 minutes ago
- Listing updated: October 6, 2026 at 7:05 am
- Listing Provided by: Senkler, Pasley & Whitney (978) 505-2652 | Coldwell Banker Realty - Concord (978) 369-1000
- Source: MLS Property Information Network-MA | MLS#: 73585970

Property Details
Status
Active
Type
Single Family Residence
No. of Stories
-
County
City
Neighborhood
--
Year Built
1990
HOA Fees
-
Finished Area
3,440 sqft
Lot Size
0.25 acre lot
Basement Area
- sqft
MLS Name
MLS Property Information Network
MLS Number
73585970
MLS Status
Active
Days on Market
5

Continue Your Journey in App
Find your dream home, receive real-time updates, and many more!
Download App
Continue Your Journey in App
Find your dream home, receive real-time updates, and many more!
Location
Facts & Features
Rooms
Bedrooms & bathrooms
Bedrooms: 4
Bathrooms: 3
Interior
Exterior Features
Porch, Patio, Rain Gutters, Storage, Screens
Window Features
Insulated Windows, Screens
Appliances
Electric Water Heater, Range, Dishwasher, Microwave, Refrigerator, Washer, Dryer
Cooling
Central Air
Heating
Forced Air, Oil
Sewer
Public Sewer
Interior Features
Cathedral Ceiling(s), Closet, Lighting Overhead, Ceiling Fan(s), Cedar Closet(s), Closet/cabinets Custom Built, Recessed Lighting, Wet Bar, Entrance Foyer, Sun Room, Bonus Room, Media Room, Internet Available Unknown
Flooring
Tile, Carpet, Hardwood, Flooring Hardwood, Flooring Stone/ceramic Tile, Flooring Wall To Wall Carpet
Construction
Year Built
Year Built: 1990
Home type
Single Family Residence
Architectural Style
Colonial
Construction Materials
Frame
Foundation Details
Concrete Perimeter
Roof
Shingle
Utilities & Energy
Water Source
Public
Basement
Full, Partially Finished, Bulkhead
Electric
Circuit Breakers
Utilities
For Electric Range, For Electric Dryer, Washer Hookup
Security Features
Security System
Parking Features
Attached, Garage Door Opener, Garage Faces Side, Paved Drive, Off Street, Paved
Fireplace Features
Family Room
Laundry Features
Closet/cabinets Custom Built, Flooring Vinyl, Electric Dryer Hookup, Washer Hookup, First Floor
Other Features
Community Features
Public Transportation, Shopping, Park, Walk/jog Trails, Stable(s), Medical Facility, Bike Path, Conservation Area, House Of Worship, Private School, Public School
Lot Features
Cul De Sac, Level
Disclosures
Maintenance Of The Cul De Sac Island Is Shared By The Homeowners. Basement Refrigerator And Freezer Are Included. Front Porch Swing Excluded
Patio And Porch Features
Porch, Patio
Price History
| Date | Event | Price |
|---|---|---|
10/02/2026 Source: | Listed for Sale | $1,598,000 $465/sqft |

Nearby Homes



Find Homes by Property Features in Concord, MA

Based on information provided to and compiled by MLS Property Information Network, Inc. covering through Oct 08, 2026, 07:15AM. The property listing data and information, or the Images, set forth herein were provided to MLS Property Information Network, Inc. from third-party sources, including sellers, lessors and public records, and were compiled by MLS Property Information Network, Inc. The property listing data and information, and the Images, are for the personal, non-commercial use of consumers having a good faith interest in purchasing or leasing listed properties of the type displayed to them and may not be used for any purpose other than to identify prospective properties which such consumers may have a good faith interest in purchasing or leasing. MLS Property Information Network, Inc. and its subscribers disclaim any and all representations and warranties as to the accuracy of the property listing data and information, or as to the accuracy of any of the Images, set forth herein. All information provided is deemed reliable, but is not guaranteed to be accurate and should be independently verified. © 2026 MLS Property Information Network, Inc. All Rights Reserved.
 Advertising Broker: Derek Greene | The Greene Realty Group