
- Overview
- Description
- Property Details
- Location
- HOA Management
- Facts & Features
- Getting Around
- Nearby Homes


$6,650,000
Monthly Est:$33,099
 5 Beds
 4 Baths
3 full baths + 1 half bath
 3,300sqft
50 Central Park W #5-CD, New York, NY 10023
$6,650,000
Get Pre-Approved
Apartment
Built in 1907
$9,446/mo HOA
-- sqft lot
$2,015/sq.ft
Description
Classic Grandeur on Central Park West at 65th Street
8-Room | 5 Bedrooms | 3.5 Bathrooms | 3,300 square feet
A rare opportunity with this combined 2 residencies C and D, to live on one of Manhattan’s most coveted addresses -- The Prasada, a 1907 pre-war masterpiece where architectural artistry, scale, elegance, storied service (and epithets) converge.
This classic 8-room, 5-bedroom, 3.5-bathroom cooperative residence embodies the calm luxury and composure that modern construction struggles to replicate. Located just steps from Lincoln Center, the home offers both cultural immediacy and the rare privilege of Central Park as your front garden.
A handsome foyer in the apartment welcomes you into a library gallery that unfolds into the living, recreation, and formal dining room. This intentional separation of rooms — distinct living areas, dining spaces, libraries, and private quarters — reflects an era when homes were designed for gracious entertaining and refined daily living, not compressed floor plans.
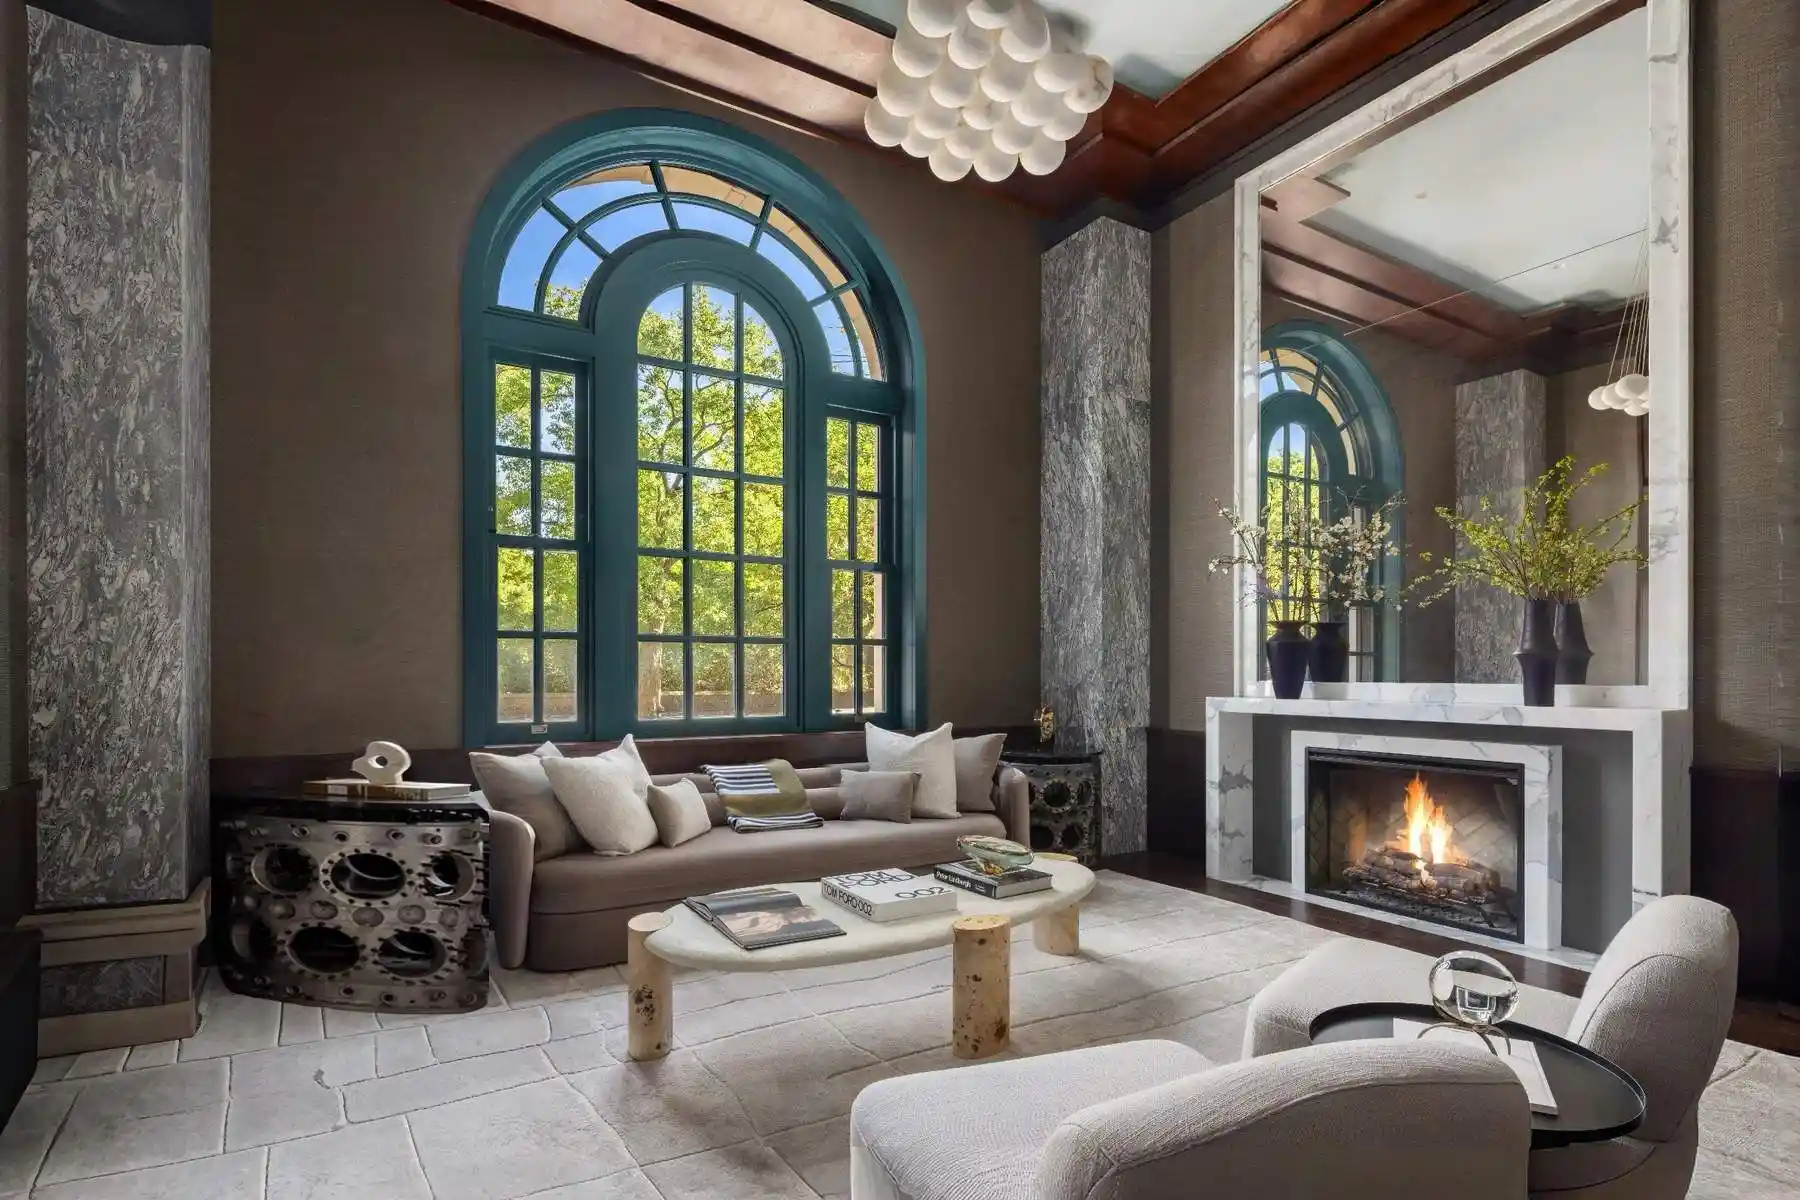
Oversized windows flood the public rooms with natural light while framing enchanting park scenery. Ceiling heights ranging from 9.5 to 12 feet create volume, air, and a sense of effortless elegance. Rooms feel composed — never crowded—inviting both quiet moments and memorable gatherings – from intimate dining to large social functions.
The oak herringbone floors, crafted to last generations, pair beautifully with original millwork, beamed ceilings, decorative vent covers, and a charming decorative fireplace. Throughout the residence, you’ll find:
· Original crown moldings and ceiling medallions
· Decorative plasterwork, crafted on site
· A striking Bay window with built-in bench seating in the formal dining room —perfect for lingering over Central Park views
Built when ornamentation was essential, not optional, this home exemplifies the enduring artistry of pre-war architecture—something that can only be preserved, never reproduced. A spacious den/family room offers versatility as a study, home office, quiet retreat or bedroom. The primary suite features a newly built, expansive walk-in closet and a luxurious windowed en-suite bath with soaking tub, glass-enclosed shower, and dual-sink vanity. Second bedroom with private en-suite bath. Third and fourth bedrooms share a beautifully appointed full bathroom with shower-bath. Convenient hallway (and very charming) powder room for guests, discreetly placed near the living area.
While steeped in history, the residence is fully adapted for contemporary living, offering: Three-zone central air conditioning. eat-in chef’s kitchen with Viking stove and Sub-Zero Laundry with new LG washer and dryer. Separate bedrooms for two or three children, or maid’s room. Ceiling audio system with central sound closet. Bike room, and additional storage.
Many original service corridors and secondary entrances—hallmarks of pre-war staff infrastructure—have been thoughtfully repurposed to enhance modern functionality.
A true Upper West Side jewel, The Prasada offers full-service living with:
· White glove service
· Full-time doorman and elevator attendants
· Fitness center with much new equipment and Wi-Fi.
· Bike room and private storage
· Live-in superintendent
Perfectly positioned at Central Park West and 65th Street, residents enjoy immediate access to Lincoln Center, world-class museums, dining, transportation, and the daily luxury of life alongside Central Park.
· Four exposures
· Pets encouraged and pampered
· Pied-à-terre permitted
· Maintenance: $9,445.86
The building’s finances are in excellent condition, with major projects recently completed (Local Law 11), new gas lines, new boiler, etc.
Pre-war residences offer what modern buildings cannot: volume, craftsmanship, architectural integrity, and a sense of calm permanence.
This home at The Prasada is not simply an apartment — it is a legacy.
- Houzeo last checked: 5 minutes ago
- Listing updated: January 16, 2026 at 5:35 pm
- Listing Provided by: Javier M Lattanzio (212) 206-6121 | Time Equities Brokerage LLC (212) 206-6081
- Source: Rebny MLS-NY | MLS#: RLS20065667

This condo is in:
Property Details
Status
Pending
Type
Condominium
No. of Stories
12
County
City
Neighborhood
--
Year Built
1907
HOA Fees
$9446/mo
Finished Area
3,300 sqft
Lot Size
-- sqft lot
Basement Area
- sqft
MLS Name
Rebny MLS
MLS Number
RLS20065667
Days on Market
295

Continue Your Journey in App
Find your dream home, receive real-time updates, and many more!
Continue Your Journey in App
Find your dream home, receive real-time updates, and many more!
Location
HOA Management
N/A
HOA Fees
$9,446/ Monthly
Disclaimer: Amenities are based on third-party information and may vary; buyers must independently verify all amenities, as information is deemed reliable but not guaranteed.
Facts & Features
Rooms
Bedrooms & bathrooms
Bedrooms: 5
Bathrooms: 4
Interior
Exterior Features
Building Storage, Building Roof Deck
Appliances
Dryer, Washer
Cooling
Central Air
Interior Features
Den, Entrance Foyer, Kitchen Window
Construction
Year Built
Year Built: 1907
Home type
Apartment
Architectural Style
Prewar
Utilities & Energy
Fireplace Features
Decorative, Wood Burning
Laundry Features
Building Washer Dryer Install Allowed, Common Area, In Unit
Other Features
Subdivision Name
Upper West Side
Price History
| Date | Event | Price |
|---|---|---|
01/16/2026 Source: | Pending | $6,650,000 -4.86% $2,015/sqft |
01/07/2026 Source: | Listed for Sale | $6,990,000 $2,118/sqft |

Nearby Homes






Find Homes by Property Features in New York, NY


The real estate listing data marked with this icon comes from the IDX program of the RLS at REBNY Listing Service (RLS). Listing information for certain New York City properties provided courtesy of the Real Estate Board of New York's Residential Listing Service (the "RLS") through Oct 29, 2026, 09:00PM. Information deemed reliable but not guaranteed. Information is provided exclusively for consumers' personal, non-commercial use, and may not be used for any purpose other than the identification of potential properties for purchase. The information contained in this listing has not been verified by the RLS and should be verified by the consumer. The listing information provided here is for the consumer's personal, non-commercial use. Retransmission, redistribution or copying of this listing information is strictly prohibited except in connection with a consumer's consideration of the purchase and/or sale of an individual property. This listing information is not verified for authenticity or accuracy and is not guaranteed and may not reflect all real estate activity in the market. Buyer to verify all information. © 2026 The Real Estate Board of New York, Inc. All rights reserved.
 Advertising Broker: Derek Greene | The Greene Realty Group
