- Overview
- Description
- Property Details
- Location
- Facts & Features
- Getting Around
- Nearby Homes


$924,900
Monthly Est:$4,604
 4 Beds
 3 Baths
2 full baths + 1 half bath
 3,585sqft
50 Constitution Dr, Southampton, NJ 08088
$924,900
$4,604/moEst:
Get Pre-Approved
Single Family Residence
Built in 1996
$-- HOA
1.11 acres lot
$258/sq.ft
Description
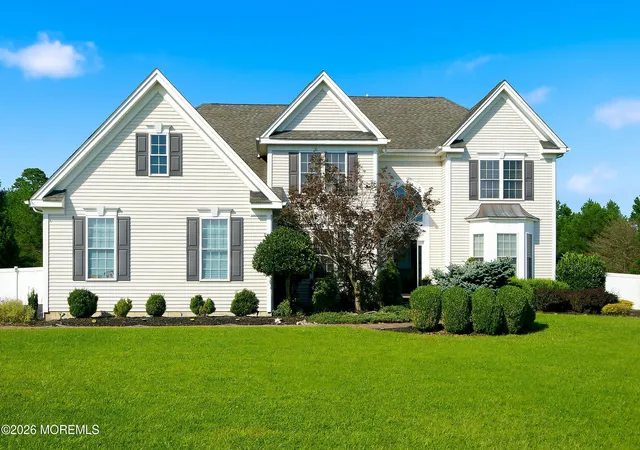
You must come and experience this stunning estate situated on just over an acre in Southampton's coveted neighborhood of Eagles Mere - - a closely kept secret within South Jersey offering private, serene large lots with easy access & distance to daily conveniences and commutes! The approach and curb appeal warmly welcome you where you'll take immediate note of the professionally maintained landscaping, custom paver walkway & Bluestone front porch, and an oversized 3-car Garage. The Foyer showcases cathedral ceilings adjacent to a double-sided gas fireplace with lovely Dining Room flanking to the right and Living Room at the left. Gleaming hardwoods carry you through the main level and seamlessly connect every space together! Just beyond the fireplace, you'll discover the true heart of the home, a perfectly open-concept Family Room elegantly situated adjacent to the eat-in Dining space and exquisite chef's Kitchen. No expense was spared in this entertainer's dream Kitchen featuring GE Monogram Professional Series stainless appliance package, Quartz countertops, custom glass-doored lighted hutch cabinetry, soft close hinges, and custom hardware. The chef will truly feel inspired by the double oven/range with coordinating exhaust vent hood, built-in wine refrigerator, pot filler...and the list goes on! The view from the sink which overlooks the serene large backyard tops it off nicely! To complete the main floor, you'll discover a fabulous Office, upgraded half Bathroom, and an oversized Laundry/Mudroom with overflow pantry. Ascend upstairs into the tranquil retreat space that await you in the Primary Bedroom with highly customized ensuite Bathroom. The Primary Bedroom showcases TRIPLE walk-in closets as well as a seating / dressing area. The main closet is the size of a small Bedroom! An escape from daily life draws you into the jaw-dropping Primary ensuite Bathroom host to a custom walk-in glass doored shower with built-in bench, body jets & rainfall shower head w/custom lighting, AND built-in speakers! The smart and connected Artforma LED vanity mirror is an experience in and of itself with integrated Samsung technology allowing continued connectivity with your favorite tech, music, and streaming apps - - the epitome of LUXURY! Lastly, the exquisite soaking tub makes for a very soft landing on hard days! Three additional wonderful sized Bedrooms just down the hall share a beautifully remodeled Bathroom with ALL the bells & whistles - - double sink vanity, Quartz countertops, LED mirrors, and tiled tub/shower combination with glass custom doors & niche lighting! Descend back downstairs into the large unfinished Basement with soaring ceilings which can be left as is or finished into additional living space...sky's the limit! Finally, the Backyard is something to adore and home to a large deck space as well as a custom paver patio w/lighting package and built-in fire pit ring for all to enjoy the chilly nights fireside! The expansive list of upgrades & improvements are such a VALUE ADD in this amazing home. NOTABLE UPDATES INCLUDE: New Roof (2023) w/transferrable 50-year warranty, stunning Kitchen & Bathroom remodels (2023), Tankless Bosch Hot Water Heater (2023), Well pump tank & softening system replaced (2022), Front stucco & stone veneer FULLY redone (2022). Carpet was recently professionally steam-cleaned and Spring landscape cleanup completed as well...ready for the new owners today! Icing on the cake; Sellers will provide a 1-year homebuyers warranty for Buyer peace of mind at time of settlement! Come out to see this gem that screams "forever home" today before the next lucky Buyer does!
Continue Reading- Houzeo last checked: 11 hours ago
- Listing updated: May 5, 2026 at 1:14 pm
- Listing Provided by: Jacqueline Baumeyer (940) 613-5664 | EXP Realty, LLC (866) 201-6210
- Source: Bright MLS-NJ | MLS#: NJBL2106902

Property Details
Status
Pending
Type
Single Family Residence
No. of Stories
-
County
City
Neighborhood
--
Year Built
1996
HOA Fees
-
Finished Area
3,585 sqft
Lot Size
1.11 acres lot
Basement Area
- sqft
MLS Name
Bright MLS
MLS Number
NJBL2106902
MLS Status
PENDING-BRIGHT
Days on Market
13

Continue Your Journey in App
Find your dream home, receive real-time updates, and many more!
Download App
Continue Your Journey in App
Find your dream home, receive real-time updates, and many more!
Facts & Features
Rooms
Bedrooms & bathrooms
Bedrooms: 4
Bathrooms: 3
Interior
Sewer
On Site Septic
Flooring
Carpet, Ceramic Tile, Hardwood
Exterior Features
Extensive Hardscape, Exterior Lighting, Underground Lawn Sprinkler
Appliances
Dishwasher, Dryer, Oven/range Electric, Refrigerator, Washer, Water Conditioner Owned, Water Heater Tankless, Built In Microwave, Commercial Range, Oven/range Gas
Window Features
Vinyl Clad
Cooling
Central A/c, Multi Units, Zoned
Heating
Forced Air, Zoned, Central
Interior Features
Bathroom Soaking Tub, Bathroom Walk In Shower, Breakfast Area, Ceiling Fan(s), Chair Railings, Crown Moldings, Family Room Off Kitchen, Floor Plan Traditional, Formal/separate Dining Room, Kitchen Gourmet, Kitchen Island, Pantry, Recessed Lighting, Sprinkler System, Upgraded Countertops, Walk In Closet(s), Water Treat System
Construction
Year Built
Year Built: 1996
Home type
Single Family Residence
Architectural Style
Colonial
Construction Materials
Frame, Vinyl Siding
Foundation Details
Block
Property Condition
Excellent
Roof
Asphalt, Shingle
Utilities & Energy
Electric
200+ Amp Service
Water Source
Private, Well
Security Features
Non Monitored, Security System
Parking Features
Asphalt Driveway, Paved Driveway
Basement
Full, Interior Access
Fireplace Features
Double Sided, Gas/propane
Other Features
Lot Features
Front Yard, Private, Rear Yard, Rural, Side Yard(s)
Subdivision Name
Eagles Mere
Patio And Porch Features
Deck, Patio
Price History
| Date | Event | Price |
|---|---|---|
05/05/2026 Source: | Pending | $924,900 -7.51% $258/sqft |
07/26/2025 Source: | Listed for Sale | $999,999 $279/sqft |
05/04/2025 Source: | Off Market | $999,999 +53.85% $279/sqft |
10/05/2022 Source: | Price Increased | $650,000 +94.03% $181/sqft |
03/23/2018 Source: | Price Decreased | $335,000 -48.85% $93/sqft |


Show more
Nearby Homes




Find Homes by Property Features in Southampton, NJ
Nearby New Homes For Sale


Based on information from Bright MLS through Sep 29, 2026, 03:15PM. Listing information is from various brokers who participate in the Bright MLS IDX program and not all listings may be visible on the site. The property information being provided on or through the website is for the personal, non-commercial use of consumers and such information may not be used for any purpose other than to identify prospective properties consumers may be interested in purchasing. Some properties which appear for sale on the website may no longer be available because they are for instance, under contract, sold or are no longer being offered for sale. Property information displayed is deemed reliable but is not guaranteed. IDX information is provided exclusively for personal, non-commercial use, and may not be used for any purpose other than to identify prospective properties consumers may be interested in purchasing. Information is deemed reliable but not guaranteed. © 2026 Bright MLS, Inc. All Rights Reserved. Click here for more information
 Advertising Broker: Joe Hawkins | Hawkins Real Estate Company, LLC


