
- Overview
- Description
- Property Details
- Location
- HOA Management
- Facts & Features
- Getting Around
- Nearby Homes



$3,695,000
Monthly Est:$18,391
 3 Beds
 3 Baths
3 full baths
 3,400sqft
50 East Rd #12G, Delray Beach, FL 33483
$3,695,000
$18,391/moEst:
Get Pre-Approved
Condominium
Built in 1970
$3,570/mo HOA
-- sqft lot
$1,087/sq.ft
Description
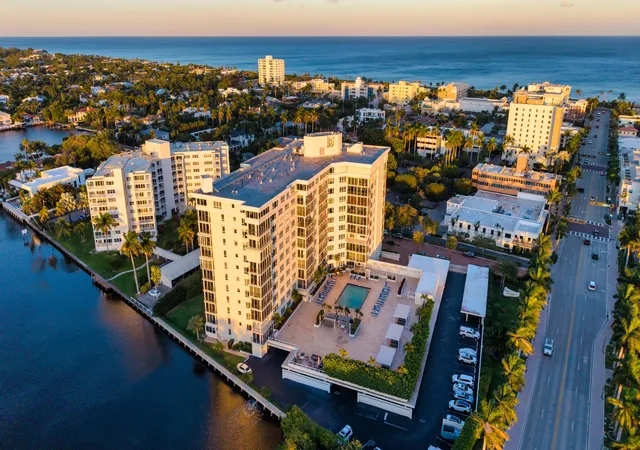
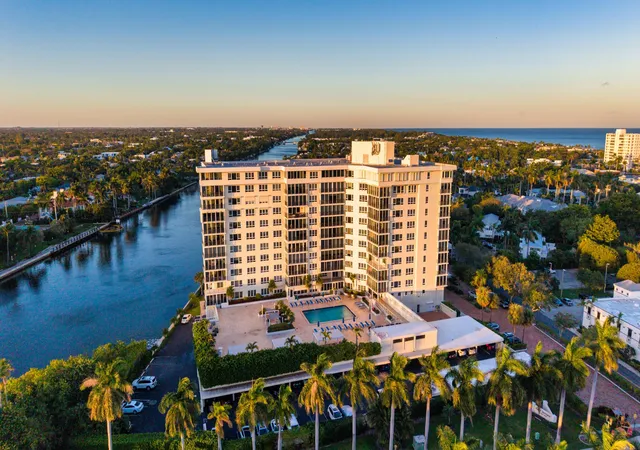
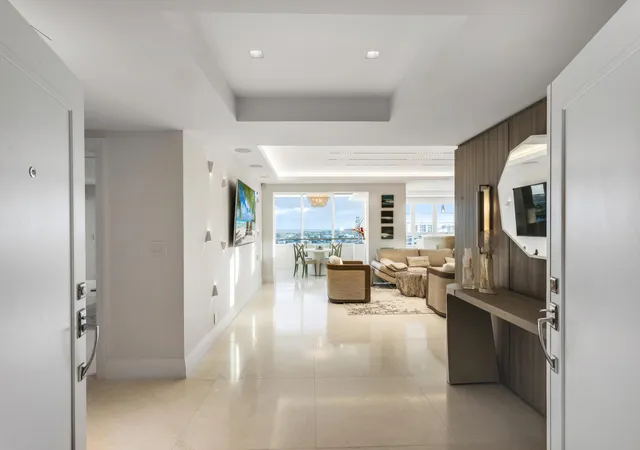
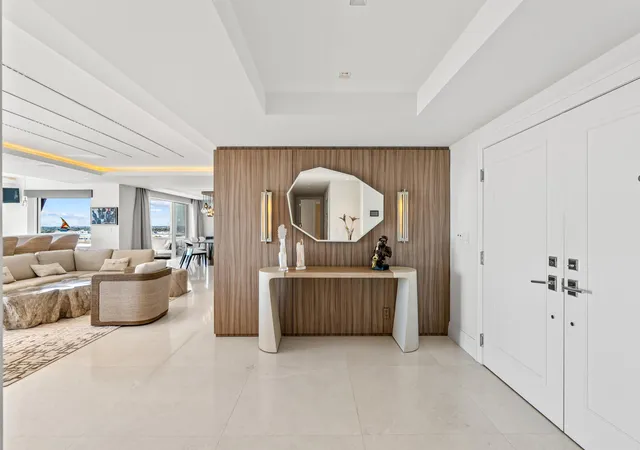
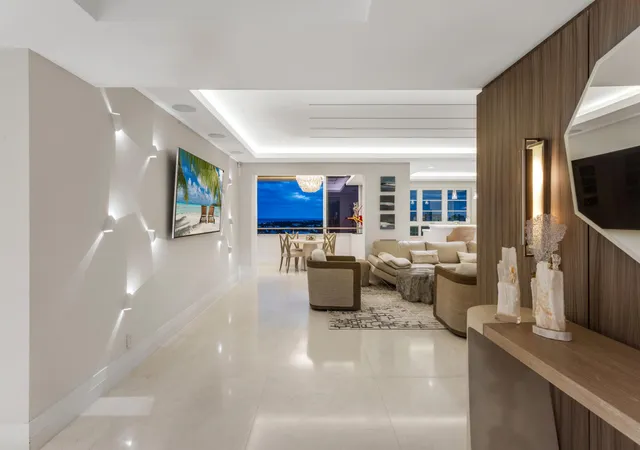
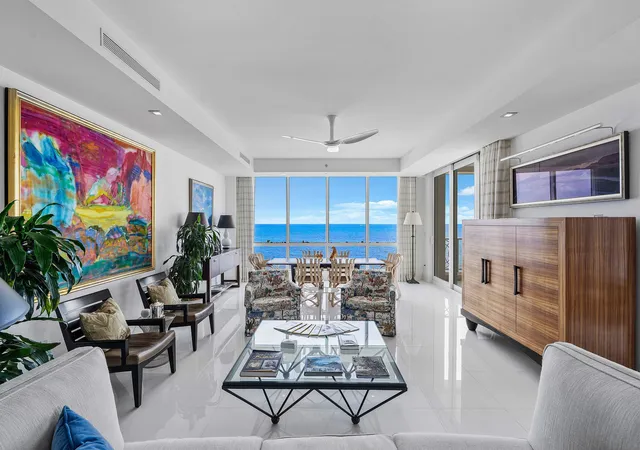
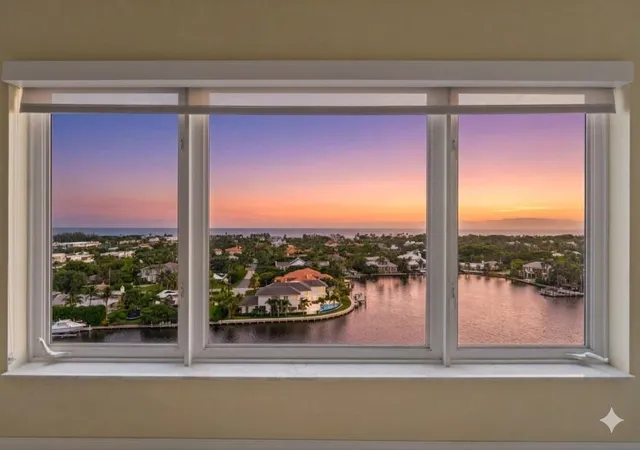
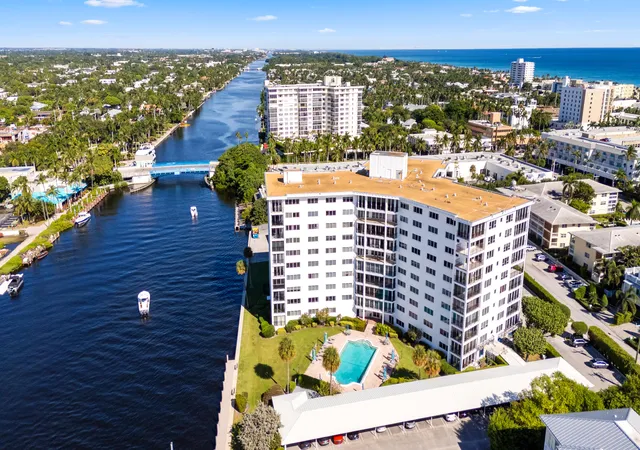
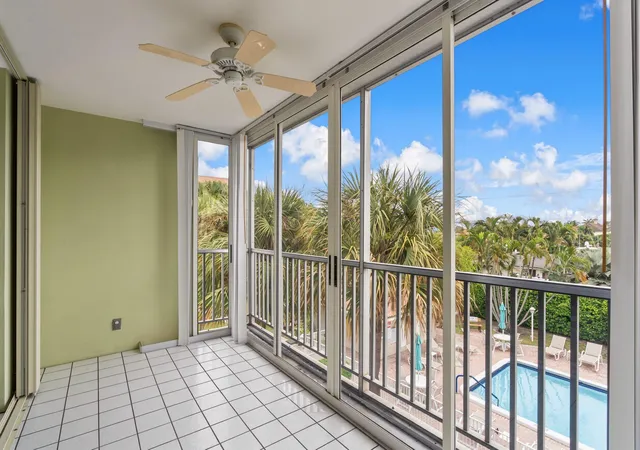
One of the tallest penthouses in the area, located in a pre-height-restriction building. It offers breathtaking, unobstructed views of the ocean, the Intracoastal, and stunning sunset vistas over downtown Delray Beach. Moments away from the ocean on Atlantic Avenue, Delray Beach, this chic contemporary penthouse offers awe-inspiring ocean, Intracoastal and city views. Details include a flowing open-concept layout, a split-bedroom plan for privacy, gourmet kitchen and a lounge with a bar. This sophisticated loft-like in-town retreat offers the discerning owner the epitome of luxury seaside resort-style living. 50 East Road Penthouse 12-G, Delray Beach, Florida. The 12-floor 95-unit Barr Terrace condominium complex offers waterfront living in a downtown Delray Beach location, just moments away from the ocean and at the very doorstep of vibrant Atlantic Avenue's shopping, dining and nightlife venues. Amenities and services include an onsite lobby manager, fitness center, community/card room, BBQ area and bike storage. PROPERTY: On beautifully landscaped grounds fronting the Intracoastal Waterway and Delray Beach's tony Atlantic Avenue, residents of Barr Terrace enjoy a resort-style pool set within an expansive patio. RESIDENCE: Welcome to your personal slice of paradise! This rare 3,400± square-foot double-unit penthouse is perched on the top floor of Barr Terrace, the tallest building in Delray Beach. Its premier location offers easy access to all that the town has to offer. Vibrant Atlantic Avenue, pristine sugar-sand beaches and the private Seagate Beach Club are all just moments away. Completely oriented to take advantage of extraordinary ocean, intercoastal and city views, the principal formal rooms open to the bright and airy family room and sunroom, both wrapped in multiple banks of windows, in an ideal layout for gracious entertaining and casual gatherings. Also, the elegant living room and dining room feature a congenial amenity for hosting. Both are adjacent to the lounge, where the full-service bar is detailed by an underlit countertop and accommodates seating. The gourmet kitchen blends form with function, fitted with sleek custom cabinetry, quartz countertops, glass-mosaic backsplashes and professional grade appliances. With a split bedroom plan, the primary suite is placed separately for the ultimate in privacy. The bedroom, with an attractive built-in wall headboard, offers spectacular views. Completing the suite are two custom-fitted walk-in closets and a spa-inspired bathroom with custom cabinetry, quartz countertop, dual sinks, spa tub and a glass-enclosed multi-head shower. The guest bedroom suite, also offering awesome views, comprises a luxe ensuite bathroom and a large custom fitted walk-in closet. The third guest bedroom can also serve as an office/library. Details throughout include large-format marble flooring, decorator ceilings, elegant wall coverings, designer lighting, impact-glass windows and remote-controlled Hunter Douglas blinds. Completing the layout is a laundry room, and coming with this penthouse is covered parking. This sophisticated loft-like in-town retreat with incredible views offers the discerning owner the epitome of luxury seaside resort-style living. DISCLAIMER: Information published or otherwise provided by the listing company and its representatives including but not limited to prices, measurements, square footages, lot sizes, calculations, statistics, and videos are deemed reliable but are not guaranteed and are subject to errors, omissions or changes without notice. All such information should be independently verified by any prospective purchaser or seller. Parties should perform their own due diligence to verify such information prior to a sale or listing. Listing company expressly disclaims any warranty or representation regarding such information. Prices published are either list price, sold price, and/or last asking price. The listing company participates in the Multiple Listing Service and IDX. The properties published as listed and sold are not necessarily exclusive to listing company and may be listed or have sold with other members of the Multiple Listing Service. Transactions where listing company represented both buyers and sellers are calculated as two sales. "No payments made until title passes" Some affiliations may not be applicable to certain geographic areas. If your property is currently listed with another broker, please disregard any solicitation for services. Information published or otherwise provided by seller, listing company or its representatives is deemed reliable but are not guaranteed and subject to errors, omissions, or changes without notice. Copyright 2024 by the listing company. All Rights Reserved.
- Houzeo last checked: 14 minutes ago
- Listing updated: October 14, 2026 at 3:37 pm
- Listing Provided by: Pascal J Liguori DRE #3009820, Antonio G Liguori (561) 414-4849 DRE #3256180 | Premier Estate Properties, Inc (561) 278-8188
- Source: Beaches MLS-FL | MLS#: R11158139

This condo is in:
 Hot Tub / Spa
 Bike Storage & Maintenance
 Car Wash Area
 Business Center
 Clubhouse
 Community Kitchen
 Fitness Center
 Recreation Facilities
 Laundry Facilities
 Resident Storage
Property Details
Status
Active
Type
Condominium
No. of Stories
12
County
City
Neighborhood
--
Year Built
1970
HOA Fees
$3570/mo
Finished Area
3,400 sqft
Lot Size
-- sqft lot
Basement Area
- sqft
MLS Name
Beaches MLS
MLS Number
R11158139
MLS Status
Active
Days on Market
294
Cumulative Days on Market
260

Continue Your Journey in App
Find your dream home, receive real-time updates, and many more!
Continue Your Journey in App
Find your dream home, receive real-time updates, and many more!
Location
HOA Management
N/A
HOA Fees
$3,569.89/ Monthly
Amenities
 Amenities and services may be covered by one or multiple associations and service providers.
 Parking
 Trash Pickup
 Pool
 Elevator
 Maintenance
 Water
 Storage
 Insurance
 Club House
 Security Guard
 Gym
 RecreationFacilities
PestControl
CommonAreas
Management
Disclaimer: Amenities are based on third-party information and may vary; buyers must independently verify all amenities, as information is deemed reliable but not guaranteed.
Facts & Features
Rooms
Bedrooms & bathrooms
Bedrooms: 3
Bathrooms: 3
Interior
Heating
Central
Sewer
Public Sewer
Appliances
Cooktop, Dryer, Dishwasher, Electric Range, Electric Water Heater, Microwave, Oven, Refrigerator, Water Heater, Washer
Interior Features
Closet Cabinetry, Dining Area, Separate Formal Dining Room, Dual Sinks, Kitchen Island, Tub Shower, Bar, Walk In Closets
Cooling
Central Air
Window Features
Blinds
Construction
Year Built
Year Built: 1970
Home type
Condominium
Construction Materials
Cbs Concrete Block Structure, Block
Architectural Style
Colonial
Property Condition
Resale
Utilities & Energy
Pool Features
Association
Security Features
Security System, Closed Circuit Cameras
Association Amenities
Bike Storage, Clubhouse, Fitness Center, Management, Pool, Storage, Trash, Elevators
Electric
Phases3
Utilities
Sewer Available, Water Available
Parking Features
Carport, Detached Carport, Detached, Garage, Guest
Water Source
Public
Laundry Features
Inside, Washer Dryer Install Allowed
Other Features
Community Features
Home Owners Association, Property Manager On Site
Subdivision Name
Barr Terrace Condo
Price History
| Date | Event | Price |
|---|---|---|
01/27/2026 Source: | Price Increased | $3,850,000 +4.19% $1,132/sqft |
01/27/2026 Source: | Off Market | $3,695,000 $1,087/sqft |
01/27/2026 Source: | Listed for Sale | $3,695,000 $1,087/sqft |

Nearby Homes
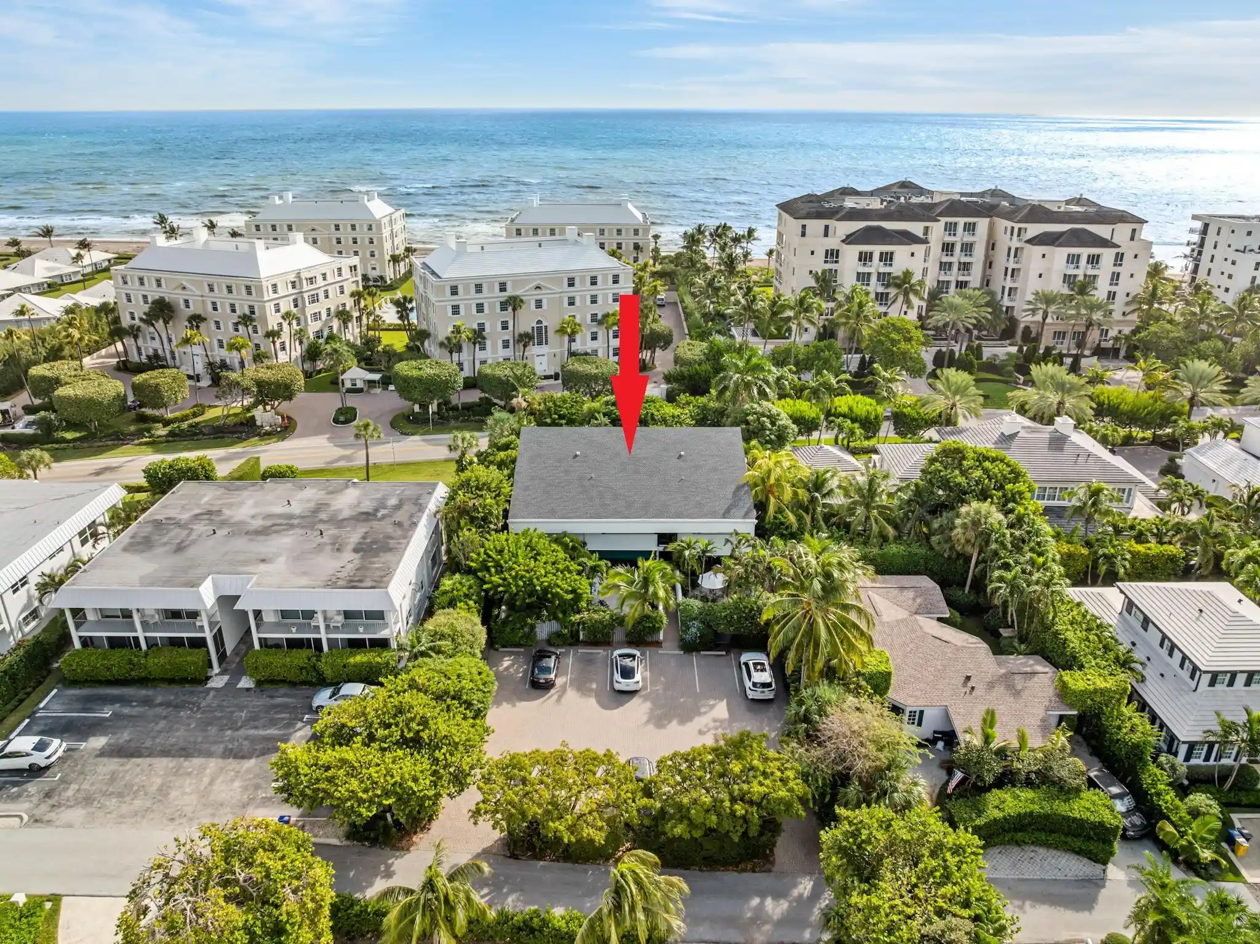
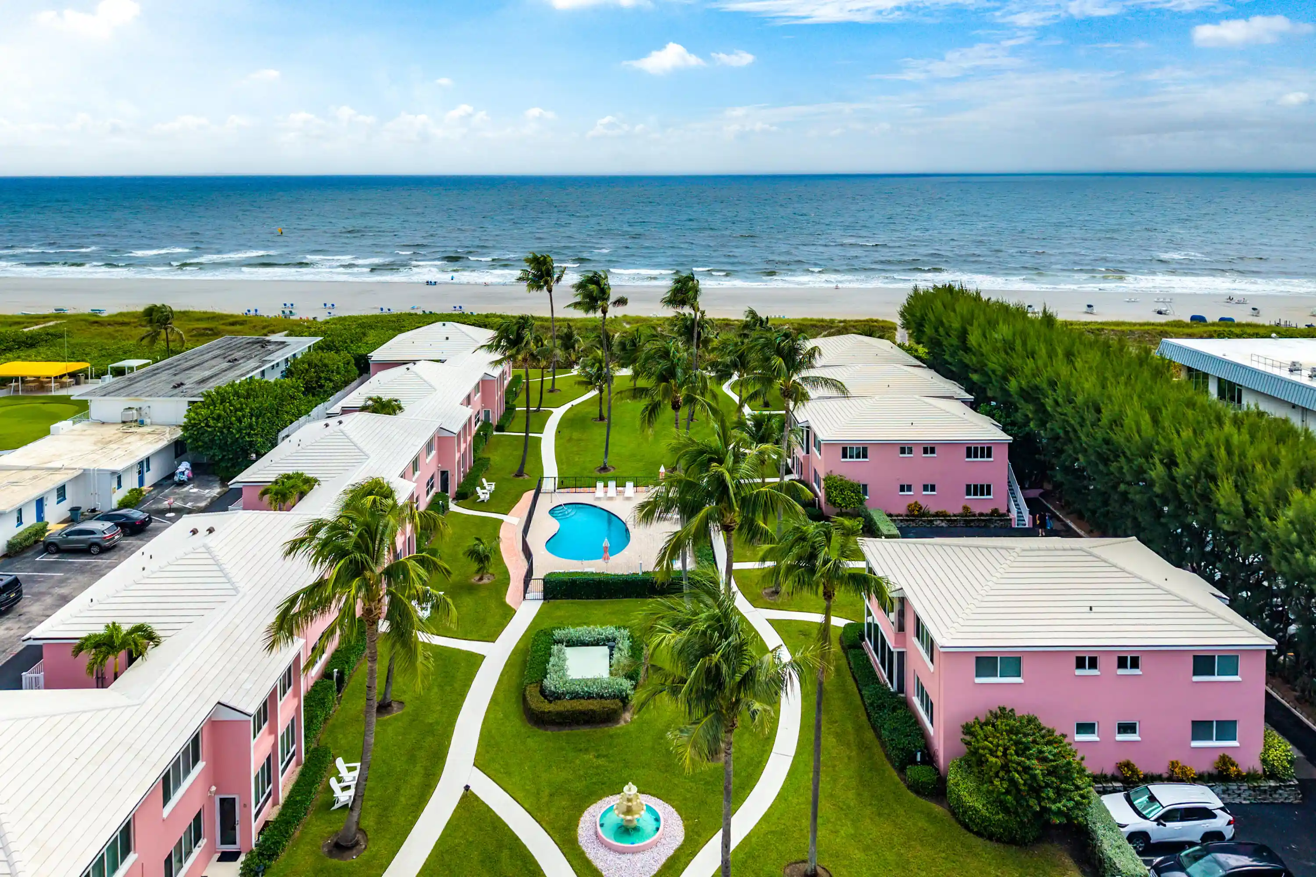
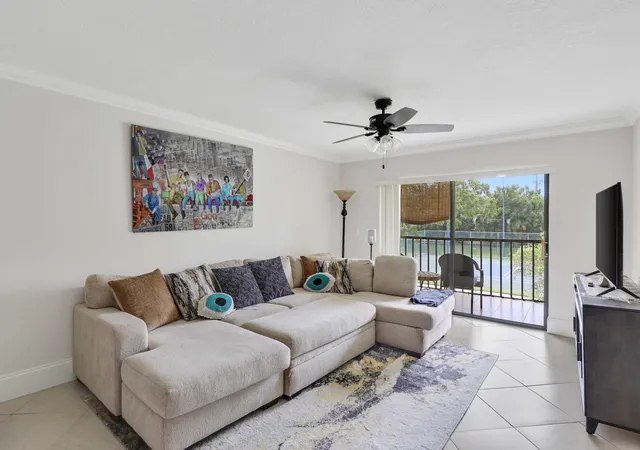
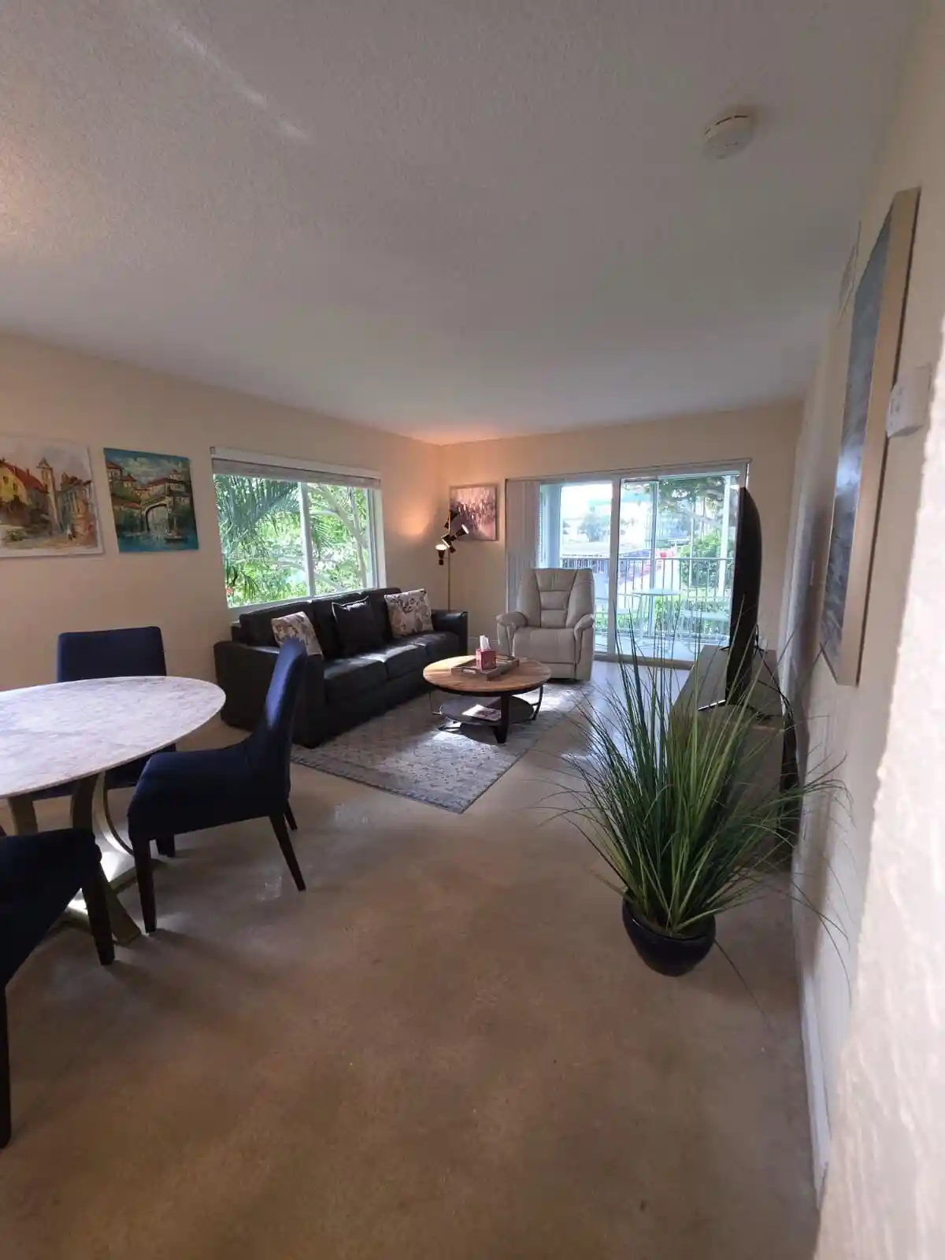
Find Homes by Property Features in Delray Beach, FL
Nearby New Homes For Sale


IDX information is provided exclusively for consumers’ personal, non-commercial use, that it may not be used for any purpose other than to identify prospective properties consumers may be interested in purchasing, and that the data is deemed reliable but is not guaranteed accurate by BeachesMLS. All listings featuring the BMLS logo are provided by BeachesMLS, Inc. This data is not verified for authenticity or accuracy and may not reflect all real estate activity in the market. Based on information © 2026 BeachesMLS, Inc. All Rights Reserved.
 Advertising Broker: Moe Mossa (Savvy Avenue) | Savvy Avenue, LLC