
- Overview
- Description
- Property Details
- HOA Management
- Facts & Features
- Getting Around

Street View
$3,795,000
Monthly Est:$18,889
 2 Beds
 3 Baths
2 full baths + 1 half bath
 1,848sqft
50 Gramercy Park N #12A, New York, NY 10010
$3,795,000
Get Pre-Approved
Apartment
Built in 1924
$10,430/mo HOA
-- sqft lot
$2,054/sq.ft
Description
Location! Location! Location!
Spectacular Residence W/ State-of-the-art-renovation
and a Rare Privilege: Key access to Gramercy Park included, Manhattan's only Private Park
Update: The Famous Five-Star Gramercy Park HOTEL next door is preparing a come back soon. The new operator will bring back the magic and glamour of this historic
hotel after an extensive renovation.
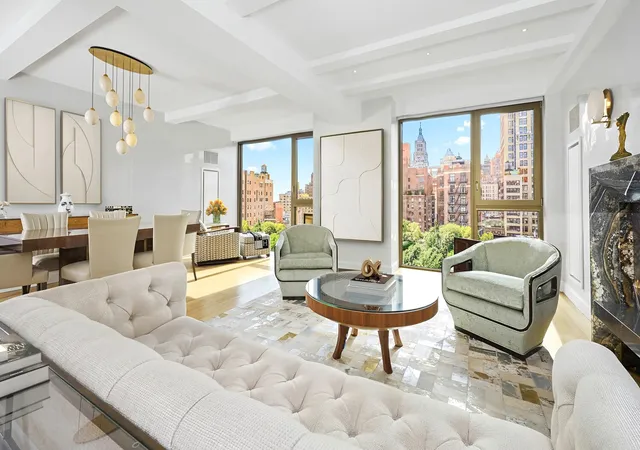
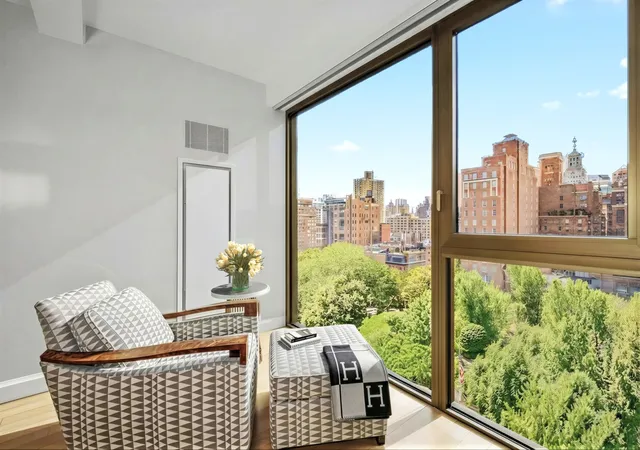
Welcome to 50 Gramercy Park North, a fantastic opportunity to experience the pinnacle of luxury living in Manhattan's most exclusive enclave with mesmerizing views of Gramercy Park and the iconic NYC skyline. This remarkable two-bedroom, two-and-a-half-bathroom residence offers a rare privilege: key access to Gramercy Park, the city's only private park, an emerald sanctuary amid the city's frenetic pulse.
Spanning 1,848 square feet, residence 12A was exquisitely reimagined and underwent a meticulously curated, state-of-the-art renovation with the highest level of craftmanship and uncompromising attention to detail.
This stunning home is a testament to sophisticated design by the acclaimed British architect John Pawson.
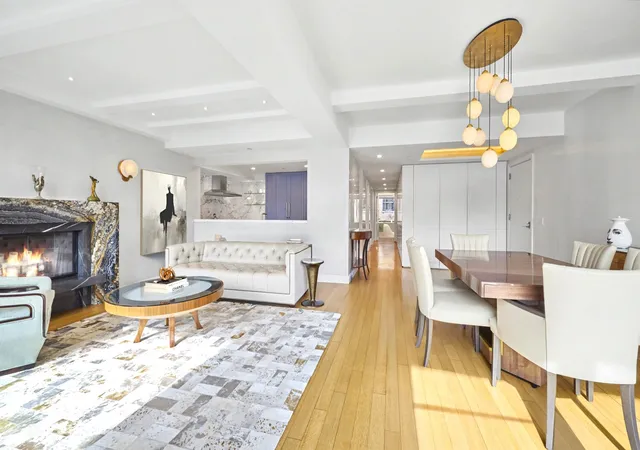
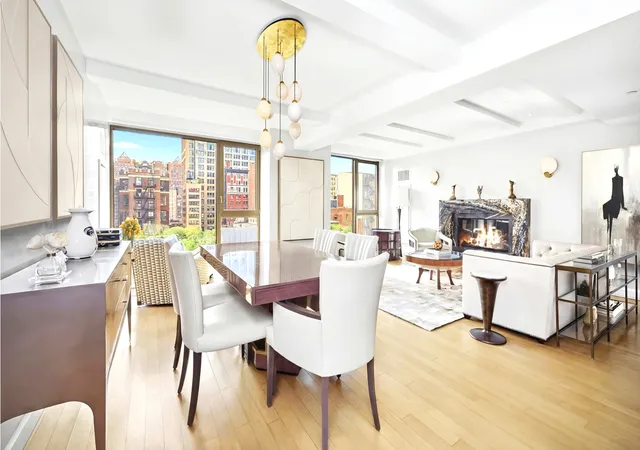
This residence occupies half of the 12th floor and boasts a thoughtfully orchestrated layout that is both spacious and functional, featuring a grand, sun-drenched living room that seamlessly integrates a separate dining area, ideal for entertaining. Oversized floor-to-ceiling CitiQuiet windows facing south, flood the space with an abundance of natural light and capture breathtaking views.
The striking open concept kitchen is a chef's dream, equipped with integrated top-of-the-line appliances, including a double door 36' wide Sub-Zero refrigerator with bottom freezer, a five-burner Wolf stove and hood, a Wolf stainless steel convection oven, a Miele dishwasher, a built-in microwave, an Insinkerator disposal as well as a Franke stainless steel sink. This sleek design is complemented by Fisher Paykel custom periwinkle /white lacquer cabinetry and Carrara marble countertops and backsplash.
The sprawling primary bedroom is a serene retreat, featuring a dream customized walk-in closet, a large dressing hall and a pristine en-suite spa-like bathroom that feature a 6-foot soaking tub, a Kohler dual vanity, marble flooring, refined Lefroy Brooks and Newport Brass hardware, a TOTO toilet and a marble stall shower with a bench and rain showerhead.
The second bedroom is complemented by a tailored closet and a private en-suite bath, featuring a stall shower, hexagonal marble tiles, a Villeroy & Bosh Lavatory and Lefroy Brooks hardware, ensuring both comfort and privacy for guests.
The luxurious powder room showcases exquisite mother-of-pearl tilework, a premium marble countertop, and a Kohler lavatory. The space is anchored by a bespoke walnut burl cabinetry, paired with a sleek Geberit toilet for refined, modern functionality.
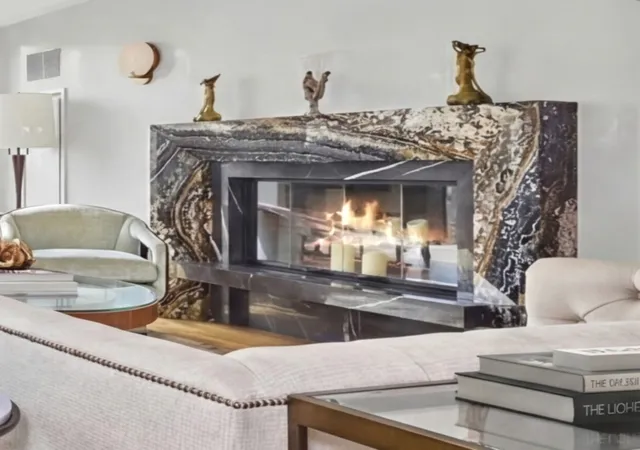
Additional features of this distinguished residence include a gracious entry foyer, soaring beamed ceilings, white oak wooden floors, motorized solar and black out shades, custom millwork throughout, central air, recessed lighting, custom solid oak white lacquer doors, Baldwin hardware, water filtering system, and a full-size Miele washer and dryer. Also, the HVAC system has been replaced with climate master, which runs on the newly required EPA approved R-401-A refrigerant.
50 GPN is a discreet 24h doorman Co-op with condo rules, and new owners may choose to lease the apartment immediately. Pied-a-terre allowed and your pets are welcome. This preeminent address offers unparalleled access to the cultural and luxury amenities of New York City. Experience the ultimate in city living with a unique blend of history, exclusivity and tranquility. A true escape from the NYC hustle and bustle with a gated private park at your doorstep.
- Houzeo last checked: 5 hours ago
- Listing updated: October 7, 2026 at 4:04 am
- Listing Provided by: Meyer Ohana (347) 885-3535 | Corcoran Group (212) 355-3550
- Source: Rebny MLS-NY | MLS#: RLS20118053

This condo is in:

Property Details
Status
Active
Type
Condominium
No. of Stories
17
County
City
Neighborhood
Year Built
1924
HOA Fees
$10430/mo
Finished Area
1,848 sqft
Lot Size
-- sqft lot
Basement Area
- sqft
MLS Name
Rebny MLS
MLS Number
RLS20118053
Days on Market
36

Continue Your Journey in App
Find your dream home, receive real-time updates, and many more!
Continue Your Journey in App
Find your dream home, receive real-time updates, and many more!
HOA Management
N/A
HOA Fees
$10,430/ Monthly
Disclaimer: Amenities are based on third-party information and may vary; buyers must independently verify all amenities, as information is deemed reliable but not guaranteed.
Facts & Features
Rooms
Bedrooms & bathrooms
Bedrooms: 2
Bathrooms: 3
Interior
Appliances
Washer Dryer Allowed
Exterior Features
Building Roof Deck
Cooling
Other
Interior Features
Walk In Closets
Utilities & Energy
Fireplace Features
Other
Pool Features
Building None
Basement
Other
Laundry Features
Building Other, Washer Hookup
Other Features
Patio And Porch Features
None
Subdivision Name
Gramercy Park
Price History
| Date | Event | Price |
|---|---|---|
09/29/2026 Source: | Price Decreased | $3,795,000 -7.44% $2,054/sqft |
04/11/2026 Source: | Listed for Sale | $4,100,000 $2,219/sqft |

Find Homes by Property Features in New York, NY


The real estate listing data marked with this icon comes from the IDX program of the RLS at REBNY Listing Service (RLS). Listing information for certain New York City properties provided courtesy of the Real Estate Board of New York's Residential Listing Service (the "RLS") through Nov 04, 2026, 12:45PM. Information deemed reliable but not guaranteed. Information is provided exclusively for consumers' personal, non-commercial use, and may not be used for any purpose other than the identification of potential properties for purchase. The information contained in this listing has not been verified by the RLS and should be verified by the consumer. The listing information provided here is for the consumer's personal, non-commercial use. Retransmission, redistribution or copying of this listing information is strictly prohibited except in connection with a consumer's consideration of the purchase and/or sale of an individual property. This listing information is not verified for authenticity or accuracy and is not guaranteed and may not reflect all real estate activity in the market. Buyer to verify all information. © 2026 The Real Estate Board of New York, Inc. All rights reserved.
 Advertising Broker: Derek Greene | The Greene Realty Group
