The Greene Realty
Powered by 
- 0
- 11
- Overview
- Description
- Property Details
- Location
- Facts & Features
- Getting Around
- Nearby Homes
 Price Drop: $25.1K (10/01)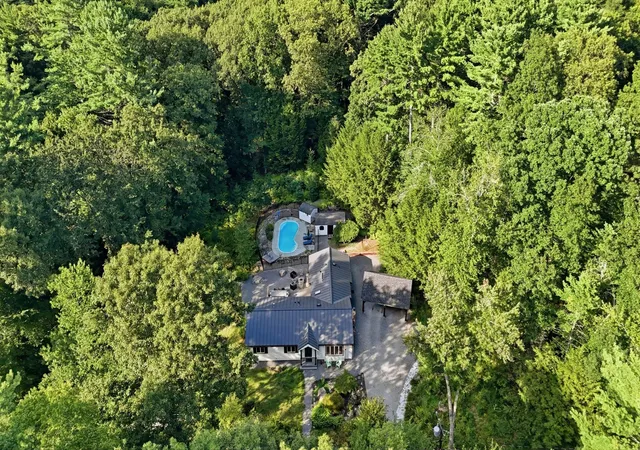

Street View
$899,900
Monthly Est:$4,479
 4 Beds
 5 Baths
4 full baths + 1 half bath
 2,060sqft
50 Heald Rd, Carlisle, MA 01741
$899,900
$4,479/moEst:
Get Pre-Approved
Single Family Residence
Built in 1972
$-- HOA
2.04 acres lot
$437/sq.ft
Description
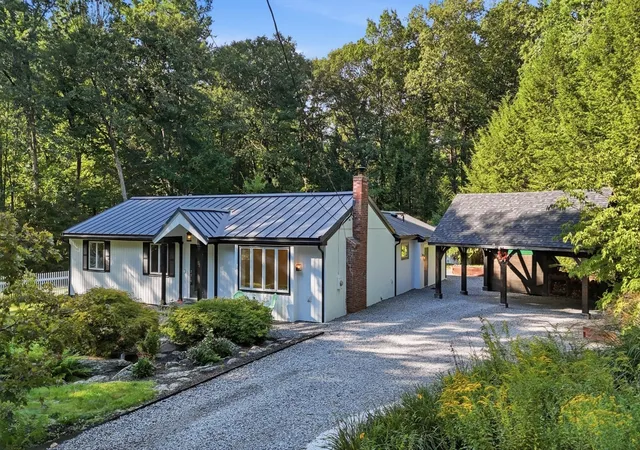
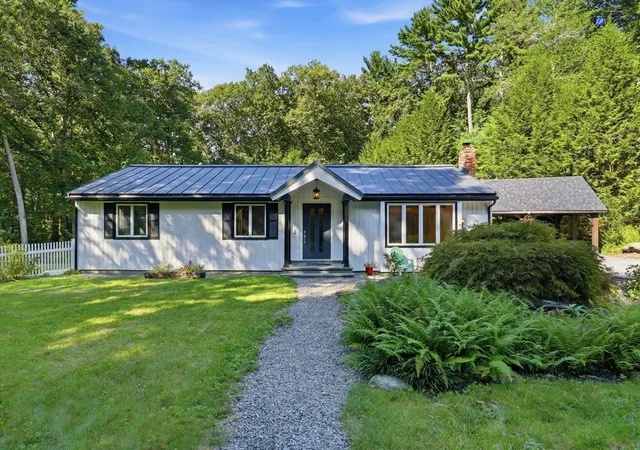
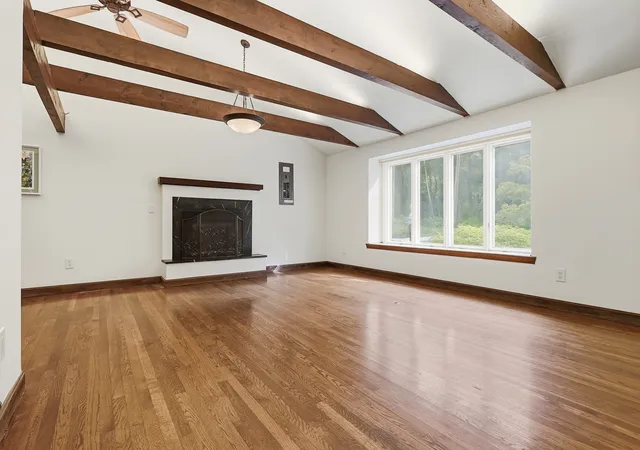
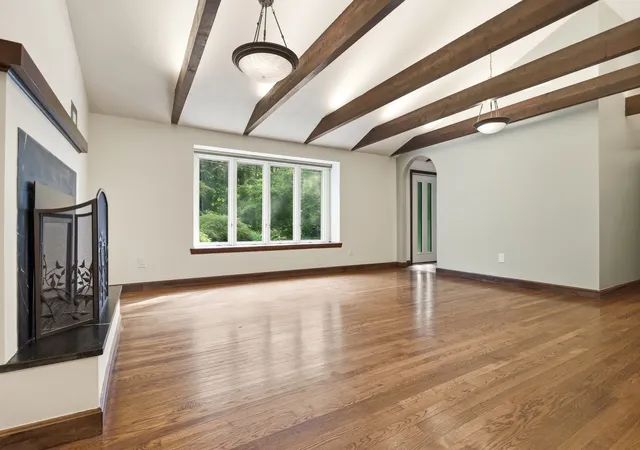
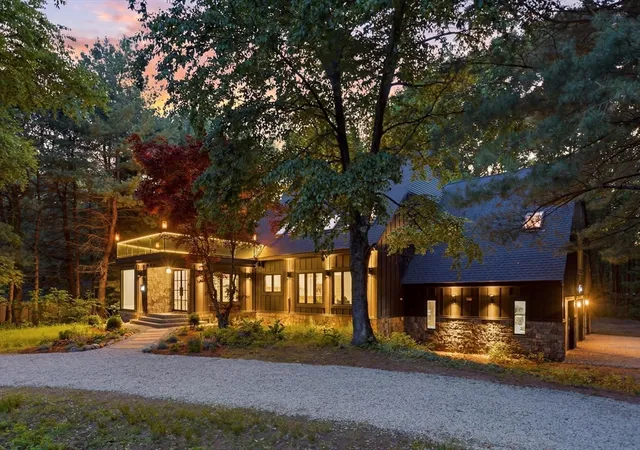
RARE Carlisle opportunity under $900K with space, privacy, versatility, and ONE-LEVEL LIVING! Set on 2 private acres near the Concord line, this expansive ranch offers an appealing blend of comfort, style, and flexibility at a price point that is hard to find in Carlisle. The single-level layout is a major advantage, offering easy everyday living with room to spread out without sacrificing privacy.The designer kitchen opens seamlessly to the dining area, while the adjoining living room makes a beautiful statement with hardwood floors, vaulted ceilings, exposed wood beams, and a fireplace that creates a warm and inviting gathering space. The flexible floor plan offers multiple private-use areas that can adapt to a variety of needs, including guest space, home offices, hobbies, extended household needs, or additional privacy for everyday living. Several areas also enjoy direct access to a full bath or nearby bath, creating a level of versatility that is difficult to find at this price point.The private primary suite features a walk-in closet and updated bath, while the spacious family room provides another comfortable area to relax, gather, or entertain. Step outside and enjoy a true backyard retreat with multiple sitting areas, inground pool, and generous yard space surrounded by mature trees.Whether you are looking to simplify with single-level living, stay in Carlisle without moving into a larger price point, or find a home with flexible space that can adapt over time, this property offers a rare combination of location, layout, yard, outdoor living, and value. Additional highlights include newer siding, central air, security system, generator hookup, durable metal roof, and garage/carport parking. A wonderful opportunity to enjoy privacy, poolside living, and exceptional flexibility in a desirable Carlisle setting!
- Houzeo last checked: 12 hours ago
- Listing updated: October 5, 2026 at 7:05 am
- Listing Provided by: Haschig Homes Group (833) 544-7687 | William Raveis R.E. & Home Services (978) 610-6369
- Source: MLS Property Information Network-MA | MLS#: 73574547

Property Details
Status
Active
Type
Single Family Residence
No. of Stories
-
County
City
Neighborhood
--
Year Built
1972
HOA Fees
-
Finished Area
2,060 sqft
Lot Size
2.04 acres lot
Basement Area
- sqft
MLS Name
MLS Property Information Network
MLS Number
73574547
MLS Status
Active
Days on Market
28

Continue Your Journey in App
Find your dream home, receive real-time updates, and many more!
Download App
Continue Your Journey in App
Find your dream home, receive real-time updates, and many more!
Location
Facts & Features
Rooms
Bedrooms & bathrooms
Bedrooms: 4
Bathrooms: 5
Interior
Heating
Forced Air, Natural Gas
Appliances
Gas Water Heater, Water Heater, Dishwasher, Microwave, Refrigerator, Washer, Dryer, Range Hood
Flooring
Wood, Tile, Hardwood, Stone / Slate, Flooring Stone/ceramic Tile, Flooring Hardwood
Window Features
Insulated Windows, Screens
Interior Features
Bathroom Full, Bathroom With Shower Stall, Bathroom With Tub & Shower, Double Vanity, Recessed Lighting, Lighting Overhead, Bathroom, Foyer, Den, Internet Available Unknown
Exterior Features
Patio, Pool Inground, Cabana, Rain Gutters, Storage, Screens, Fenced Yard, Invisible Fence, Stone Wall
Sewer
Private Sewer
Cooling
Central Air
Construction
Year Built
Year Built: 1972
Home type
Single Family Residence
Construction Materials
Frame
Roof
Metal
Foundation Details
Other
Architectural Style
Ranch
Utilities & Energy
Water Source
Private
Laundry Features
Dryer Hookup Electric, Washer Hookup
Electric
Circuit Breakers, 200+ Amp Service
Parking Features
Detached, Carport, Paved Drive, Off Street, Stone/gravel, Unpaved
Fireplace Features
Living Room
Pool Features
In Ground
Other Features
Lot Features
Wooded, Cleared, Level
Disclosures
Any & All Measurements Are For Marketing Purposes Only. Buyer To Verify. All Information Deemed Reliable But Not Guaranteed. 3 Bedroom Septic.
Patio And Porch Features
Patio
Community Features
Walk/jog Trails, Medical Facility, Bike Path, Conservation Area, House Of Worship, Public School
Price History
| Date | Event | Price |
|---|---|---|
10/01/2026 Source: | Price Decreased | $899,900 -2.71% $437/sqft |
09/22/2026 Source: | Price Decreased | $925,000 -2.63% $449/sqft |
09/09/2026 Source: | Listed for Sale | $950,000 +35.73% $461/sqft |
06/26/2020 Source: | Sold | $699,900 +1.43% $340/sqft |
06/26/2020 Source: | Price Decreased | $690,000 -1.41% $335/sqft |

Show more
Nearby Homes





Find Homes by Property Features in Carlisle, MA

Based on information provided to and compiled by MLS Property Information Network, Inc. covering through Oct 07, 2026, 06:00AM. The property listing data and information, or the Images, set forth herein were provided to MLS Property Information Network, Inc. from third-party sources, including sellers, lessors and public records, and were compiled by MLS Property Information Network, Inc. The property listing data and information, and the Images, are for the personal, non-commercial use of consumers having a good faith interest in purchasing or leasing listed properties of the type displayed to them and may not be used for any purpose other than to identify prospective properties which such consumers may have a good faith interest in purchasing or leasing. MLS Property Information Network, Inc. and its subscribers disclaim any and all representations and warranties as to the accuracy of the property listing data and information, or as to the accuracy of any of the Images, set forth herein. All information provided is deemed reliable, but is not guaranteed to be accurate and should be independently verified. © 2026 MLS Property Information Network, Inc. All Rights Reserved.
 Advertising Broker: Derek Greene | The Greene Realty Group