- Overview
- Description
- Property Details
- Location
- HOA Management
- Facts & Features
- Getting Around
- Nearby Homes

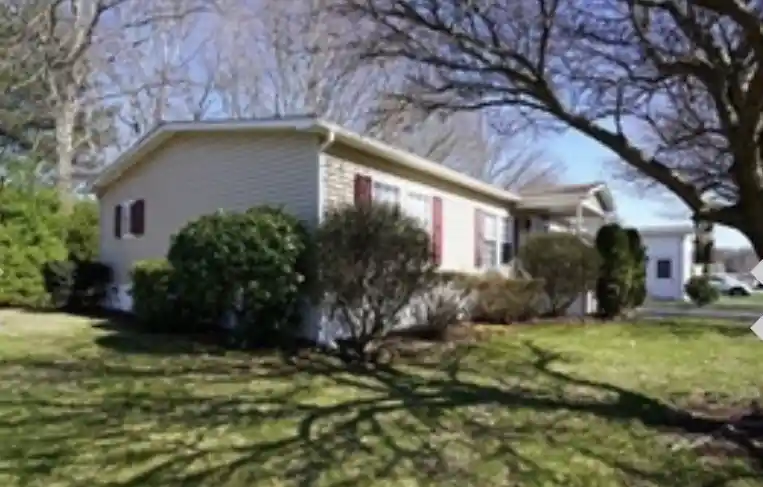


$275,000
Monthly Est:$1,369
 2 Beds
 2 Baths
2 full baths
 1,150sqft
50 Highland St Unit 227, Taunton, MA 02780
$275,000
$1,369/moEst:
Get Pre-Approved
Single Family Residence
Built in 2000
$854/mo HOA
-- sqft lot
$239/sq.ft
Description
Welcome home to this well-maintained ranch-style manufactured home in a beautiful over 55 community with comfortable one-level living and a bright, open floor plan. The updated kitchen flows seamlessly into the dining and living areas, making everyday living and entertaining easy. Vaulted ceilings in the living room and both bedrooms create an airy, spacious feel. Relax on the inviting front porch or enjoy the back deck overlooking a rare, treed lot with added privacy and a peaceful setting. A carport and shed provide convenient parking and storage. With a motivated seller, this is a wonderful opportunity to enjoy easy living in a special location. Schedule your private showing today!
- Houzeo last checked: 5 minutes ago
- Listing updated: November 3, 2026 at 10:49 pm
- Listing Provided by: Donna Haynes Dwyer (508) 272-1243 DRE #REB.0013158, Marie Fisher (508) 259-0347 DRE #REB.0014808 | eXp Realty (888) 315-3445
- Source: RI StateWide MLS-RI | MLS#: 1424683

Property Details
Status
Active
Type
Single Family Residence
No. of Stories
1
County
City
Neighborhood
--
Year Built
2000
HOA Fees
$854/mo
Finished Area
1,150 sqft
Lot Size
-- sqft lot
Basement Area
- sqft
MLS Name
RI StateWide MLS
MLS Number
1424683
MLS Status
Active
Days on Market
33
Open House

Continue Your Journey in App
Find your dream home, receive real-time updates, and many more!
Continue Your Journey in App
Find your dream home, receive real-time updates, and many more!
Location
HOA Management
N/A
HOA Fees
$854.18/ Monthly
Disclaimer: Amenities are based on third-party information and may vary; buyers must independently verify all amenities, as information is deemed reliable but not guaranteed.
Facts & Features
Rooms
Bedrooms & bathrooms
Bedrooms: 2
Bathrooms: 2
Bathroom
Level: First
Bedroom2
Level: First
Bathroom
Level: First
PrimaryBedroom
Level: First
Kitchen
Level: First
DiningRoom
Level: First
LivingRoom
Level: First
Interior
Flooring
Vinyl, Carpet
Cooling
Central Air
Window Features
Skylights
Sewer
Connected
Interior Features
Skylights, Stall Shower, Tub Shower
Heating
Forced Air, Gas
Appliances
Dryer, Dishwasher, Microwave, Oven, Range, Refrigerator, Water Heater, Washer
Construction
Year Built
Year Built: 2000
Home type
Single Family Residence
Architectural Style
Manufactured Home
Foundation Details
See Remarks
Construction Materials
Vinyl Siding
Utilities & Energy
Fireplace Features
None
Parking Features
Attached, Carport, Garage
Electric
Circuit Breakers
Water Source
Connected, Water Tap Fee
Basement
None
Utilities
Sewer Connected
Price History
| Date | Event | Price |
|---|---|---|
10/01/2026 Source: | Price Decreased | $275,000 -1.79% $239/sqft |
08/09/2026 Source: | Price Decreased | $280,000 -0.71% $243/sqft |
07/31/2026 Source: | Listed for Sale | $282,000 +0.71% $245/sqft |
07/31/2026 Source: | Off Market | $280,000 $243/sqft |

Nearby Homes

Find Homes by Property Features in Taunton, MA

Based on information from State-Wide MLS through Nov 04, 2026, 01:15AM. Information is provided exclusively for consumers’ personal, non-commercial use. It may not be used for any purpose other than to identify prospective properties that consumers may be interested in purchasing. Data is deemed reliable but is not guaranteed accurate by the MLS. This website may not include listings or property addresses of sellers who have directed their listing brokers to withhold their listing or their property address from display on the Internet. © 2026 State-Wide MLS, Inc. All rights reserved.
 Advertising Broker: Derek Greene | The Greene Realty Group
