The Greene Realty
Powered by 
- 0
- 6
- Overview
- Description
- Property Details
- Location
- Facts & Features
- Getting Around
- Nearby Homes
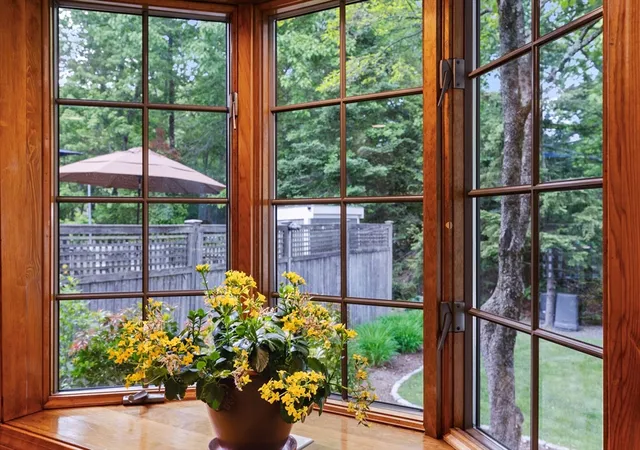

Street View
$900,000
Monthly Est:$4,480
 5 Beds
 4 Baths
3 full baths + 1 half bath
 3,240sqft
50 Hope St, Mansfield, MA 02048
$900,000
$4,480/moEst:
Get Pre-Approved
Single Family Residence
Built in 1984
$-- HOA
0.39 acre lot
$278/sq.ft
Description
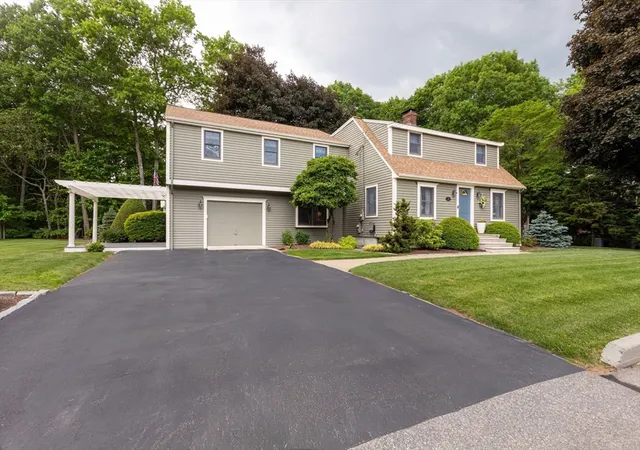
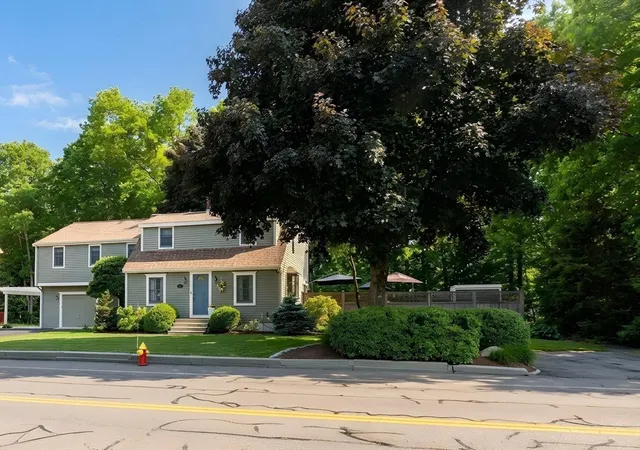
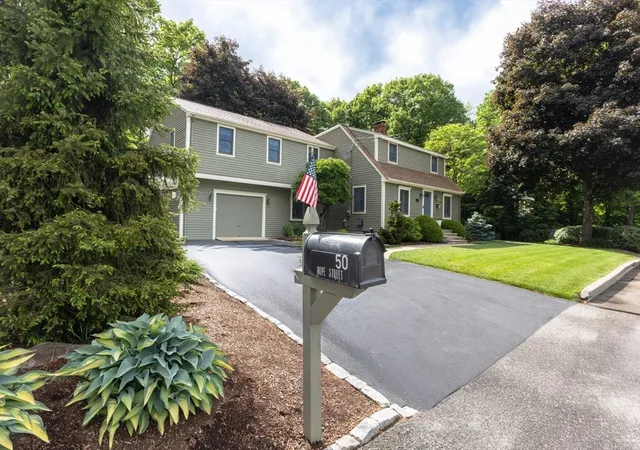
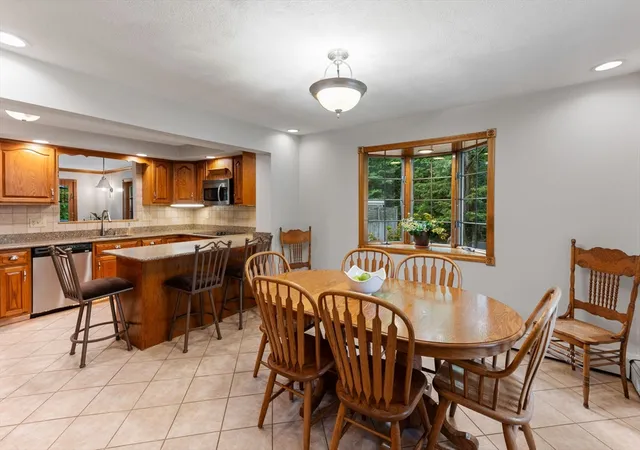
n-Law Accessory Dwelling Unit opportunity *** Don't let the drive-by fool you—this home offers far more space and versatility than meets the eye! Meticulously maintained, this 5-bedroom, 3.5 bath Cape is ideal for multi-generational living, extended family, a private home office, or posible rental income to help with the mortgage. The main home features a first-floor primary bedroom and a spacious family room with crown molding, three Andersen sliding doors leading to a 23' x 18' composite deck overlooking a beautifully fenced backyard oasis highlighted by a stunning stone fireplace. The private in-law suite includes its own entrance, an eat-in kitchen with pantry, living room, bedroom with a walk-in closet, and in-unit laundry. Conveniently located just minutes from Mansfield Center, the MBTA station, and sidewalk access to the Mansfield Pre-K–12 East Street campus, with easy access to Routes 495, 95, 140, and 106. This is a home you simply must experience in person to appreciate its size, flexibility, and exceptional value! See attachments for list of recent updates too many to list.
- Houzeo last checked: 12 hours ago
- Listing updated: October 3, 2026 at 6:49 pm
- Listing Provided by: Roger Ring (508) 699-9307 | Fathom Realty MA (888) 455-6040
- Source: MLS Property Information Network-MA | MLS#: 73527244

Property Details
Status
Active
Type
Single Family Residence
No. of Stories
-
County
City
Neighborhood
--
Year Built
1984
HOA Fees
-
Finished Area
3,240 sqft
Lot Size
0.39 acre lot
Basement Area
- sqft
MLS Name
MLS Property Information Network
MLS Number
73527244
MLS Status
Active
Days on Market
125

Continue Your Journey in App
Find your dream home, receive real-time updates, and many more!
Download App
Continue Your Journey in App
Find your dream home, receive real-time updates, and many more!
Location
Facts & Features
Rooms
Bedrooms & bathrooms
Bedrooms: 5
Bathrooms: 4
Interior
Heating
Baseboard, Oil
Flooring
Flooring Stone/ceramic Tile
Sewer
Public Sewer
Exterior Features
Deck, Patio, Storage, Sprinkler System, Fenced Yard, Outdoor Shower
Cooling
Central Air
Appliances
Second Dishwasher
Interior Features
Bathroom Full, Bathroom With Shower Stall, Closet Linen, Walk In Closet(s), Pantry, Open Floorplan, Recessed Lighting, Accessory Apt.
Construction
Year Built
Year Built: 1984
Home type
Single Family Residence
Roof
Shingle
Architectural Style
Cape
Construction Materials
Frame
Foundation Details
Concrete Perimeter
Utilities & Energy
Electric
100 Amp Service, 200+ Amp Service
Fireplace Features
Living Room
Laundry Features
Dryer Hookup Electric, In Basement
Basement
Full
Parking Features
Attached, Garage Faces Side, Off Street
Water Source
Public
Other Features
Lot Features
Level
Patio And Porch Features
Deck, Patio
Disclosures
1984: In Law Addition Built, 1995 Family Room, Deck & The Original Home Was Completely Gutted And Renovated Down To The Studs. The Exterior Was Taken Down To The Sheathing And Rebuilt, Including Replacement Of The Andersen Windows, Doors, & Sliders. Public Record Year Built Reflects 1948.
Price History
| Date | Event | Price |
|---|---|---|
08/31/2026 Source: | Listed for Sale | $900,000 $278/sqft |
07/30/2026 Source: | Pending | $900,000 $278/sqft |
07/21/2026 Source: | Contingent (Active Under Contract) | $900,000 $278/sqft |
07/07/2026 Source: | Price Decreased | $900,000 -2.16% $278/sqft |
06/16/2026 Source: | Price Decreased | $919,900 -3.17% $284/sqft |

Show more
Nearby Homes





Find Homes by Property Features in Mansfield, MA

Based on information provided to and compiled by MLS Property Information Network, Inc. covering through Oct 02, 2026, 09:00AM. The property listing data and information, or the Images, set forth herein were provided to MLS Property Information Network, Inc. from third-party sources, including sellers, lessors and public records, and were compiled by MLS Property Information Network, Inc. The property listing data and information, and the Images, are for the personal, non-commercial use of consumers having a good faith interest in purchasing or leasing listed properties of the type displayed to them and may not be used for any purpose other than to identify prospective properties which such consumers may have a good faith interest in purchasing or leasing. MLS Property Information Network, Inc. and its subscribers disclaim any and all representations and warranties as to the accuracy of the property listing data and information, or as to the accuracy of any of the Images, set forth herein. All information provided is deemed reliable, but is not guaranteed to be accurate and should be independently verified. © 2026 MLS Property Information Network, Inc. All Rights Reserved.
 Advertising Broker: Derek Greene | The Greene Realty Group