
- Overview
- Description
- Property Details
- Location
- HOA Management
- Facts & Features
- Getting Around
 Hot

Street View
$1,095,000
Monthly Est:$5,450
 1 Bed
 2 Baths
2 full baths
 920sqft
50 Lexington Ave #14C, New York City, NY 10010
$1,095,000
Get Pre-Approved
Apartment
Built in 1988
$2,339/mo HOA
-- sqft lot
$1,190/sq.ft
Description
Sun-drenched Convertible 2 Bedroom + 2 Bathrooms, Private Terrace & Walk-In Closet
Condop building with Condo like rules, no board approval and immediate subletting.
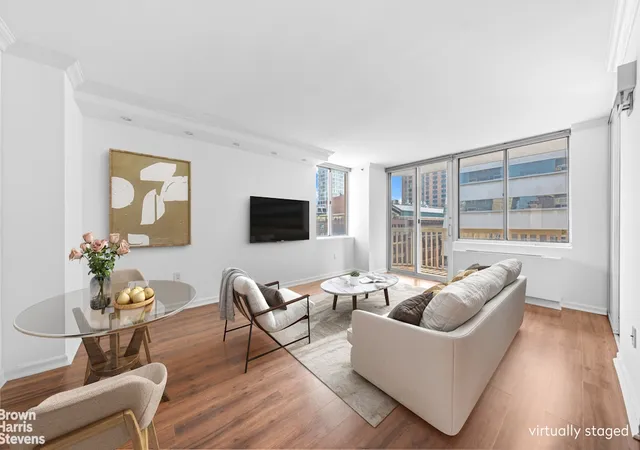
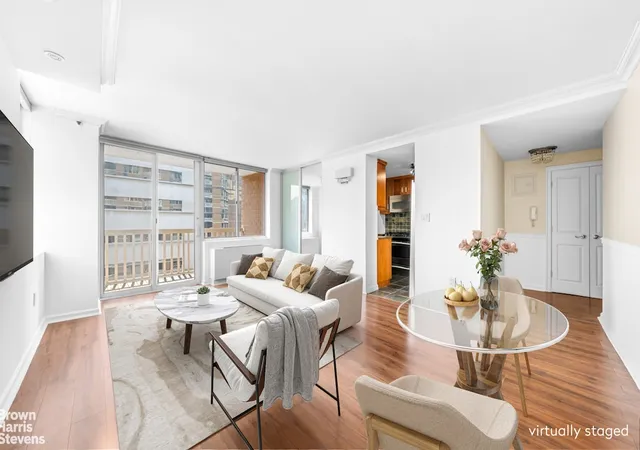
Rarely available and thoughtfully designed, this expansive one-bedroom residence with a separate home office/bedroom and two full bathrooms offers exceptional indoor-outdoor living at the crossroads of NoMad and Flatiron.
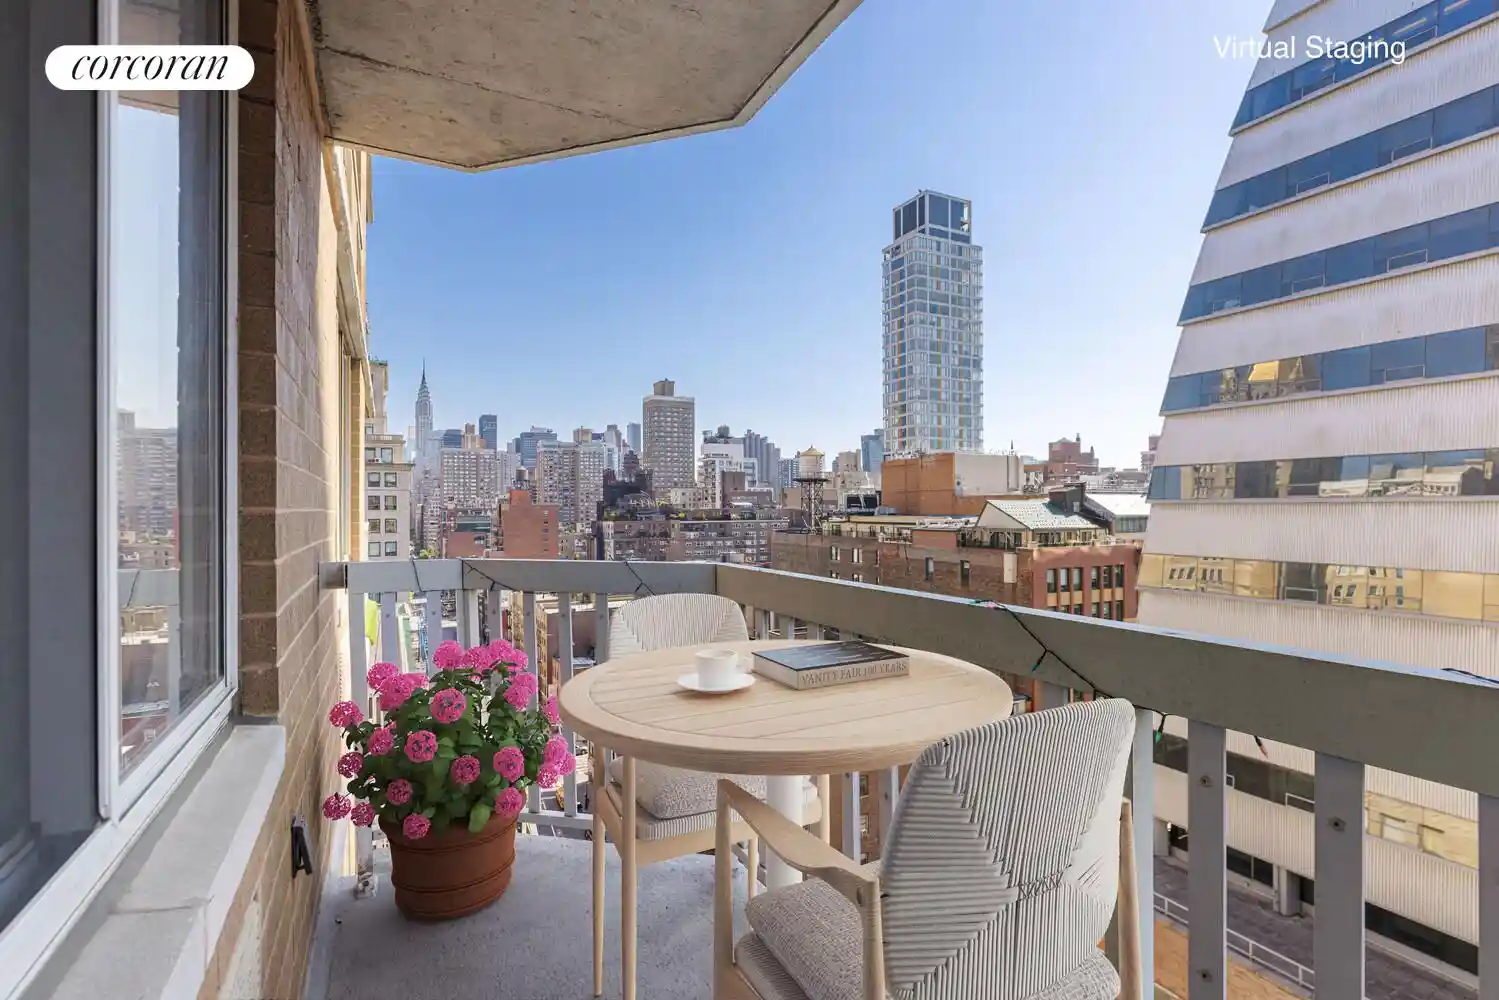
The home features a generously proportioned living and dining area that opens directly onto a spacious private terrace, perfect for morning coffee, entertaining guests, or simply unwinding above the city. A separate kitchen provides excellent functionality with ample cabinetry and counter space.
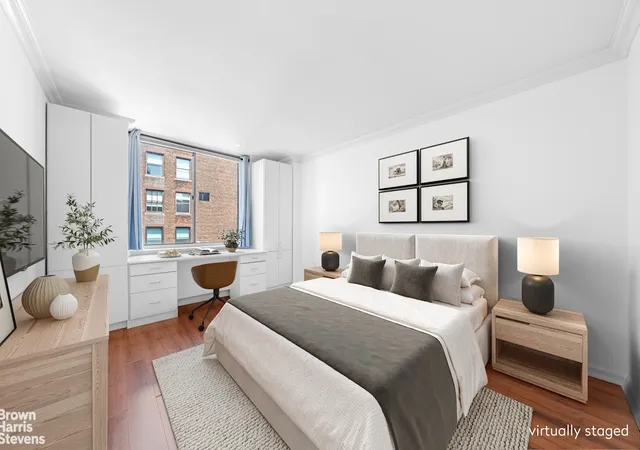
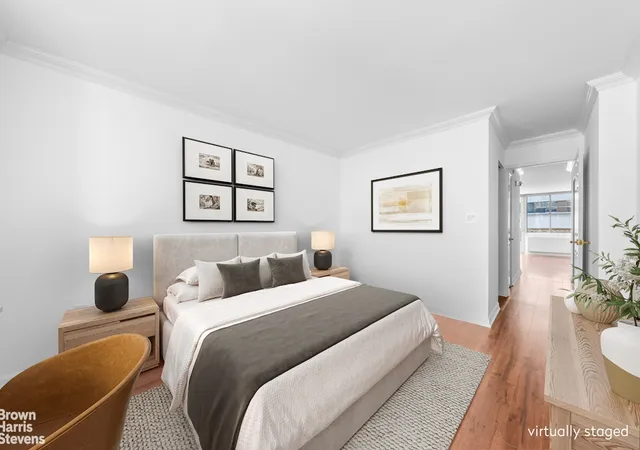
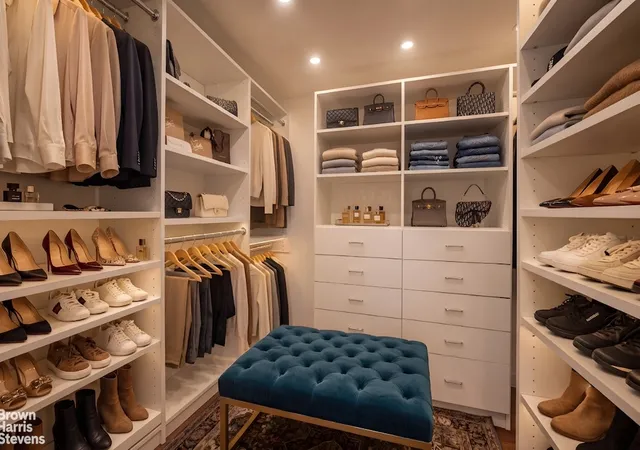
The oversized primary suite is a true retreat, complete with an impressive walk-in closet leading to an en-suite bathroom. A second bedroom or home office space offers the flexibility to accommodate remote work, guests, or additional storage, while the second full bathroom provides added convenience and privacy for visitors.
Located at the sought-after 50 Lexington Avenue, residents enjoy a full suite of luxury amenities, including a 24-hour doorman, fitness center, indoor swimming pool, sauna, furnished rooftop terrace, and attentive building staff.
Perfectly positioned where Gramercy, NoMad, and Flatiron converge, you'll be moments from some of Manhattan's finest dining, shopping, and green spaces. Neighborhood favorites include Gramercy Tavern, Hillstone, Eataly, Madison Square Park, Trader Joe's, Whole Foods, Equinox, Tipsy Scoop, and countless cafés, boutiques, and restaurants.
Transportation is effortless with the nearby 4, 5, 6, N, R, and W subway lines, as well as multiple bus routes including the M1, M2, M3, M23, M101, M102, and M103, providing convenient access throughout Manhattan.
Gifting, parents buying for kids, co-purchasing, and pied-a-terre all allowed. No board interview required. Unlimited subletting.
Pets allowed case-by-case.
There is a capital assessment of $301.82 per month in place until November 2027.
Some images are virtually staged.
- Houzeo last checked: 14 minutes ago
- Listing updated: October 5, 2026 at 7:05 pm
- Listing Provided by: Jr John Dugan (917) 589-9480 , Michael DiStasio (207) 899-9195 | Brown Harris Stevens Residential Sales LLC (212) 906-9234
- Source: Rebny MLS-NY | MLS#: RLS20105329

This condo is in:
Property Details
Status
Pending
Type
Condominium
No. of Stories
26
County
City
Neighborhood
--
Year Built
1988
HOA Fees
$2339/mo
Finished Area
920 sqft
Lot Size
-- sqft lot
Basement Area
- sqft
MLS Name
Rebny MLS
MLS Number
RLS20105329
Days on Market
103

Continue Your Journey in App
Find your dream home, receive real-time updates, and many more!
Continue Your Journey in App
Find your dream home, receive real-time updates, and many more!
Location
HOA Management
N/A
HOA Fees
$2,339/ Monthly
Disclaimer: Amenities are based on third-party information and may vary; buyers must independently verify all amenities, as information is deemed reliable but not guaranteed.
Facts & Features
Rooms
Bedrooms & bathrooms
Bedroom: 1
Bathrooms: 2
Interior
Exterior Features
Building Courtyard, Building Roof Deck
Cooling
Other
Utilities & Energy
Basement
Other
Laundry Features
Building Other
Other Features
Community Features
Sauna
Patio And Porch Features
None
Subdivision Name
Flatiron
Price History
| Date | Event | Price |
|---|---|---|
10/05/2026 Source: | Pending | $1,095,000 $1,190/sqft |
07/23/2026 Source: | Listed for Sale | $1,095,000 +18165.22% $1,190/sqft |
04/23/2025 Source: | Price Decreased | $5,995 -99.42% $7/sqft |
06/28/2015 Source: | Price Increased | $1,025,000 +4.59% $1,114/sqft |
06/28/2015 Source: | Sold | $980,000 $1,065/sqft |

Find Homes by Property Features in New York City, NY


The real estate listing data marked with this icon comes from the IDX program of the RLS at REBNY Listing Service (RLS). Listing information for certain New York City properties provided courtesy of the Real Estate Board of New York's Residential Listing Service (the "RLS") through Nov 04, 2026, 12:45PM. Information deemed reliable but not guaranteed. Information is provided exclusively for consumers' personal, non-commercial use, and may not be used for any purpose other than the identification of potential properties for purchase. The information contained in this listing has not been verified by the RLS and should be verified by the consumer. The listing information provided here is for the consumer's personal, non-commercial use. Retransmission, redistribution or copying of this listing information is strictly prohibited except in connection with a consumer's consideration of the purchase and/or sale of an individual property. This listing information is not verified for authenticity or accuracy and is not guaranteed and may not reflect all real estate activity in the market. Buyer to verify all information. © 2026 The Real Estate Board of New York, Inc. All rights reserved.
 Advertising Broker: Derek Greene | The Greene Realty Group
