- Overview
- Description
- Property Details
- Location
- HOA Management
- Facts & Features
- Getting Around
- Nearby Homes


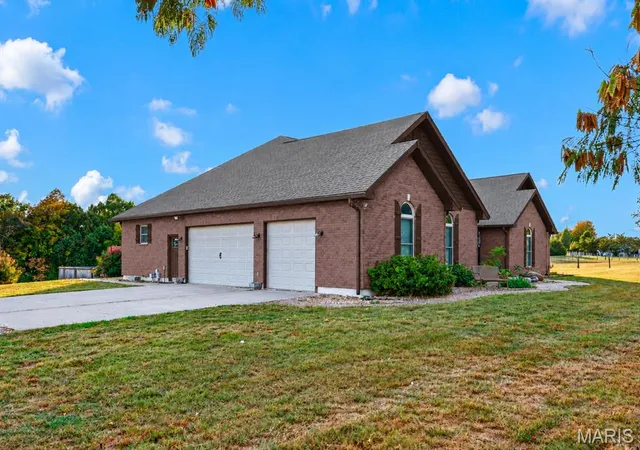

Street View
$599,000
Monthly Est:$2,981
 4 Beds
 4 Baths
3 full baths + 1 half bath
 2,696sqft
50 Makenzie Pointe Ln, Foley, MO 63347
$599,000
$2,981/moEst:
Get Pre-Approved
Single Family Residence
Built in 2004
$16.67/mo HOA
13 acres lot
$222/sq.ft
Description
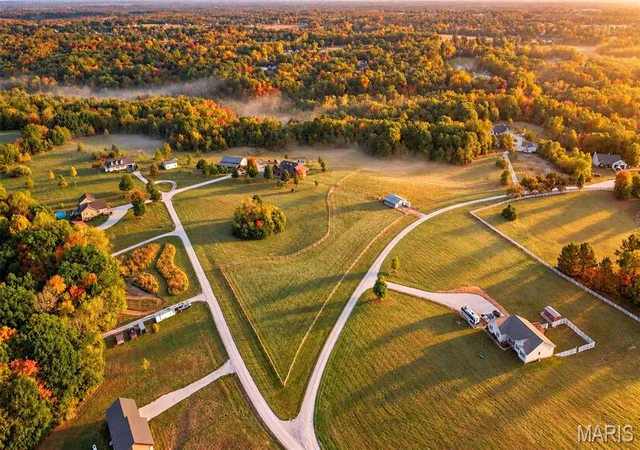
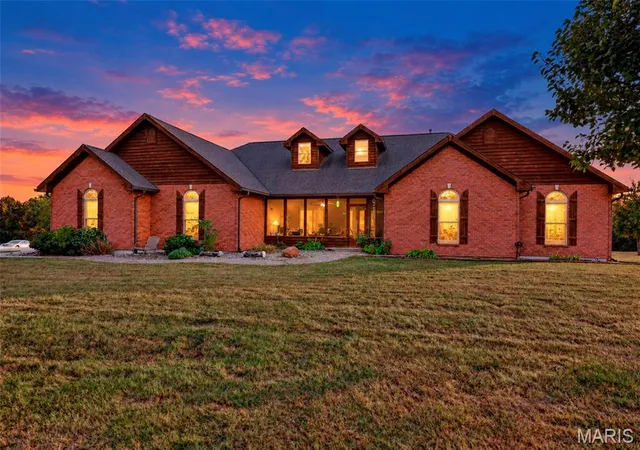
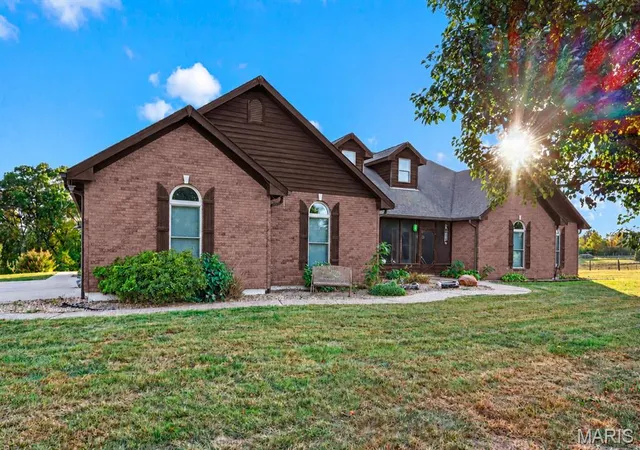
This peaceful retreat is a must see! Country living meets custom craftsmanship at 50 Makenzie Pointe Lane. Situated on 13 beautiful acres, this distinctive 4-bedroom, 3.5-bath home offers an exceptional combination of character, comfort, and versatility. From the inviting screened in front porch with gorgeous stone flooring to the soaring vaulted ceilings, natural light filled great room, and striking stone wood-burning fireplace, thoughtful details and custom touches can be found throughout. The spacious kitchen features quartz countertops, stainless steel appliances, built-in double ovens, and a walk-in pantry, while cedar two panel doors add warmth and rustic charm. The primary suite offers oversized his and hers closets, tray ceiling, split double vanities, a jetted whirlpool tub and walk-in shower. An oversized laundry/mudroom with counter space, cabinets, a utility sink, additional toilet and access to the back yard provides everyday convenience. The partially finished walk up basement offers even more flexible living and storage space.
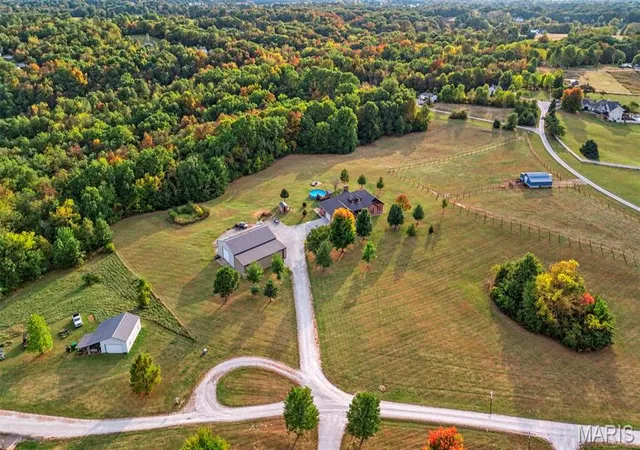
Step outside and discover everything this incredible property has to offer! Spend summer days relaxing around the 27-foot above-ground pool, complete with a spacious deck. Equestrian enthusiasts will appreciate the 36x36, three-stall horse barn and two separate gated pastures with five-strand fencing, offering plenty of room for horses and outdoor enjoyment.
Need space for your business, hobbies, or equipment? The impressive 60 x 40 insulated shop includes a 10 x 19 office and offers incredible possibilities for a home-based business, contractor workspace, workshop, or recreational storage, subject to applicable zoning and restrictions. Complete with concrete floors, electricity, ceiling-mounted electric heaters, ceiling fans, 2 vehicle lifts and garage doors on both ends for convenient drive-through access, this building is designed for functionality! The additional 60 x 23 lean-to features electricity and provides an expansive covered carport area, ideal for additional vehicles, boats, trailers, RVs, and equipment. An 8 x 12 firewood shed offers even more storage and has a hardy furnace for the main residence right beside it. Convenient frost-proof hydrant provides year round outdoor water access.
Additional highlights include solar panels, an oversized attached garage with stairs leading to the basement, wooded surroundings, and open spaces to enjoy. Whether you're dreaming of a hobby farm, a place for your horses, room for your business or recreational toys, or simply a peaceful country retreat, this one of a kind property delivers space, character, and endless possibilities!
Open House this Sunday, 11/8/26 from 12pm-2pm Come tour this beautiful property, enjoy complimentary snacks and refreshments while you explore everything it has to offer!
Refrigerator, washer, dryer, microwave and matching kitchen cabinet are all included with the sale.
*Floor plan and video to come
- Houzeo last checked: 29 minutes ago
- Listing updated: November 4, 2026 at 6:28 pm
- Listing Provided by: Rachel Livingston (636) 696-5448 | Hero Realty, LLC (636) 487-4202
- Source: MARIS MLS-MO as distributed by MLS GRID | MLS#: MIS26065605

Property Details
Status
Active
Type
Single Family Residence
No. of Stories
-
County
City
Neighborhood
--
Year Built
2004
HOA Fees
$16.67/mo
Finished Area
2,696 sqft
Lot Size
13 acres lot
Basement Area
- sqft
MLS Name
MARIS MLS
MLS Number
MIS26065605
MLS Status
Active
Days on Market
21
Open House

Continue Your Journey in App
Find your dream home, receive real-time updates, and many more!
Continue Your Journey in App
Find your dream home, receive real-time updates, and many more!
Location
HOA Management
Morgan Meadows Association
HOA Fees
$200/ Annually
Amenities
 Amenities and services may be covered by one or multiple associations and service providers.
 Snow Removal
 Maintenance Parking/Roads
Disclaimer: Amenities are based on third-party information and may vary; buyers must independently verify all amenities, as information is deemed reliable but not guaranteed.
Facts & Features
Rooms
Bedrooms & bathrooms
Bedrooms: 4
Bathrooms: 4
Kitchen
Level: Main
Area: 448.00 Square Feet
Dimensions: 32x14
Dining Room
Level: Main
Area: 306.00 Square Feet
Dimensions: 18x17
Great Room
Level: Main
Area: 520.00 Square Feet
Dimensions: 26x20
Laundry
Level: Main
Area: 90.00 Square Feet
Dimensions: 10x9
Primary Bedroom
Level: Main
Area: 238.00 Square Feet
Dimensions: 14x17
Bedroom 2
Level: Main
Area: 156.00 Square Feet
Dimensions: 13x12
Bathroom 3
Level: Main
Area: 144.00 Square Feet
Dimensions: 12x12
Bedroom 4
Level: Main
Area: 169.00 Square Feet
Dimensions: 13x13
Primary Bathroom
Level: Main
Bathroom 2
Level: Main
Bathroom 3
Level: Main
Bathroom 4
Level: Basement
Interior
Heating
Forced Air, Propane, Wood
Appliances
Stainless Steel Appliance(s), Electric Cooktop, Dishwasher, Disposal, Microwave, Built In Electric Oven, Double Oven
Sewer
Lagoon
Cooling
Central Air
Exterior Features
Fire Pit
Flooring
Carpet, Ceramic Tile, Luxury Vinyl
Interior Features
Breakfast Bar, Ceiling Fan(s), Double Vanity, Entrance Foyer, High Ceilings, Kitchen/dining Room Combo, Open Floorplan, Recessed Lighting, See Remarks, Separate Shower, Special Millwork, Stone Counters, Storage, Tray Ceiling(s), Vaulted Ceiling(s), Walk In Closet(s), Walk In Pantry, Whirlpool
Construction
Year Built
Year Built: 2004
Home type
Single Family Residence
Architectural Style
Craftsman, Ranch, Traditional
Foundation Details
Concrete Perimeter
Construction Materials
Brick Veneer, Cedar, Wood Siding
Roof
Architectural Shingle
Utilities & Energy
Parking Features
Additional Parking, Concrete, Detached Carport, Drive Through, Driveway, Garage, Garage Door Opener, Garage Faces Side, Gravel, Oversized, Private
Electric
Other
Pool Features
Above Ground, Outdoor Pool, Pool Cover, Private
Fireplace Features
Great Room, Stone, Wood Burning
Association Amenities
None
Water Source
Public
Laundry Features
Electric Dryer Hookup, Laundry Room, Main Level, Other, Sink, Washer Hookup
Basement
8 Ft + Pour, Bathroom, Concrete, Partially Finished, Storage Space, Walk Up Access
Utilities
Electricity Connected, Water Connected
Security Features
Smoke Detector(s)
Other Features
Subdivision Name
Morgan Meadows
Lot Features
Adjoins Wooded Area, Agricultural, Cleared, Cul De Sac, Pasture, Private, Some Trees, Split Possible, Suitable For Horses
Disclosures
Hoa/condo Disclosure Available, Occupancy Permit Required, See Seller's Disclosure, Septic Disclosure
Patio And Porch Features
Covered, Enclosed, Front Porch, Screened
Price History
| Date | Event | Price |
|---|---|---|
11/04/2026 Source: | Listed for Sale | $599,000 $222/sqft |
10/15/2026 Source: | Coming Soon | $599,000 +10.93% $222/sqft |
03/10/2021 Source: | Price Increased | $540,000 +1.89% $200/sqft |
03/10/2021 Source: | Sold | $530,000 $197/sqft |

Nearby Homes

Find Homes by Property Features in Foley, MO


Based on information from Mid America Regional Information Systems, Inc. through Nov 05, 2026, 12:46PM as submitted to and distributed by MLS GRID. All data is obtained from various sources and may not have been verified by broker or MLS GRID. Supplied Open House Information is
subject to change without notice. All information should be independently reviewed and verified for accuracy. Properties may or may not be listed by the office/agent presenting the information. Some IDX listings have been excluded from this website.
Properties displayed may be listed or sold by various participants in the MLS. Property data presented reflect information otherwise available from public records. The REALTOR® providing this information may not have represented the buyer or seller
in some or all of the transactions.
IDX information is provided exclusively for consumers’ personal noncommercial use, that it may not be used for any purpose other than to identify prospective properties consumers may be interested in purchasing, that the data is deemed reliable but is not guaranteed by MLS GRID, and that the use of the MLS GRID Data may be subject to an end user license agreement prescribed by the Member Participant’s applicable MLS if any and as amended from time to time. © 2026 Mid America Regional Information Systems, Inc. All Rights Reserved.
 Advertising Broker: Nicholas Huscroft | Chosen Realty
