
- Overview
- Description
- Property Details
- Location
- Facts & Features
- Getting Around
- Nearby Homes
Listed by: Wendy McHugh (603) 986-6831 | Carey Giampa, LLC/Rye (603) 964-7000
$1,785,000
Monthly Est:$8,885
 5 Beds

1 full bath + 2 half baths
 5,264sqft
50 Marjories Walk, Gilford, NH 03249
$1,785,000
$8,885/moEst:
Single Family Residence
Built in 2007
$-- HOA
11.73 acres lot
$339/sq.ft
Description
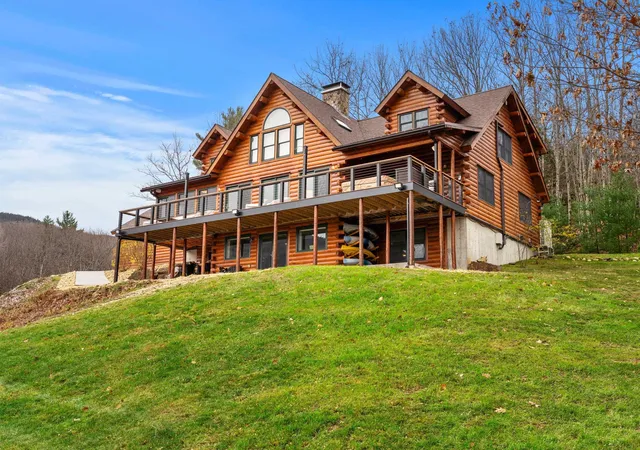
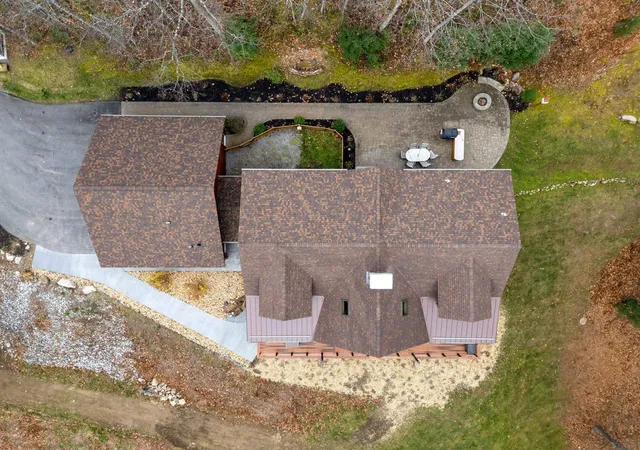
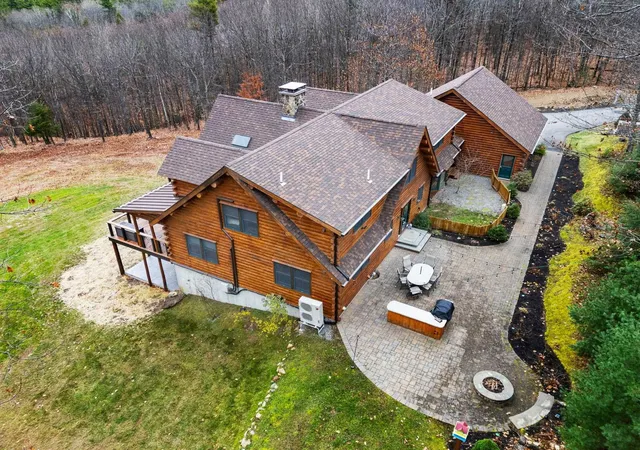
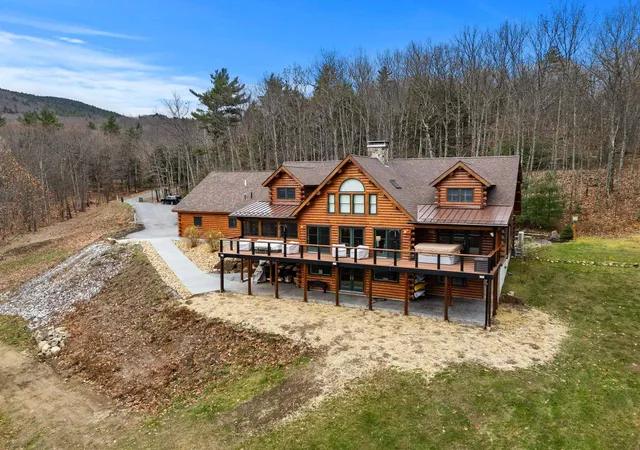
Stunning Ward Cedar custom log home retreat in Gilford, NH on Belknap Mountain; it offers timeless craftsmanship with meticulous attention to detail you'll notice large interior logs which capture your attention, fine details continue within the living room, floor to ceiling windows to capture the stunning views of Lake Winnipesaukee and Mount Washington. Floor to ceiling stone fireplace adds to the beauty of this room along with pristine wood flooring. Large, wonderfully open kitchen with walk-in pantry each complete with new refrigerators, a cooktop in the gracious center island and plenty of seating. Wall microwave and oven lend themselves nicely to ease of cooking. Large dining area in front of the bay window, coffee bar and office space just outside the pantry along with an enclosed sunroom just off the kitchen. Primary ensuite equipped with jetted tub, tall standup shower, walk-in closet that features automatic lighting. New deck, new hot tub to enjoy the views from your nearly 12 acres that are your privacy. First floor bath with laundry makes for comfortable living. Walk upstairs to three additional bedrooms a loft area for a reading, gaming, crafts or office space, many possibilities for this flex space. Large, finished basement space, where you can work out, get tanned, play pool, have a cocktail, relax and enjoy the view from this vantage point. Three car garage has epoxied flooring, cabinetry for your tools and a studio apartment above or make it your office to keep work and home a little separate. Utility room which houses your systems and workshop, and another space is home to the tanning booth. Spacious patio, fire pit, and an enclosed grass covered pet area. Granite posts light your way. Sweet neighborhood, farmhouses, schools, a village store, fire department, concert venue, great food, shops, movies, groceries, hiking trails, fishing ponds, boating, snowmobiling, walkable neighborhoods.
Being sold furnished.
- Houzeo last checked: 1 minute ago
- Listing updated: November 22, 2026 at 1:16 pm
- Source: NEREN/Prime MLS-NH | MLS#:

Property Details
Status
Active
Type
Single Family Residence
No. of Stories
-
County
City
Neighborhood
--
Year Built
2007
HOA Fees
-
Finished Area
5,264 sqft
Lot Size
11.73 acres lot
Basement Area
- sqft
MLS Name
NEREN/Prime MLS
MLS Number
5117914
MLS Status
(10) Active - Active
Days on Market
8
Continue Your Journey in App
Find your dream home, receive real-time updates, and many more!
Location
Facts & Features
Rooms
Bedrooms & bathrooms
Bedrooms: 5
Bathrooms: 5
Interior
Heating
Propane, Baseboard, Electric, Monitor Type, Radiant, Radiant Floor, Mini Split
Sewer
Concrete, Leach Field, Private, Septic Design Available, Septic Tank
Exterior Features
Balcony, Deck, Dog Fence, Invisible Pet Fence, Hot Tub, Patio, Porch, Row To Water, Window Screens
Cooling
Mini Split
Flooring
Concrete, Carpet, Hardwood, Laminate, Tile, Wood
Appliances
Gas Cooktop, Dishwasher, Dryer, Range Hood, Microwave, Wall Oven, Refrigerator, Washer, Propane Water Heater, Tank Water Heater, Exhaust Fan
Interior Features
Cathedral Ceiling(s), Ceiling Fan(s), Dining Area, Wood Fireplace, 1 Fireplace, Hearth, Hot Tub, In Law/adu, Kitchen Island, Laundry Hook Ups, Primary Br W/ Ba, Natural Light, Natural Woodwork, Security, Skylight, Soaking Tub, Indoor Storage, Vaulted Ceiling(s), Walk In Closet(s), Programmable Thermostat, 1st Floor Laundry, Smart Thermostat
Construction
Year Built
Year Built: 2007
Home type
Single Family Residence
Roof
Architectural Shingle, Shingle
Architectural Style
Log
Construction Materials
Wood Frame, Log Exterior, Log Siding
Foundation Details
Concrete
Property Condition
Existing
Utilities & Energy
Association Amenities
Snow Removal
Water Source
Private
Parking Features
Auto Open, Direct Access, Finished, Driveway, Garage, Parking Spaces 21+, Paved, Unpaved, Attached
Electric
200+ Amp Service, Circuit Breakers
Utilities
Propane, Underground Gas
Basement
Climate Controlled, Concrete, Concrete Floor, Finished, Full, Interior Entry, Partially Finished, Storage Space, Basement Stairs, Walk Out Access
Other Features
Lot Features
Country Setting, Landscaped, Mountain View, Wooded, Near Skiing, Neighborhood
Subdivision Name
Foxborough Pasture Association
Price History
| Date | Event | Price |
|---|---|---|
11/13/2026 Source: | Listed for Sale | $1,785,000 +32.22% $339/sqft |
11/08/2023 Source: | Price Increased | $1,350,000 +69.39% $256/sqft |
03/25/2019 Source: | Price Decreased | $797,000 -6.12% $151/sqft |
10/31/2018 Source: | Sold | $849,000 $161/sqft |

Find Homes by Property Features in Gilford, NH


Based on information from PrimeMLS Inc. through Nov 22, 2026, 04:00PM. This display of listings may or may not be the entire Compilation from the PrimeMLS database, and PrimeMLS does not guarantee the accuracy of such information. The listing broker's offer of compensation is made only to other real estate licensees who are participant members of PrimeMLS. This information is deemed reliable, but not guaranteed. The data relating to real estate displayed on this display comes in part from the IDX Program of PrimeMLS. The information being provided is for consumers' personal, non- commercial use and may not be used for any purpose other than to identify prospective properties consumers may be interested in purchasing. Data last updated Nov 22, 2026, 04:00PM. © 2026 PrimeMLS, Inc. All Rights Reserved.
 Advertising Broker: Derek Greene | The Greene Realty Group