- Overview
- Description
- Property Details
- Location
- Facts & Features
- Getting Around


Street View
Listed by: Jennifer Madden | Gibson Sotheby's International Realty (603) 803-3730
$2,400,000
Monthly Est:$11,946
 3 Beds
 3 Baths
2 full baths + 1 half bath
 2,299sqft
50 N Gate Rd, New Castle, NH 03854
$2,400,000
$11,946/moEst:
Get Pre-Approved
Single Family Residence
Built in 1999
$-- HOA
10,454 sqft lot
$1,044/sq.ft
Description
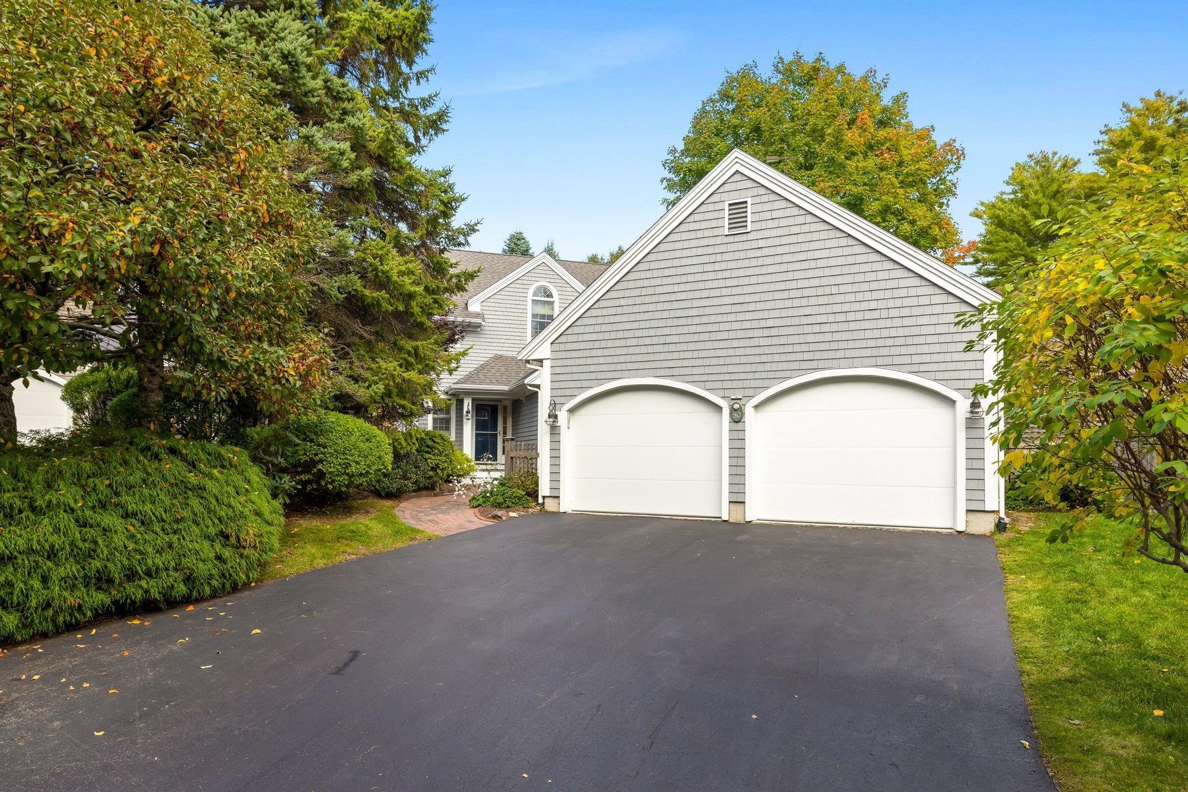
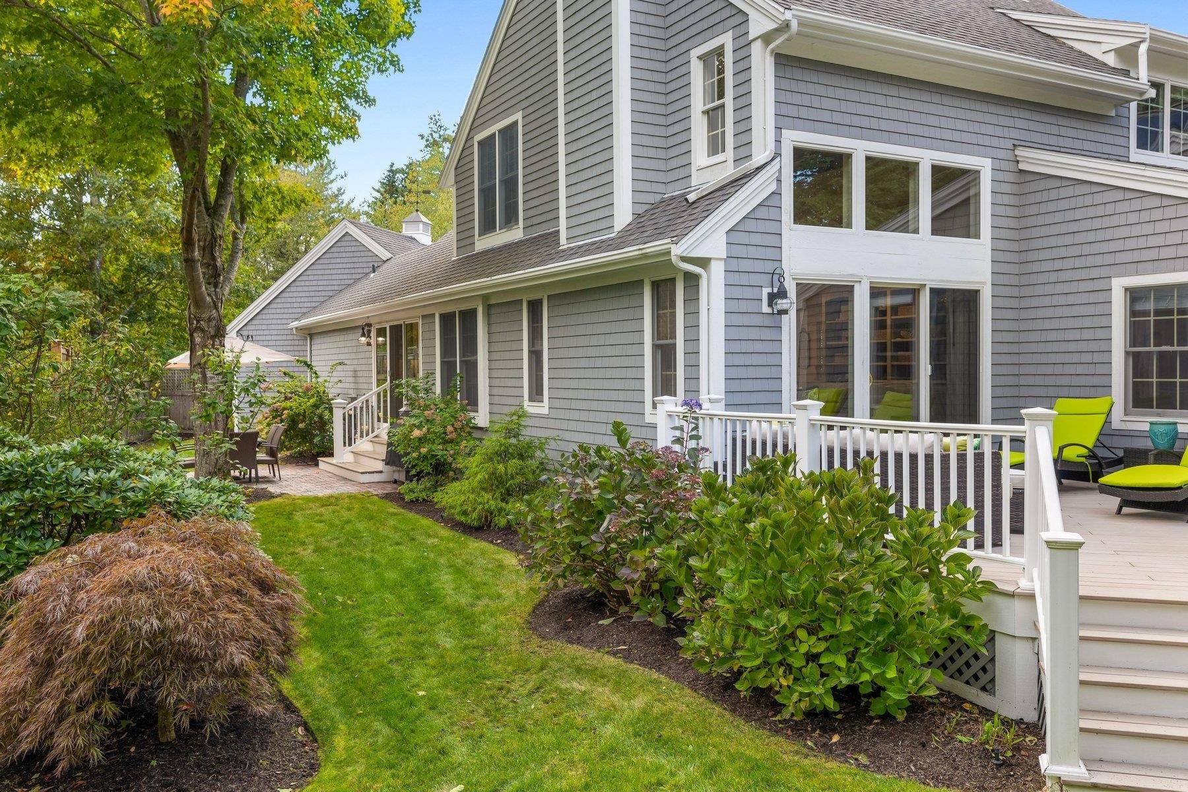
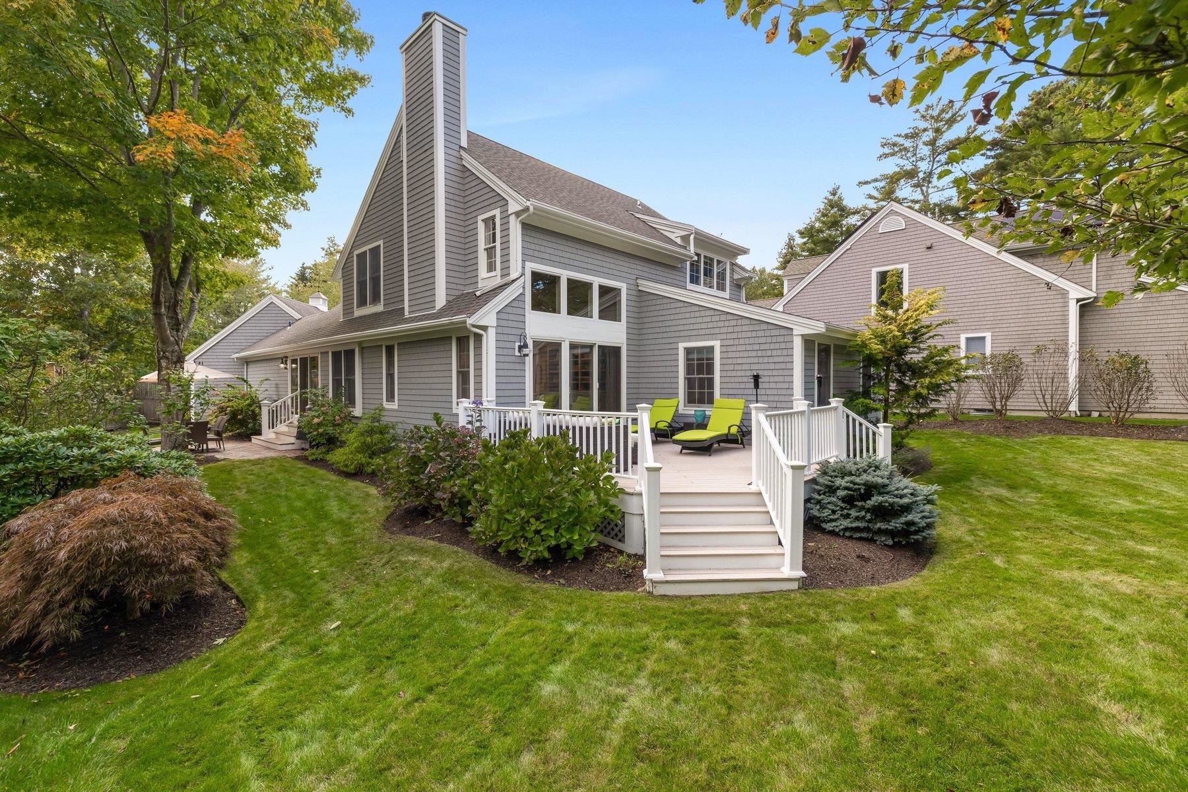
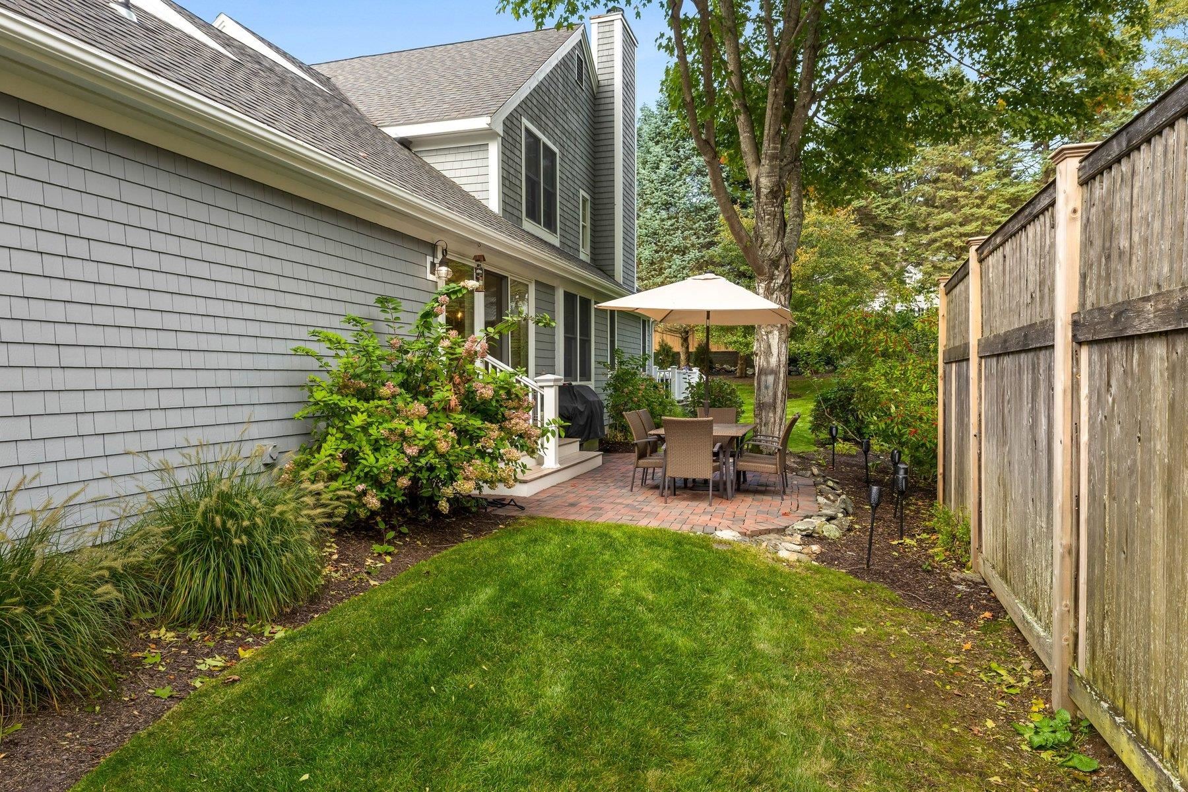
Set in a coveted New Castle neighborhood, this low-maintenance single-family home offers an exceptional blend of quality, style, and coastal living. Enter the Foyer, which seamlessly connects to the sun-filled, open concept kitchen, dining and living area. The interior living spaces feature a beautiful, recently renovated kitchen appointed with Italian appliances, natural marble countertops, and a generously sized island. An adjacent patio sets the stage for al fresco dining. The expansive dining area flows into the living room, which features built-ins, a gas fireplace and a vaulted ceiling. There is direct acces from the living area to the deck which makes an ideal entertaining home. Hardwood floors run throughout the main level. The first-floor primary suite features a walk-in closet, an additional closet, and a spacious bath with an oversized tiled shower. A mudroom with laundry connects to the two-car garage, and a discreetly located powder room completes the main level. Upstairs, two generously sized bedrooms share a full bath, complemented by a versatile office or den area, ideal for working from home or a quiet retreat. The finished lower level offers flexible space for a media room or home gym, plus an additional unfinished area for storage. Association amenities include a private beach, tennis courts, an in-ground pool, and clubhouse, all included in the HOA fee. Enjoy walking-distance access to fine dining at the Wentworth by the Sea Hotel and the other restaurants along the marina, with downtown Portsmouth just minutes away. An exceptional opportunity to enjoy New Castle's sought-after coastal lifestyle, with its charming seaside setting, low property taxes, and outstanding amenities. Photos to come on line October 2nd.
- Houzeo last checked: 2 hours ago
- Listing updated: October 5, 2026 at 7:11 pm
- Source: NEREN/Prime MLS-NH | MLS#: 5112106

Property Details
Status
Active
Type
Single Family Residence
No. of Stories
-
County
City
Neighborhood
--
Year Built
1999
HOA Fees
-
Finished Area
2,299 sqft
Lot Size
10,454 sqft lot
Basement Area
- sqft
MLS Name
NEREN/Prime MLS
MLS Number
5112106
MLS Status
(10) Active - Active
Days on Market
13

Continue Your Journey in App
Find your dream home, receive real-time updates, and many more!
Download App
Continue Your Journey in App
Find your dream home, receive real-time updates, and many more!
Location
Facts & Features
Rooms
Bedrooms & bathrooms
Bedrooms: 3
Bathrooms: 3
Interior
Sewer
Public
Exterior Features
Deck, Partial Fence, Garden, Patio
Flooring
Carpet, Hardwood, Tile
Appliances
Dishwasher, Disposal, Dryer, Range Hood, Microwave, Gas Range, Refrigerator, Washer, Domestic Water Heater, Tankless Water Heater, Exhaust Fan, Water Heater
Interior Features
Blinds, Cathedral Ceiling(s), Cedar Closet(s), Ceiling Fan(s), Dining Area, Gas Fireplace, 1 Fireplace, Kitchen Island, Kitchen/dining, Kitchen/family, Kitchen/living, Primary Br W/ Ba, Natural Light, Vaulted Ceiling(s), Walk In Closet(s), 1st Floor Laundry
Heating
Propane, Forced Air
Cooling
Central Air
Construction
Year Built
Year Built: 1999
Home type
Single Family Residence
Architectural Style
Contemporary
Roof
Architectural Shingle
Property Condition
Existing
Construction Materials
Wood Frame, Wood Exterior, Wood Siding
Foundation Details
Concrete
Utilities & Energy
Electric
200+ Amp Service
Association Amenities
Clubhouse, Management, Insurance, Landscaping, Beach Access, Beach Rights, Boat Dock, In Ground pool, Snow Removal, Tennis Court(s), Trash, Heated pool
Utilities
Cable
Parking Features
Auto Open, Direct Access, Deeded, Driveway, Garage, Parking Spaces 3 5, Paved, Attached
Basement
Concrete, Concrete Floor, Finished, Frost Wall, Full, Partially Finished, Interior Stairs, Storage Space, Stubbed In, Sump Pump, Interior Entry
Water Source
Public
Other Features
Subdivision Name
Mill Pond
Lot Features
Curbing, Landscaped, Level, Subdivided, Near Country Club, Near Golf Course, Near Paths, Neighborhood
Price History
| Date | Event | Price |
|---|---|---|
10/05/2026 Source: | Listed for Sale | $2,400,000 $1,044/sqft |

Find Homes by Property Features in New Castle, NH


Based on information from PrimeMLS Inc. through Oct 14, 2026, 11:15AM. This display of listings may or may not be the entire Compilation from the PrimeMLS database, and PrimeMLS does not guarantee the accuracy of such information. The listing broker's offer of compensation is made only to other real estate licensees who are participant members of PrimeMLS. This information is deemed reliable, but not guaranteed. The data relating to real estate displayed on this display comes in part from the IDX Program of PrimeMLS. The information being provided is for consumers' personal, non- commercial use and may not be used for any purpose other than to identify prospective properties consumers may be interested in purchasing. Data last updated Oct 14, 2026, 11:15AM. © 2026 PrimeMLS, Inc. All Rights Reserved.
 Advertising Broker: Derek Greene | The Greene Realty Group
