- Overview
- Description
- Property Details
- Location
- HOA Management
- Facts & Features
- Getting Around
- Nearby Homes
 Price Drop: $39.1K (10/01)

Street View
$449,900
Monthly Est:$2,239
 3 Beds
 2 Baths
2 full baths
 1,680sqft
50 Palmer Ave, Winsted, CT 06098
$449,900
$2,239/moEst:
Get Pre-Approved
Single Family Residence
Built in 1940
$-- HOA
12,632.4 sqft lot
$268/sq.ft
Description
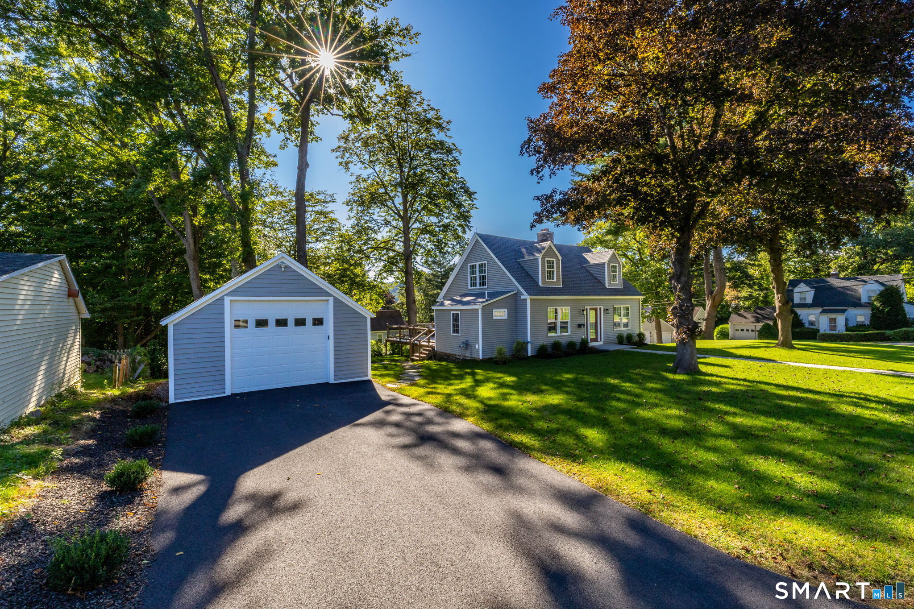
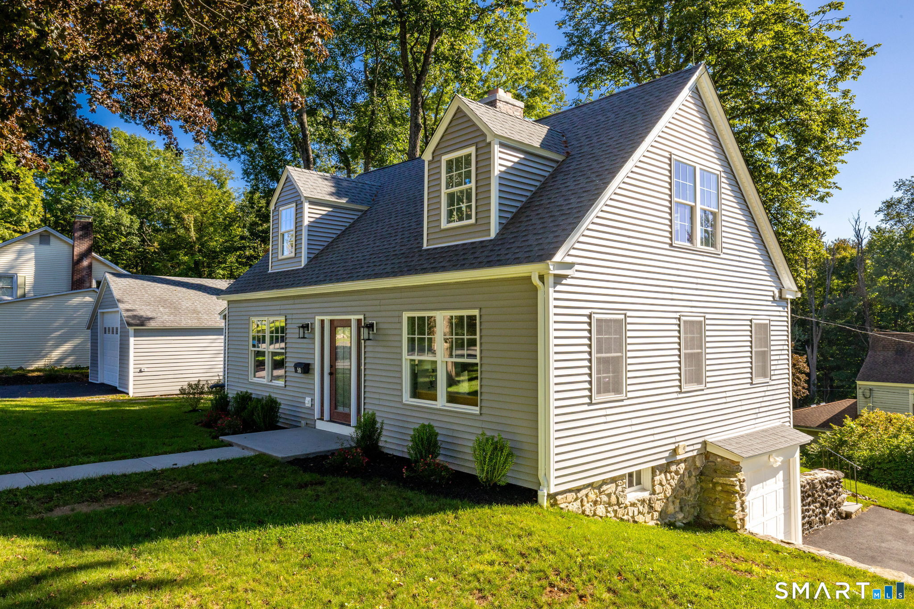
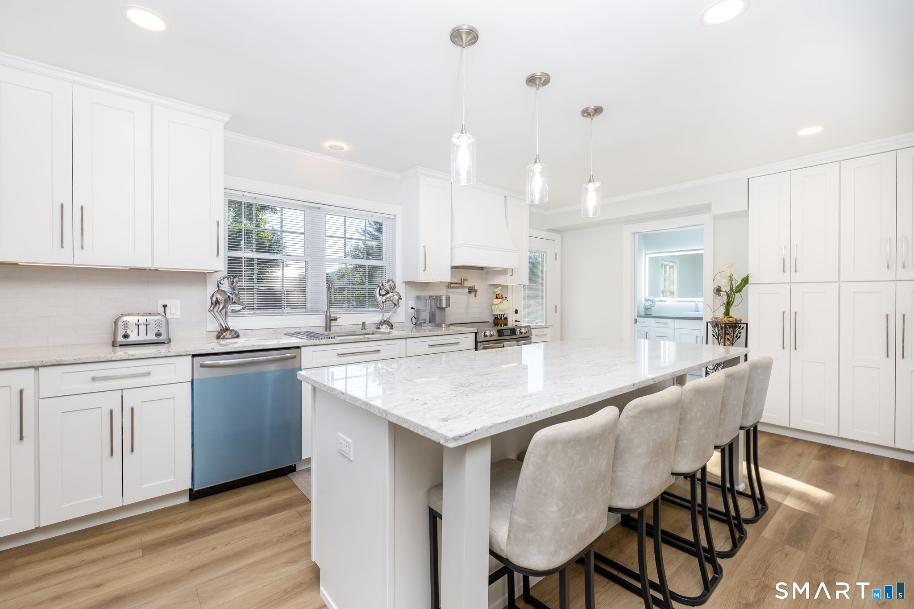
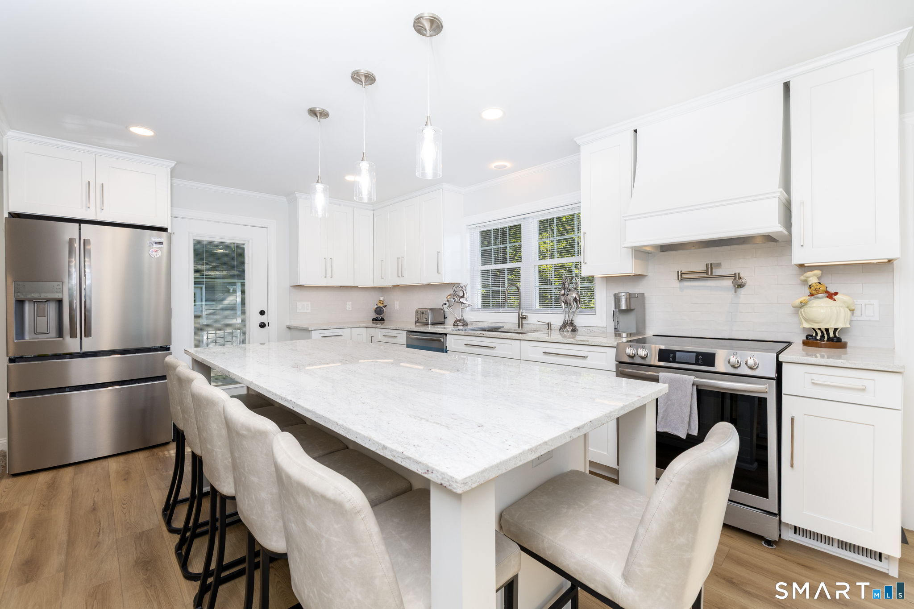
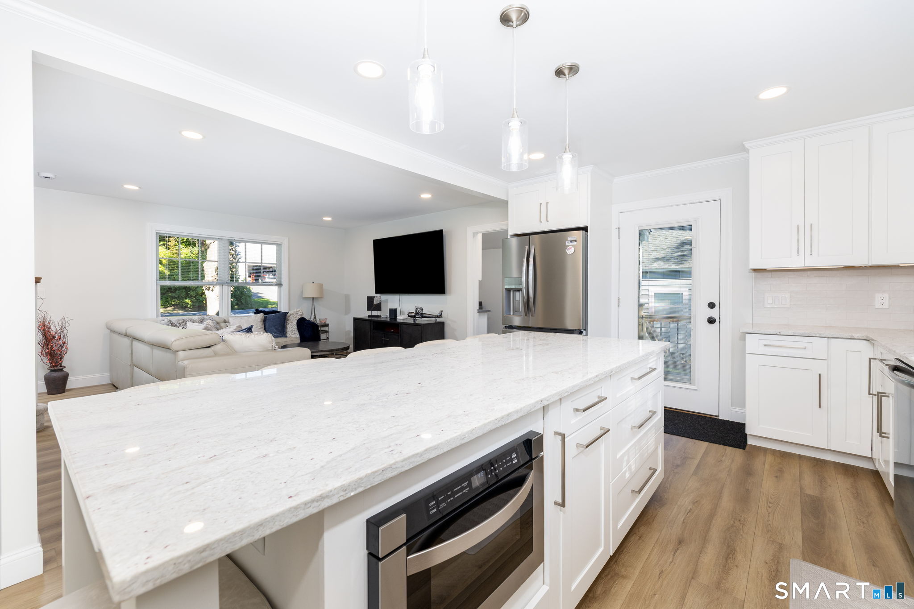
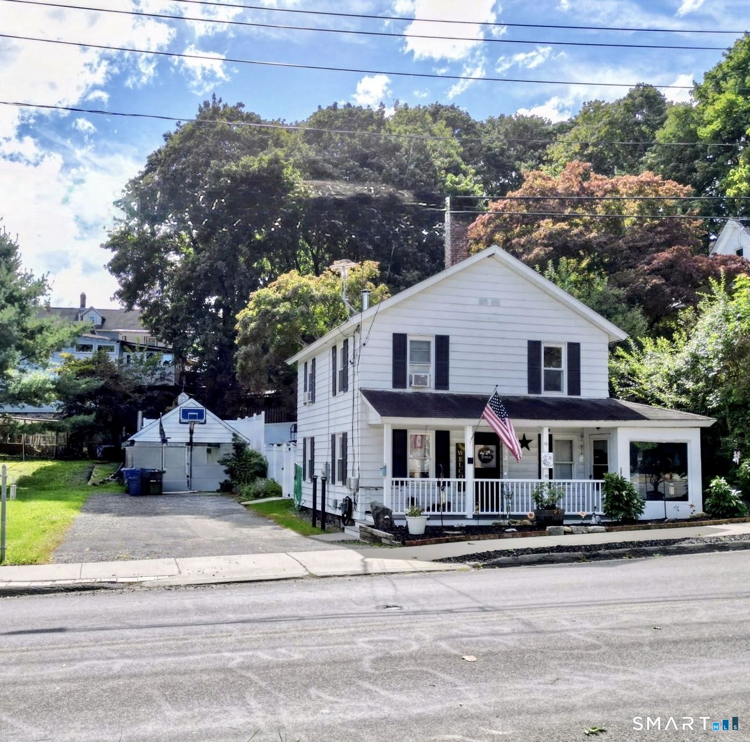
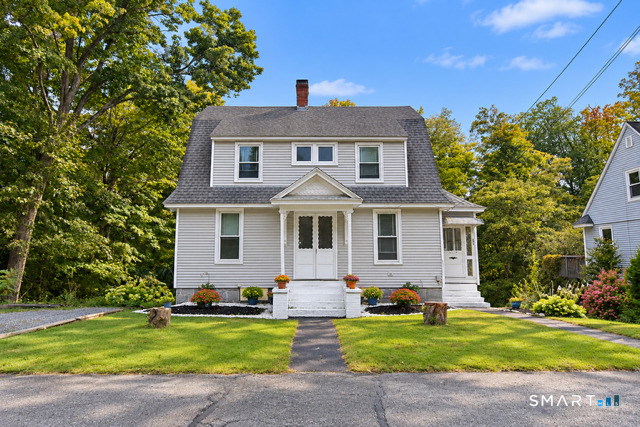
Originally built in 1940, this charming Cape has been completely transformed-taken down to the studs and thoughtfully renovated from top to bottom, blending classic character with the comfort and style of a modern home. The inviting open floor plan features a gorgeous kitchen with a large center island, granite countertops and stainless-steel appliances, flowing seamlessly into the spacious living area. The main-level primary suite is a true retreat with its own fireplace and private full bath. A convenient laundry room completes the first floor. Upstairs, you'll find two generously sized bedrooms and a beautifully updated full bath. The renovated lower level provides additional usable space and includes a garage bay under the house. Adding even more versatility is a detached two-car garage equipped with heating and air conditioning-ideal for a workshop, hobby space, car enthusiast or additional storage set in a peaceful location with a park directly across the street, this beautifully reimagined home offers the charm of a 1940 Cape with the extensive updates and functionality today's buyers are looking for. Truly move-in ready and a must-see!
- Houzeo last checked: 52 minutes ago
- Listing updated: October 5, 2026 at 5:25 pm
- Listing Provided by: Jennifer Roller | Berkshire Hathaway NE Prop.
- Source: SMART MLS-CT | MLS#: 24206936

Property Details
Status
Active
Type
Single Family Residence
No. of Stories
-
County
City
Neighborhood
--
Year Built
1940
HOA Fees
-
Finished Area
1,680 sqft
Lot Size
12,632.4 sqft lot
Basement Area
- sqft
MLS Name
SMART MLS
MLS Number
24206936
MLS Status
Active
Days on Market
20
Open House

Continue Your Journey in App
Find your dream home, receive real-time updates, and many more!
Download App
Continue Your Journey in App
Find your dream home, receive real-time updates, and many more!
Location
HOA Management
0
HOA Fees
$-/
Disclaimer: Amenities are based on third-party information and may vary; buyers must independently verify all amenities, as information is deemed reliable but not guaranteed.
Facts & Features
Rooms
Bedrooms & bathrooms
Bedrooms: 3
Bathrooms: 2
Interior
Exterior Features
Underground Utilities, Deck
Heating
Natural Gas
Cooling
Central Air, Ductless
Appliances
Oven/range, Microwave, Refrigerator, Dishwasher
Interior Features
Auto Garage Door Opener, Open Floor Plan
Sewer
Public Sewer Connected
Construction
Year Built
Year Built: 1940
Home type
Single Family Residence
Roof
Asphalt Shingle
Architectural Style
Cape Cod
Foundation Details
Concrete
Utilities & Energy
Water Source
Public Water Connected
Parking Features
Detached Garage, Under House Garage
Basement
Full, Garage Access, Concrete Floor
Laundry Features
Main Level
Other Features
Lot Features
Corner Lot
Subdivision Name
N/a
Price History
| Date | Event | Price |
|---|---|---|
10/01/2026 Source: | Price Decreased | $449,900 -8.00% $268/sqft |
09/17/2026 Source: | Listed for Sale | $489,000 $291/sqft |

Nearby Homes
Find Homes by Property Features in Winsted, CT


Based on information provided to and compiled by the SMART MLS, Inc. through Oct 08, 2026, 09:00AM. IDX information is provided exclusively for consumers’ personal, non-commercial use. It may not be used for any purpose other than to identify prospective properties consumers may be interested in purchasing. The data is deemed reliable but is not guaranteed accurate by the MLS. ©2026 SMART MLS, Inc. All Rights Reserved.
 Advertising Broker: Derek Greene | The Greene Realty Group