The Greene Realty
Powered by 
- 0
- 12
- Overview
- Description
- Property Details
- Location
- Facts & Features
- Getting Around
- Nearby Homes


Street View
$975,000
Monthly Est:$4,853
 3 Beds
 3 Baths
2 full baths + 1 half bath
 2,636sqft
50 Pond Street, Easton, MA 02356
$975,000
$4,853/moEst:
Get Pre-Approved
Single Family Residence
Built in 1880
$-- HOA
0.94 acre lot
$370/sq.ft
Description
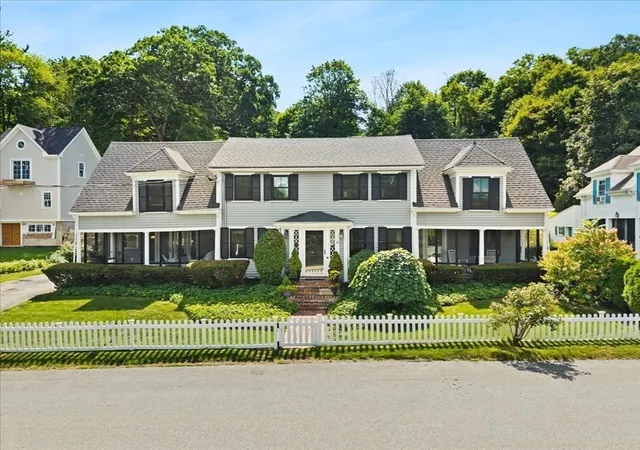
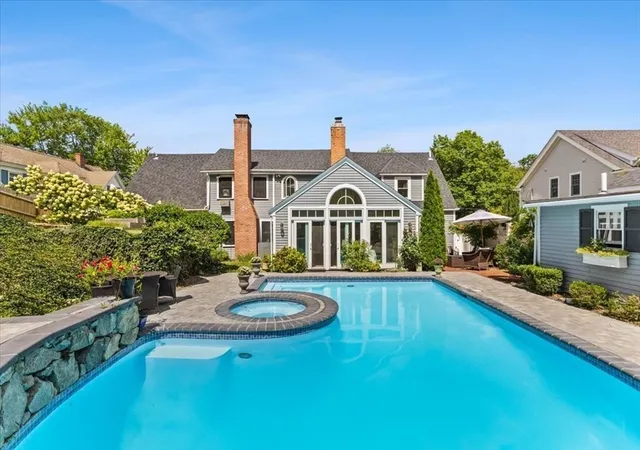
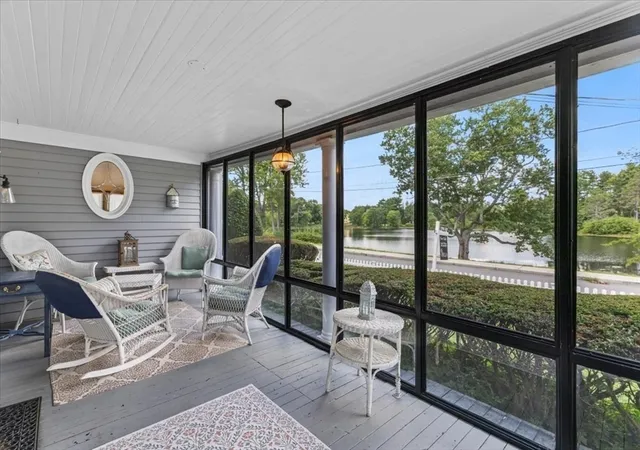
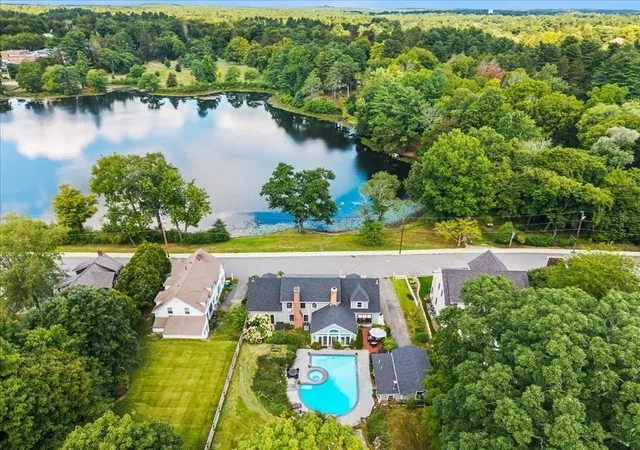
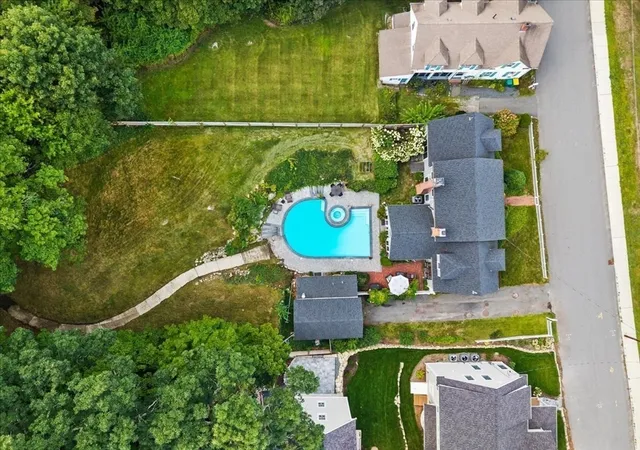
Location, lifestyle and opportunity come together at 50 Pond Street. Set on .94 acres directly across from picturesque Shovel Shop Pond, this distinctive 1880 North Easton home offers 3 bedrooms, 2.5 baths and a setting that is difficult to replicate. Two screened porches overlooking the pond provide wonderful spaces to relax and enjoy the view. Inside, hardwood floors, pocket doors and two staircases reflect the home's character, while open living and dining spaces flow to a cherry and granite kitchen. A separate den offers backyard and porch access. The cathedral-ceiling sunroom is a standout, with fireplace, radiant-heated floor, walls of windows and French doors overlooking the pool. The primary suite includes a study, private bath and two closets. Outside, enjoy a heated gunite pool with integrated spa, expansive hardscape, fenced grounds and an elevated seating area with pond views. Significant improvements have already been completed, including a newer roof, exterior and interior painting, pool-deck hardscape, fencing, pool refinishing, NEW pool heater, filter & Hayward pump and spa blower. The home also offers an opportunity for its next owner to continue updating and personalizing it over time—and is priced with future improvements in mind. Additional wooded land extends beyond the fenced yard, completing this unique North Easton property.
- Houzeo last checked: 1 hour ago
- Listing updated: September 29, 2026 at 4:58 pm
- Listing Provided by: Isobel Wilson (508) 269-0509 | Bella Real Estate (508) 269-0509
- Source: MLS Property Information Network-MA | MLS#: 73568933

Property Details
Status
Active
Type
Single Family Residence
No. of Stories
-
County
City
Neighborhood
--
Year Built
1880
HOA Fees
-
Finished Area
2,636 sqft
Lot Size
0.94 acre lot
Basement Area
- sqft
MLS Name
MLS Property Information Network
MLS Number
73568933
MLS Status
Active
Days on Market
41
Open House

Continue Your Journey in App
Find your dream home, receive real-time updates, and many more!
Download App
Continue Your Journey in App
Find your dream home, receive real-time updates, and many more!
Location
Facts & Features
Rooms
Bedrooms & bathrooms
Bedrooms: 3
Bathrooms: 3
Interior
Sewer
Private Sewer
Cooling
Central Air
Flooring
Flooring Marble
Heating
Baseboard, Hot Water, Natural Gas, Fireplace(s)
Appliances
Range, Dishwasher, Microwave, Refrigerator, Washer, Dryer
Exterior Features
Porch Screened, Patio, Pool Inground Heated, Cabana, Sprinkler System, Fenced Yard, Stone Wall
Interior Features
Cathedral Ceiling(s), Ceiling Fan(s), Slider, Sun Room
Construction
Year Built
Year Built: 1880
Home type
Single Family Residence
Architectural Style
Antique
Foundation Details
Stone
Roof
Shingle
Utilities & Energy
Water Source
Public
Basement
Partial, Bulkhead, Sump Pump
Parking Features
Detached, Garage Door Opener, Off Street
Laundry Features
Second Floor
Pool Features
Pool Inground Heated
Other Features
Patio And Porch Features
Screened, Patio
Community Features
Public Transportation, Shopping, Park, Walk/jog Trails, Conservation Area, Private School, Public School, Sidewalks
Disclosures
Driveway, Garage & Cabana Are Being Sold In An "as Is" Condition. Cabana Shower Etc Have Not Been Used For Many Years.
Price History
| Date | Event | Price |
|---|---|---|
09/15/2026 Source: | Listed for Sale | $975,000 $370/sqft |
09/07/2026 Source: | Contingent (Active Under Contract) | $975,000 $370/sqft |

Nearby Homes




Find Homes by Property Features in Easton, MA

Based on information provided to and compiled by MLS Property Information Network, Inc. covering through Oct 08, 2026, 11:00AM. The property listing data and information, or the Images, set forth herein were provided to MLS Property Information Network, Inc. from third-party sources, including sellers, lessors and public records, and were compiled by MLS Property Information Network, Inc. The property listing data and information, and the Images, are for the personal, non-commercial use of consumers having a good faith interest in purchasing or leasing listed properties of the type displayed to them and may not be used for any purpose other than to identify prospective properties which such consumers may have a good faith interest in purchasing or leasing. MLS Property Information Network, Inc. and its subscribers disclaim any and all representations and warranties as to the accuracy of the property listing data and information, or as to the accuracy of any of the Images, set forth herein. All information provided is deemed reliable, but is not guaranteed to be accurate and should be independently verified. © 2026 MLS Property Information Network, Inc. All Rights Reserved.
 Advertising Broker: Derek Greene | The Greene Realty Group