- Overview
- Description
- Property Details
- Location
- Facts & Features
- Getting Around
- Nearby Homes




Listed by: Tami J Mousseau | BHHS Verani Concord (603) 224-0700
$1,300,000
Monthly Est:$6,471
 3 Beds
 4 Baths
1 full bath + 2 half baths
 2,180sqft
50 Range Rd, Pittsfield, NH 03263
$1,300,000
$6,471/moEst:
Get Pre-Approved
Single Family Residence
Built in 2003
$-- HOA
7.36 acres lot
$596/sq.ft
Description
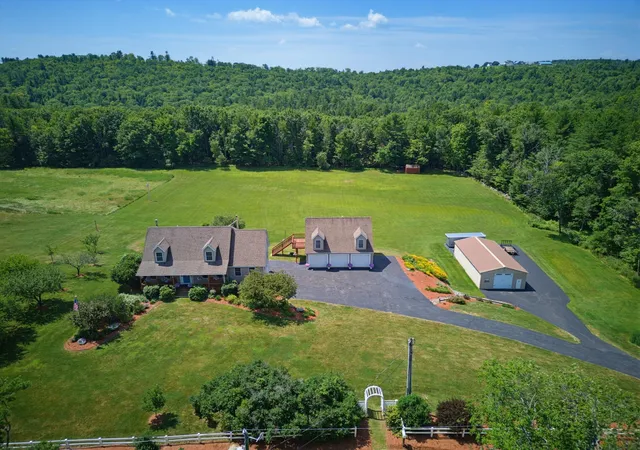
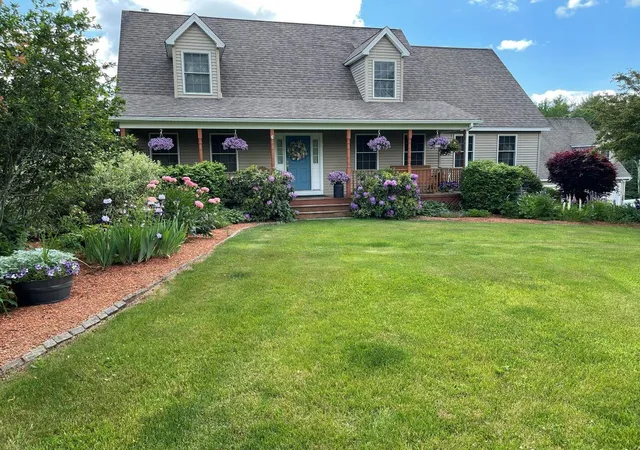
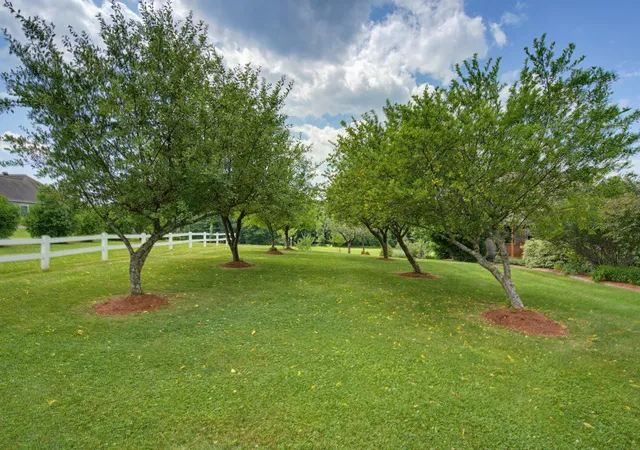
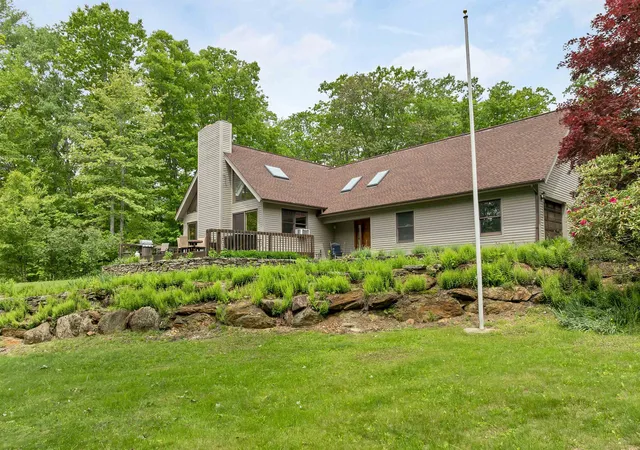
Escape to your own slice of New Hampshire paradise with this beautifully maintained Cape Cod home, nestled on 7.36 scenic acres of rolling fields, mature woods, and abundant wildlife. Offering the perfect balance of privacy, functionality, and timeless charm, this exceptional property is ideal for those seeking peaceful country living without sacrificing modern conveniences. Built in 2003 and on the market for the first time, this thoughtfully designed home welcomes you with a bright foyer, warm natural woodwork, and sun-filled living spaces. The spacious living room features a cozy wood stove, creating the perfect gathering place during New England winters, while the formal dining room offers an inviting space for entertaining family and friends.
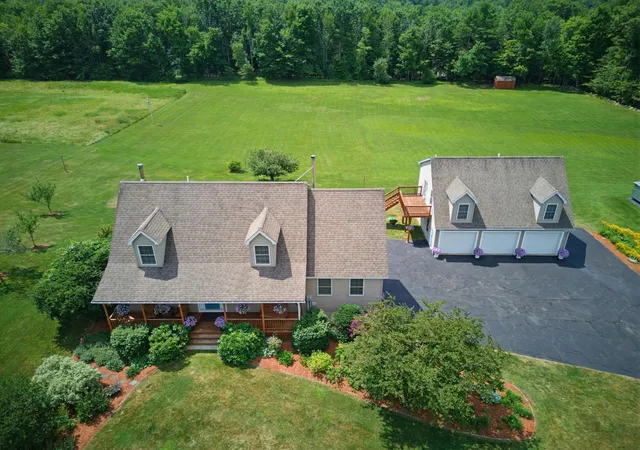
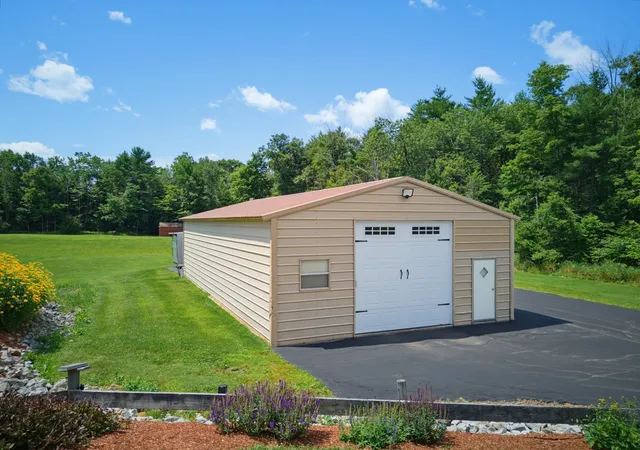
The heart of the home is the well-appointed kitchen, complete with an oversized center island, breakfast nook, built-in oven, electric glass range, and ample workspace for everyday living or holiday gatherings. The warm, custom hickory cabinetry offers both beauty and functionality, featuring deep pot-and-pan drawers, convenient pull-out spice racks, and a full-height pantry with easy-access sliding shelves. The home features three generously sized bedrooms and four bathrooms, including a private primary suite with an en-suite bath and walk-in closet. An additional guest or in-law suite provides outstanding flexibility for multi-generational living, extended family, visitors or additional income. The walk-out basement offers abundant storage and future expansion potential, while the in-law apartment offers accessibility features including a vertical elevator lift, hard-surface flooring, grab bars, and an accessible washer and drye enhance convenience and comfort. Car enthusiasts, hobbyists, or business owners will appreciate the impressive heated five-car attached garage with direct access and automatic garage door openers, providing exceptional storage and workspace year round.
- Houzeo last checked: 2 minutes ago
- Listing updated: July 23, 2026 at 11:36 pm
- Source: NEREN/Prime MLS-NH | MLS#: 5099336

Property Details
Status
Active
Type
Single Family Residence
No. of Stories
-
County
City
Neighborhood
--
Year Built
2003
HOA Fees
-
Finished Area
2,180 sqft
Lot Size
7.36 acres lot
Basement Area
- sqft
MLS Name
NEREN/Prime MLS
MLS Number
5099336
MLS Status
(10) Active - Active
Days on Market
101

Continue Your Journey in App
Find your dream home, receive real-time updates, and many more!
Download App
Continue Your Journey in App
Find your dream home, receive real-time updates, and many more!
Location
Facts & Features
Rooms
Bedrooms & bathrooms
Bedrooms: 3
Bathrooms: 4
Interior
Exterior Features
Boat Launch, Deck, Row To Water, Storage
Sewer
Private Sewer
Appliances
Dishwasher, Exhaust Hood, Wall Oven, Refrigerator, Washer, Electric Stove
Cooling
Central Air
Flooring
Carpet, Wood, Vinyl Plank
Heating
Oil, Hot Water, Radiant Floor, Wood Stove
Interior Features
Dining Area, In Law/accessory Dwelling, In Law Floorplan, Kitchen Island, Laundry Hook Ups, Primary Br W/ Ba, Natural Light, Natural Woodwork, Indoor Storage, Walk In Closet(s), Wood Stove Hook Up, Walkup Attic
Construction
Year Built
Year Built: 2003
Home type
Single Family Residence
Architectural Style
Cape
Property Condition
Existing
Construction Materials
Wood Frame, Vinyl Siding
Foundation Details
Poured Concrete
Roof
Asphalt Shingle
Utilities & Energy
Utilities
Cable Connected, Propane
Water Source
Drilled Well
Basement
Concrete Floor, Interior Stairs, Storage Space, Interior Access, Exterior Access
Parking Features
Auto Open, Direct Access, Heated Garage, Driveway, Garage, Parking Spaces 6+, Paved, Attached, Detached
Electric
Circuit Breakers
Other Features
Lot Features
Country Setting, Pasture, Interior Lot, Lake View, Recreational, Sloped, Stream, Timber, Trail/near Trail, Views, Walking Trails, Water View, Wooded, Near Paths, Near Snowmobile Trails, Rural
Price History
| Date | Event | Price |
|---|---|---|
07/23/2026 Source: | Listed for Sale | $1,300,000 $596/sqft |
06/29/2026 Source: | Off Market | $1,300,000 $596/sqft |

Nearby Homes


Find Homes by Property Features in Pittsfield, NH


Based on information from PrimeMLS Inc. through Oct 20, 2026, 11:15AM. This display of listings may or may not be the entire Compilation from the PrimeMLS database, and PrimeMLS does not guarantee the accuracy of such information. The listing broker's offer of compensation is made only to other real estate licensees who are participant members of PrimeMLS. This information is deemed reliable, but not guaranteed. The data relating to real estate displayed on this display comes in part from the IDX Program of PrimeMLS. The information being provided is for consumers' personal, non- commercial use and may not be used for any purpose other than to identify prospective properties consumers may be interested in purchasing. Data last updated Oct 20, 2026, 11:15AM. © 2026 PrimeMLS, Inc. All Rights Reserved.
 Advertising Broker: Derek Greene | The Greene Realty Group
