
- 0
- 5
- Overview
- Description
- Property Details
- Location
- HOA Management
- Facts & Features
- Getting Around
- Nearby Homes

Street View
$2,888,000
Monthly Est:$14,375
 2 Beds
 3 Baths
2 full baths + 1 half bath
 1,549sqft
50 Riverside Blvd #14H, New York City, NY 10069
$2,888,000
Get Pre-Approved
Apartment
Built in 2015
$1,851/mo HOA
-- sqft lot
$1,864/sq.ft
Description
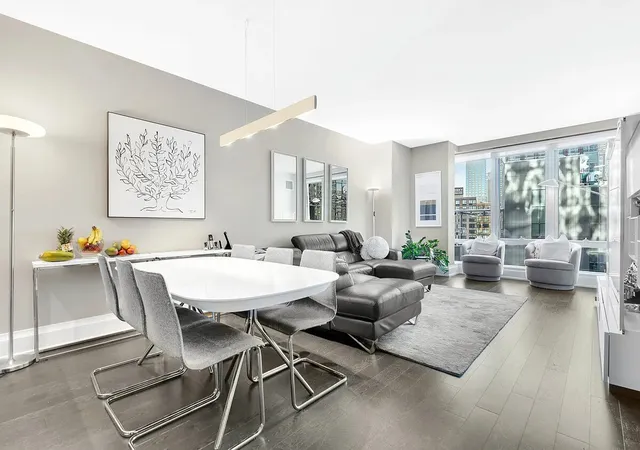
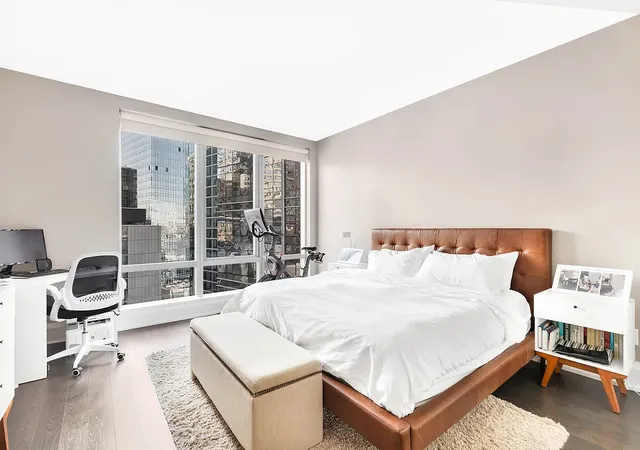
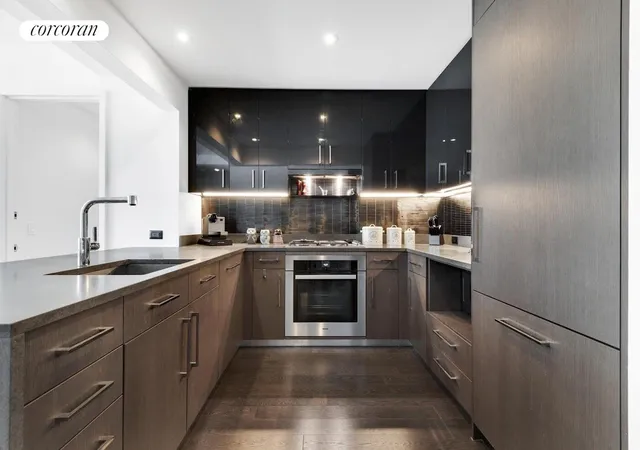
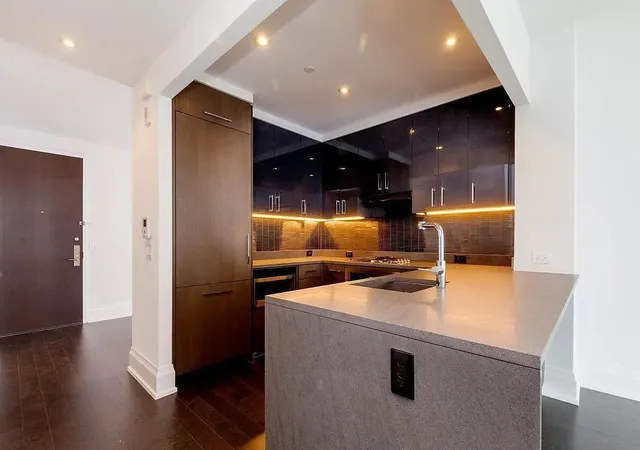
This two-bedroom, two-and-a-half-bath residence with a dedicated study features excellent East exposure and sophisticated, contemporary interiors by Shamir Shah Design. The spacious 1,549-sqft unit offers a thoughtfully designed split-bedroom layout, generous closet space including a walk-in closet, and a gourmet kitchen with a breakfast bar. The kitchen is equipped with dark stained oak cabinetry paired with dark grey lacquer wall cabinets, honed Basaltina stone countertops, and a nickel tile backsplash. Premium appliances include a Miele stainless steel gas cooktop and oven with a fully vented range hood, Miele refrigerator and freezer, Miele dishwasher, and GE microwave. The primary bathroom boasts a luxurious and modern design, with a dark oak double vanity, marble countertops and walls, a Zuma deep soaking tub, a glass-enclosed rainfall shower with Dornbracht polished chrome fixtures. The second bathroom features a bright, classic aesthetic with glossy white wall tiles and a white polished lacquer vanity. The residence is finished with wide plank oak flooring with a custom dark stain throughout, as well as a Miele washer and a fully vented dryer.
One Riverside Park is a luxurious condominium on the Upper West Side. Homes feature elegant interiors and upscale natural materials, and a lobby with 24-hour doorman, concierge, travertine accents, metalwork, and a custom glass chandelier. The building boasts over 50,000 sq ft of amenities, including LA PALESTRA: a 40,000 sq ft athletic club with a 75-ft pool, rock-climbing wall, courts, bowling alley, golf simulator, and spa with locker rooms, sauna, steam rooms, and treatments. Additional facilities include a Kidville indoor playground, function room with catering kitchen, private screening room, residents lounge, game room, and landscaped courtyard.
Located adjacent to 21 acres of Riverside Park South's open spaces, sports fields, playgrounds, and gardens, the waterfront neighborhood offers easy access to NYC's cultural attractions, shopping, and dining along the Hudson River from 72nd to 59th Streets.
- Houzeo last checked: 5 hours ago
- Listing updated: September 10, 2026 at 8:18 pm
- Listing Provided by: Yu Sook Kim (917) 549-6384 | Corcoran Group (212) 355-3550
- Source: Rebny MLS-NY | MLS#: RLS20080720

Part of

Property Details
Status
Active
Type
Condominium
No. of Stories
35
County
City
Neighborhood
--
Year Built
2015
HOA Fees
$1851/mo
Finished Area
1,549 sqft
Lot Size
-- sqft lot
Basement Area
- sqft
MLS Name
Rebny MLS
MLS Number
RLS20080720
Days on Market
183

Continue Your Journey in App
Find your dream home, receive real-time updates, and many more!
Download App
Continue Your Journey in App
Find your dream home, receive real-time updates, and many more!
Location
HOA Management
N/A
HOA Fees
$1,851/ Monthly
Disclaimer: Amenities are based on third-party information and may vary; buyers must independently verify all amenities, as information is deemed reliable but not guaranteed.
Facts & Features
Rooms
Bedrooms & bathrooms
Bedrooms: 2
Bathrooms: 3
Interior
Exterior Features
None
Cooling
Central Air
Utilities & Energy
Laundry Features
Building Other, Washer Hookup, In Unit
Basement
Other
Pool Features
Building Indoor
Other Features
Patio And Porch Features
None
Community Features
Sauna
Subdivision Name
Lincoln Square
Price History
| Date | Event | Price |
|---|---|---|
04/26/2121 Source: | Sold | $7,700 -99.73% $5/sqft |
04/01/2026 Source: | Listed for Sale | $2,888,000 +37406.49% $1,864/sqft |
01/01/2018 Source: | Price Increased | $7,700 +1.32% $5/sqft |
01/01/2018 Source: | Price Change | $7,600 $5/sqft |
06/15/2017 Source: | Price Change | $0 $0/sqft |

Nearby Homes


Find Homes by Property Features in New York City, NY


The real estate listing data marked with this icon comes from the IDX program of the RLS at REBNY Listing Service (RLS). Listing information for certain New York City properties provided courtesy of the Real Estate Board of New York's Residential Listing Service (the "RLS") through Oct 02, 2026, 09:00AM. Information deemed reliable but not guaranteed. Information is provided exclusively for consumers' personal, non-commercial use, and may not be used for any purpose other than the identification of potential properties for purchase. The information contained in this listing has not been verified by the RLS and should be verified by the consumer. The listing information provided here is for the consumer's personal, non-commercial use. Retransmission, redistribution or copying of this listing information is strictly prohibited except in connection with a consumer's consideration of the purchase and/or sale of an individual property. This listing information is not verified for authenticity or accuracy and is not guaranteed and may not reflect all real estate activity in the market. Buyer to verify all information. © 2026 The Real Estate Board of New York, Inc. All rights reserved.
 Advertising Broker: Mark Karten | Karten Real Estate Services