
- Overview
- Description
- Property Details
- Location
- HOA Management
- Facts & Features
- Getting Around

Street View
$1,450,000
Monthly Est:$7,217
 2 Beds
 2 Baths
2 full baths
 1,350sqft
50 Riverside Dr #11-F, New York, NY 10024
$1,450,000
Get Pre-Approved
Apartment
Built in 1930
$2,782/mo HOA
-- sqft lot
$1,074/sq.ft
Description
Charming & Versatile Two Bedroom, Two Baths with in-unit Washer & Dryer. Pre-War Home in front of Riverside Park – Upper West Side
Apartment Features
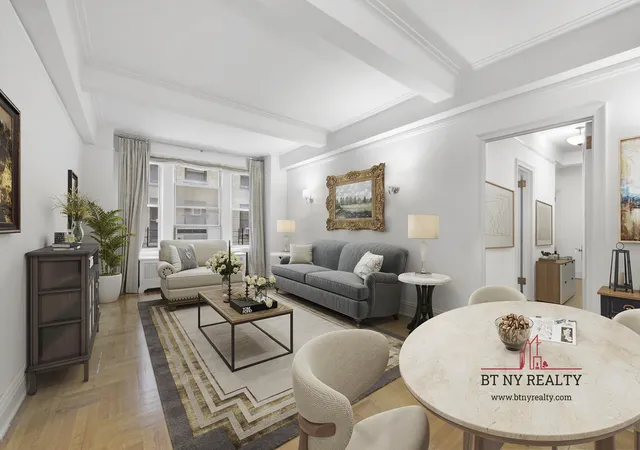
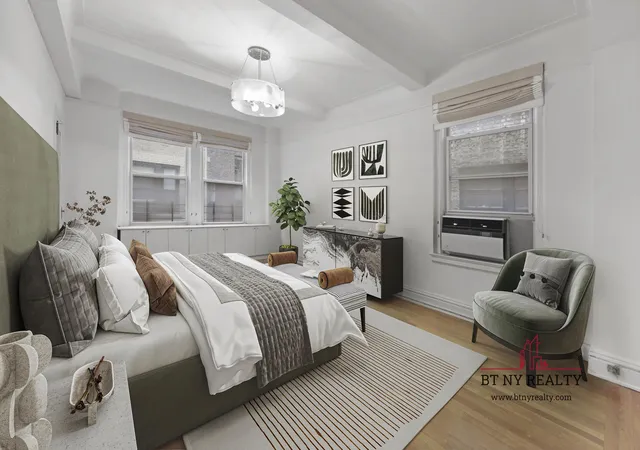
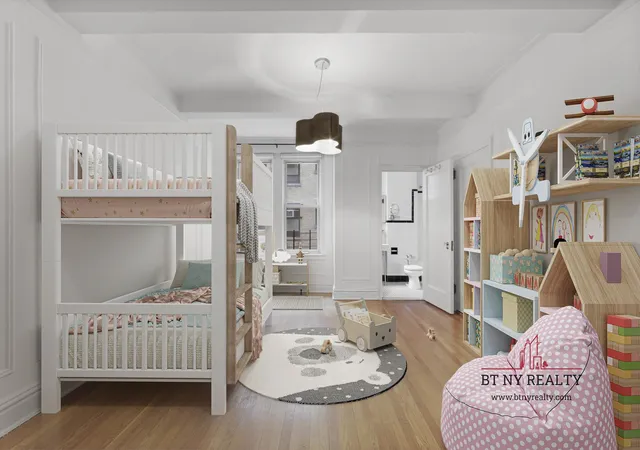
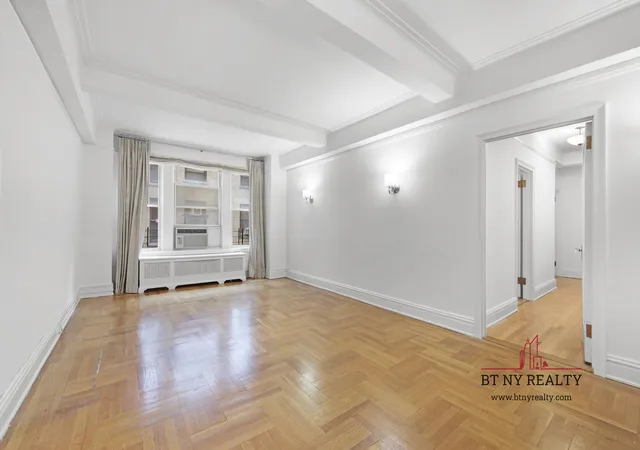
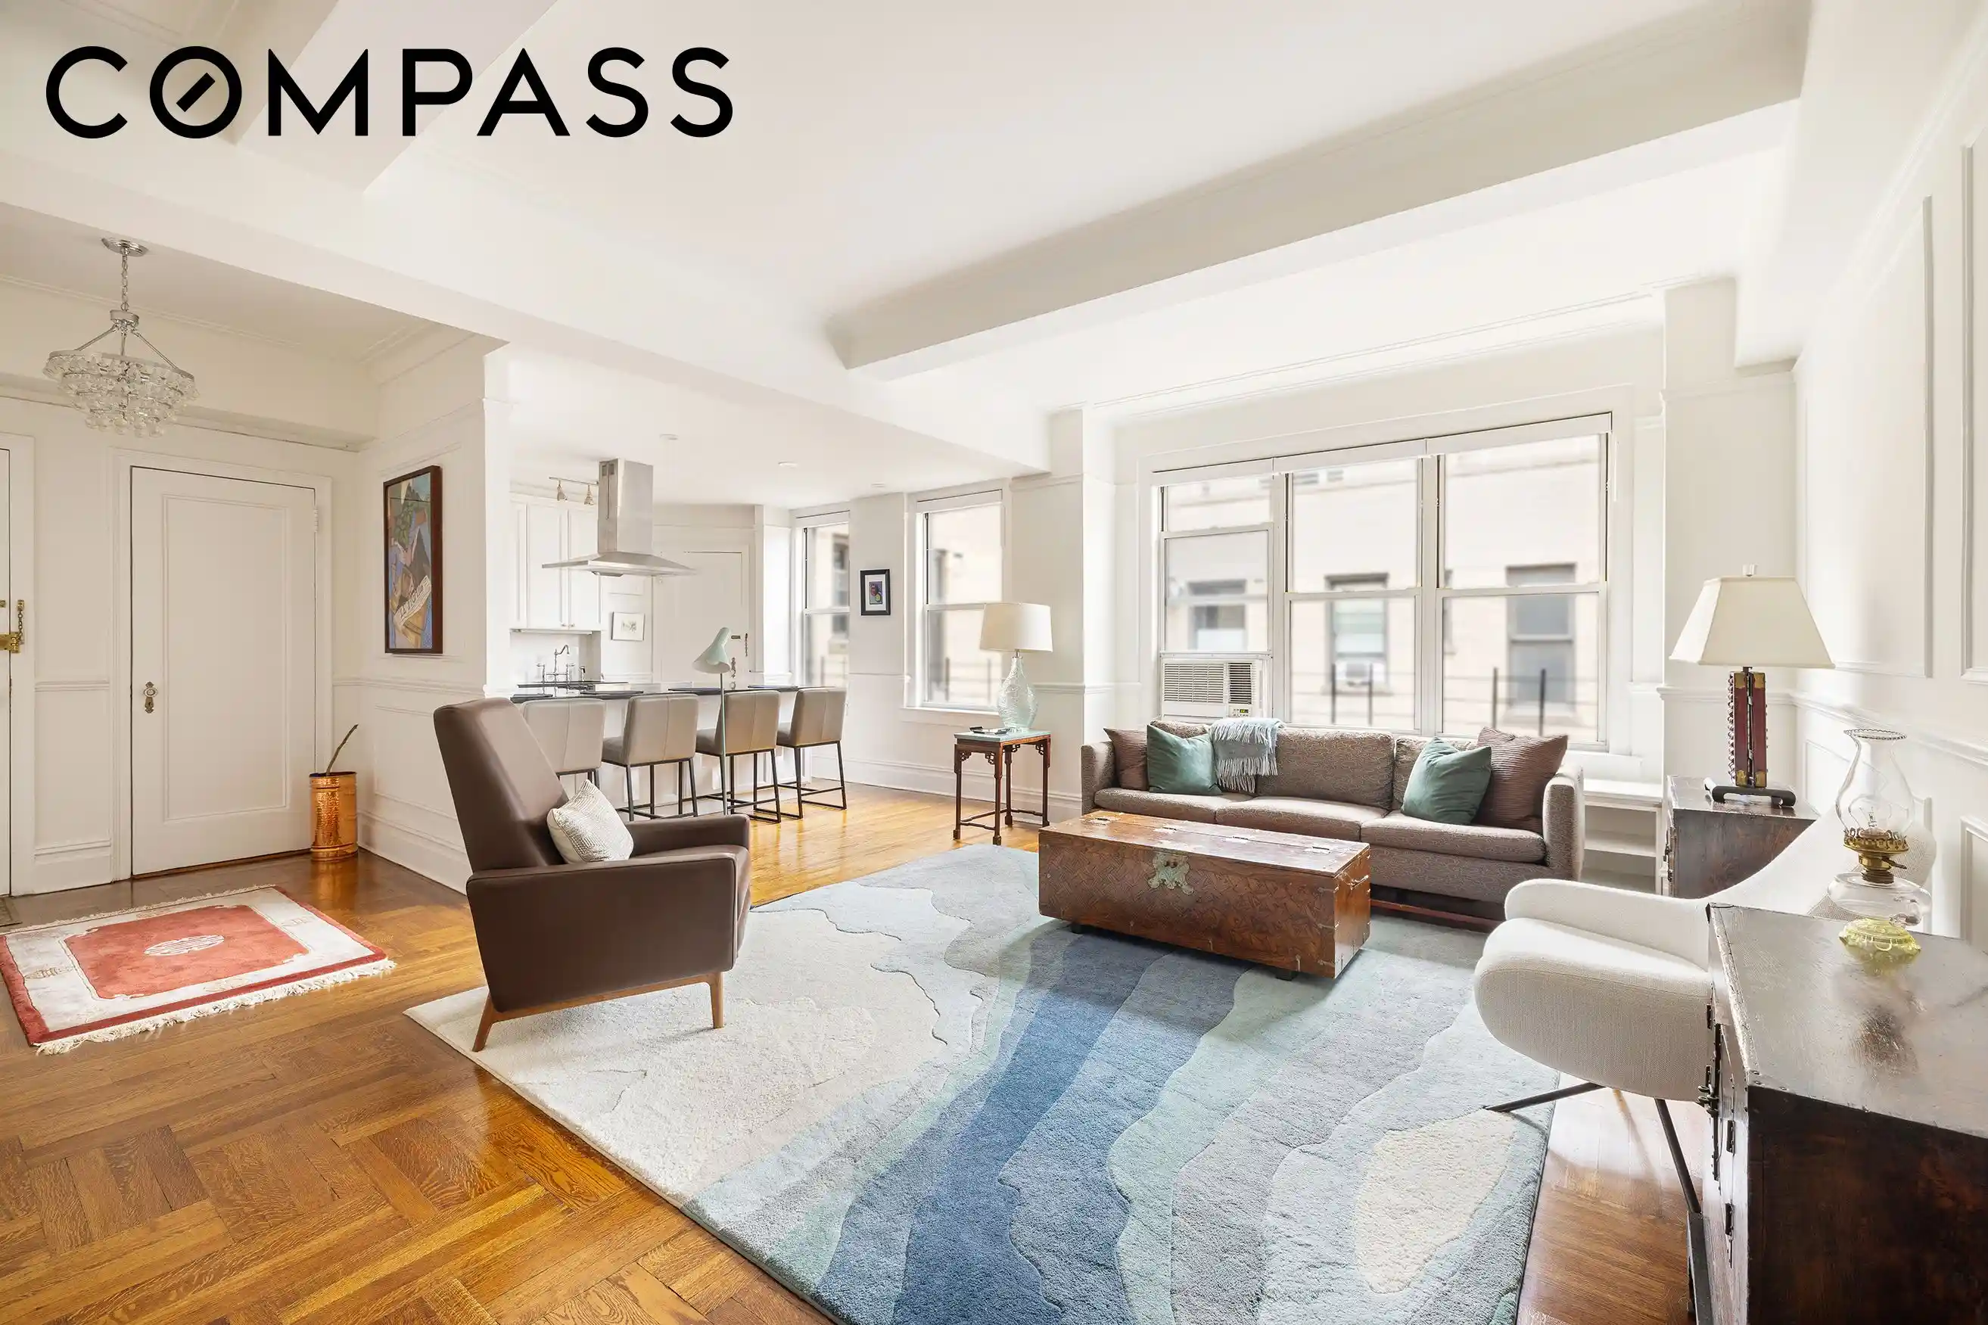
Welcome to your warm and charming Upper West Side sanctuary—a spacious Two Bedroom, Two Bathroom home in a historic pre-war coop building in front of Riverside Park. This updated residence has the classic pre-war charm of herringbone hardwood floors, scone lighting, decorative wall moldings, and high beamed ceilings that give a cozy and homey feel that invites you to settle in and truly make it your own. Enter through a proper foyer that opens into a large, light-filled living room—perfect for hosting gatherings, cozy movie nights, or memorable family evenings. The modern windowed kitchen is a chef’s dream, featuring custom wood-paneled cabinetry, a sleek Miele dishwasher, and high-end GE Café appliances, and in-unit washer/dryer all thoughtfully designed to pair style with function. The versatile layout includes a French door separating the bedroom wing, adding privacy and flexibility. Each bedroom is generously sized with ample closet space, ideal for families, or those in need of a home office, gym, or creative studio. With north and west facing windows, natural light pours in throughout the day, enhancing the apartment’s serene and comfortable atmosphere. The primary bathroom is fully renovated with tasteful, modern finishes. Some photos are virtually staged.
This is more than just an apartment—it’s a place to feel at home.
Building Features
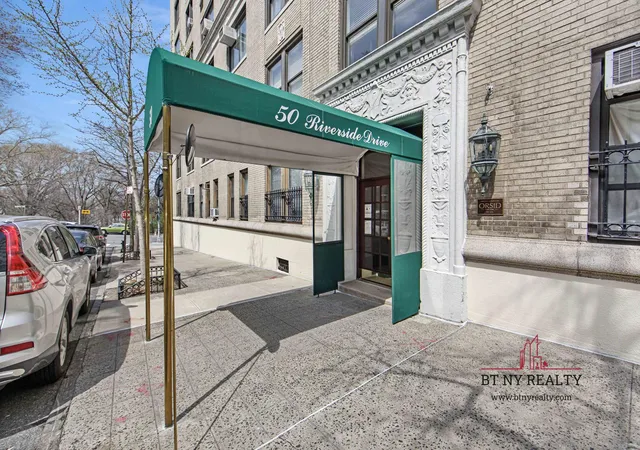
Situated in the coveted Riverside Park area of the Upper West Side, 50 Riverside Drive was built in 1930 and converted to Co-op in 1979 with 15 stories, and 94 homes. It features 24-hour doorman, concierge-controlled elevators, laundry room, storage, bike room, playroom, and live-in resident manager. The building is pet-friendly, financially strong, allows 75% financing, sublet allowed once for two years, no guarantors, gifting and pied-à-terre permitted with board approval. 50 RSD is centrally located with several bus and subway lines, a few steps to Riverside Park and Central Park, Zabar’s, Natural Museum of History, Children’s Museum, countless restaurants, and so much more.
- Houzeo last checked: 7 minutes ago
- Listing updated: June 8, 2025 at 5:42 pm
- Listing Provided by: DANILO T RIVERA (917) 848-1623 | BT NY REALTY LLC (212) 421-6408
- Source: Rebny MLS-NY | MLS#: RLS20018508

This condo is in:
Property Details
Status
Active
Type
Condominium
No. of Stories
16
County
City
Neighborhood
Year Built
1930
HOA Fees
$2782/mo
Finished Area
1,350 sqft
Lot Size
-- sqft lot
Basement Area
- sqft
MLS Name
Rebny MLS
MLS Number
RLS20018508
Days on Market
554

Continue Your Journey in App
Find your dream home, receive real-time updates, and many more!
Continue Your Journey in App
Find your dream home, receive real-time updates, and many more!
Location
HOA Management
N/A
HOA Fees
$2,782/ Monthly
Disclaimer: Amenities are based on third-party information and may vary; buyers must independently verify all amenities, as information is deemed reliable but not guaranteed.
Facts & Features
Rooms
Bedrooms & bathrooms
Bedrooms: 2
Bathrooms: 2
Interior
Interior Features
Dining Area, Entrance Foyer, Kitchen Window
Cooling
Window Units
Appliances
Dryer, Washer
Exterior Features
Building Storage
Construction
Year Built
Year Built: 1930
Home type
Apartment
Architectural Style
Prewar
Utilities & Energy
Laundry Features
Building Washer Dryer Install Allowed, Common Area, In Unit
Other Features
Subdivision Name
Upper West Side
Price History
| Date | Event | Price |
|---|---|---|
04/23/2025 Source: | Listed for Sale | $1,450,000 $1,074/sqft |

Upper West Side Ranks # in New York, NY


Homes

Rental Prices

Median Home Price
Find Homes by Property Features in New York, NY


The real estate listing data marked with this icon comes from the IDX program of the RLS at REBNY Listing Service (RLS). Listing information for certain New York City properties provided courtesy of the Real Estate Board of New York's Residential Listing Service (the "RLS") through Oct 29, 2026, 10:00PM. Information deemed reliable but not guaranteed. Information is provided exclusively for consumers' personal, non-commercial use, and may not be used for any purpose other than the identification of potential properties for purchase. The information contained in this listing has not been verified by the RLS and should be verified by the consumer. The listing information provided here is for the consumer's personal, non-commercial use. Retransmission, redistribution or copying of this listing information is strictly prohibited except in connection with a consumer's consideration of the purchase and/or sale of an individual property. This listing information is not verified for authenticity or accuracy and is not guaranteed and may not reflect all real estate activity in the market. Buyer to verify all information. © 2026 The Real Estate Board of New York, Inc. All rights reserved.
 Advertising Broker: Derek Greene | The Greene Realty Group
