
- Overview
- Description
- Property Details
- Location
- HOA Management
- Facts & Features
- Getting Around



$1,675,000
Monthly Est:$8,337
 2 Beds
 2 Baths
2 full baths
 --sqft
50 Riverside Dr #15F, New York City, NY 10024
$1,675,000
Get Pre-Approved
Apartment
Built in 1930
$3,079/mo HOA
17,013.44 sqft lot
--/sqft
Description
BIG, BRIGHT, UPGRADED, HIGH-FLOOR, MOVE-IN-READY HOME w/WASHER-DRYER IN PRIZED PRE-WAR BUILDING
CORNER CLASSIC IN COVETED F-LINE IN FULL-SERVICE, TREASURED ADDRESS BY RIVERSIDE PARK
In 1930, the renowned master architects Gronenberg & Leuchtag created one of New York’s most treasured buildings: 50 Riverside Drive – a formidable, handsome beauty with grand proportions and a supreme perch on one of the most convenient and coveted locations on the Upper West Side. This spacious, classic home is a testament to this timeless vision – an important, inspiring find that is move-in ready -- an upgraded classic.
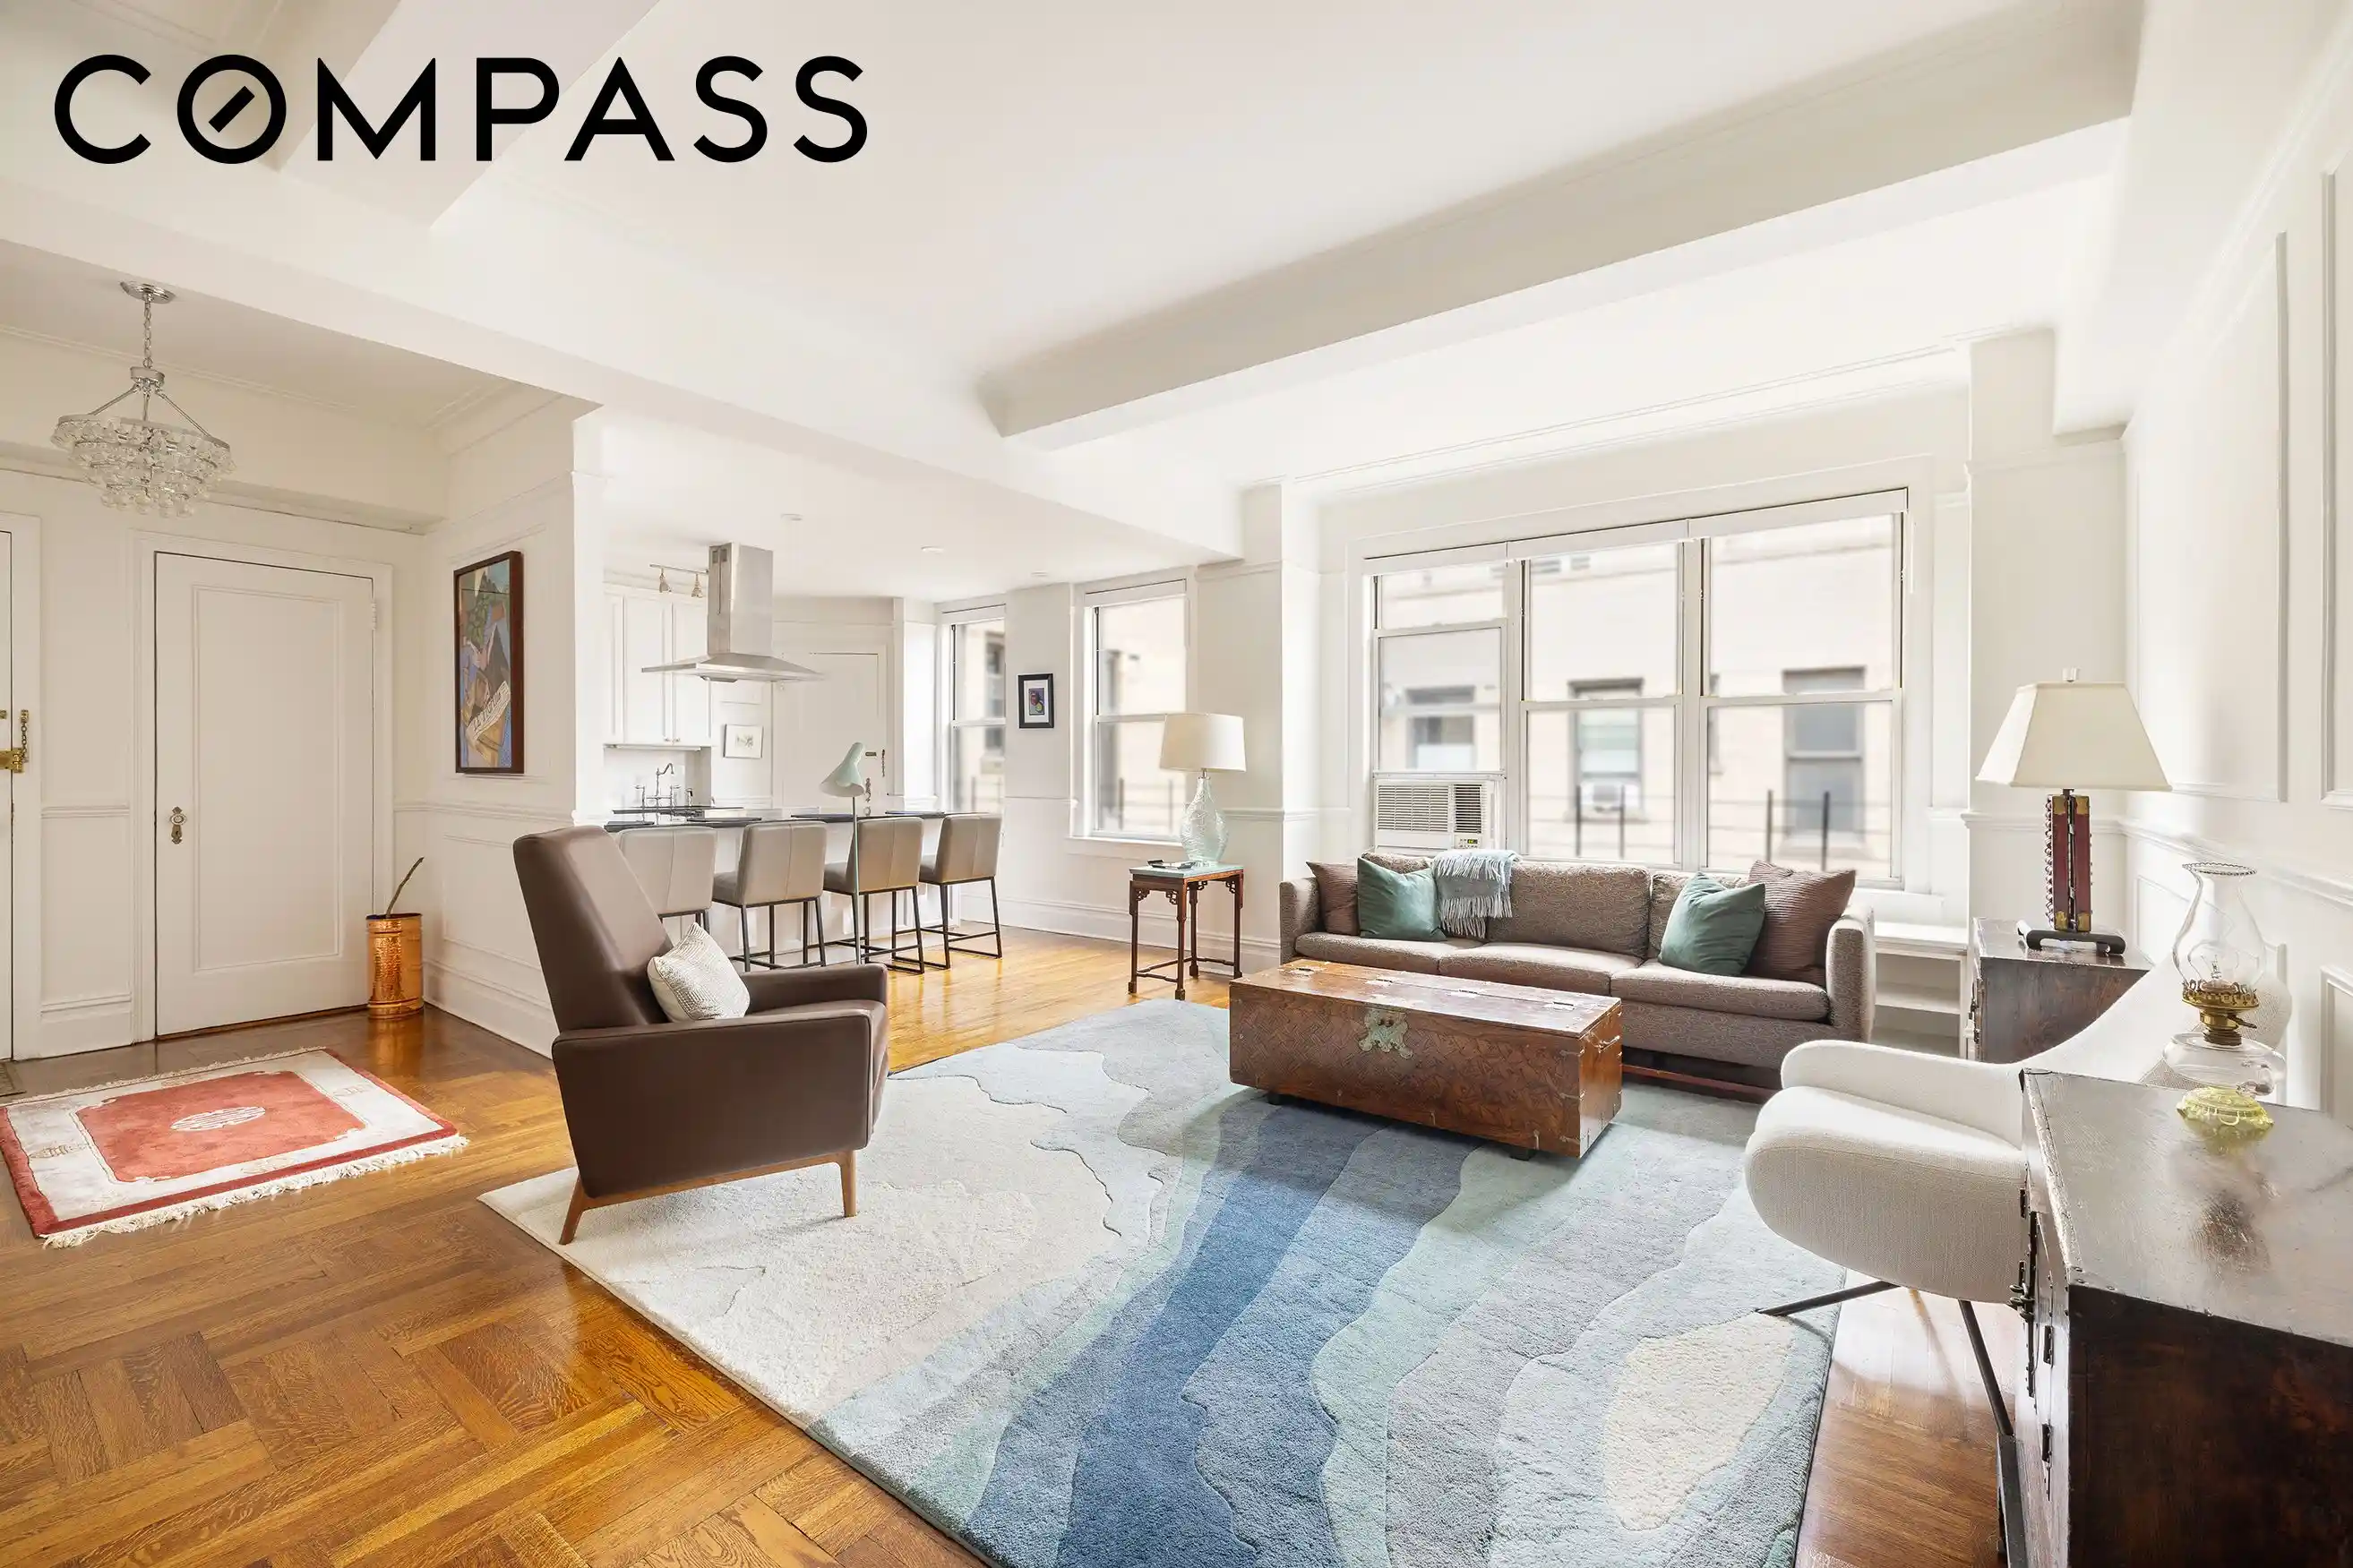
A welcoming entry gallery spills into a bright residential hall that gracefully leads you to all of this home's big rooms. A treasured layout and gracious scale unfold, creating a timeless, generous design that offers a fabulous flow for an expansive life. A large living/dining room is the heart of this resplendent residence. Naturally lit by a wall of big, bright windows, the living room is served by an open-plan, upgraded windowed cook's kitchen. With a jumbo stone-capped dining bar, and top-shelf stainless appliances (including wine fridge), this eat-in kitchen makes refined entertaining a snap in this immense, lofted living/dining/kitchen space.
Quite separate from the core of this residence are the peaceful, grandly scaled bedrooms -- both with en suite, windowed, classic baths. The primary bedroom is a sun-filled, peaceful corner suite (cross breezes anyone?), and offers huge closets and room for a sitting/work area. Its large, classic bath offers a soaking tub. The big, bright, quiet guest bedroom is a flexible, fantastic suite with its own full classic bath -- a bedroom ideal for all of life's growing needs.
Throughout this residence, the closets are plentiful and immense. Underfoot are beautiful original hardwood floors, and soaring above are high ceilings with original plasterwork. Everywhere you look there is soul and beauty – and there is a new washer/dryer and heartwarming built-ins. Here, there is a good feeling – a feeling anchored in the classic comfort that comes with time.
Sweetly positioned in its treasured, historic building, this home enjoys the benefits of its full-service address. With a top tier, seasoned staff that includes round-the-clock doormen, a resident superintendent, laundry/bike/storage rooms, and a playroom, life here is easy and convenient. Nearby is most every area cultural, educational, dining, and shopping destination, supreme access to Riverside Park, easy access to playgrounds, ballfields, transportation, and more. Life here is good -- and fun.
In 1930, Gronenberg & Leuchtag envisioned grand beauty and grace standing proudly by Riverside Park. Today, that classic beauty and grace are right here waiting for you – upgraded and ready for you to move right in.
(Cats and dogs allowed - Gifting & Pied-à-terres permitted with board approval -- 75% financing allowed – 2% flip tax paid by buyer. Guarantors NOT permitted.)
ASSESSMENT: $903.81/month thru AUG27 for roof and electric upgrades.
- Houzeo last checked: 5 hours ago
- Listing updated: October 29, 2026 at 6:25 pm
- Listing Provided by: Brian K Lewis (646) 228-7241 | Compass (212) 913-9058
- Source: Rebny MLS-NY | MLS#: RLS20114613

This condo is in:
Property Details
Status
Pending
Type
Condominium
No. of Stories
15
County
City
Neighborhood
--
Year Built
1930
HOA Fees
$3079/mo
Finished Area
- sqft
Lot Size
17,013.44 sqft lot
Basement Area
- sqft
MLS Name
Rebny MLS
MLS Number
RLS20114613
Days on Market
47

Continue Your Journey in App
Find your dream home, receive real-time updates, and many more!
Continue Your Journey in App
Find your dream home, receive real-time updates, and many more!
Location
HOA Management
N/A
HOA Fees
$3,079.03/ Monthly
Disclaimer: Amenities are based on third-party information and may vary; buyers must independently verify all amenities, as information is deemed reliable but not guaranteed.
Facts & Features
Rooms
Bedrooms & bathrooms
Bedrooms: 2
Bathrooms: 2
Interior
Flooring
Hardwood
Interior Features
Breakfast Bar, Built In Features, Chandelier, High Ceilings
Appliances
Cooktop, Dryer, Dishwasher, Freezer, Gas Cooktop, Range, Refrigerator, Range Hood, Stainless Steel Appliances, Wine Cooler, Washer
Cooling
Other
Utilities & Energy
Laundry Features
Building Washer Dryer Install Allowed, Common On Floor, Common Area, In Unit
Other Features
Subdivision Name
Upper West Side
Price History
| Date | Event | Price |
|---|---|---|
10/22/2026 Source: | Pending | $1,675,000 $0/sqft |
09/11/2026 Source: | Listed for Sale | $1,675,000 +20.07% $0/sqft |
01/20/2022 Source: | Price Change | $1,395,000 $0/sqft |
01/20/2022 Source: | Price Decreased | $0 -100.00% $0/sqft |
06/23/2021 Source: | Sold | $1,575,000 $0/sqft |

Find Homes by Property Features in New York City, NY


The real estate listing data marked with this icon comes from the IDX program of the RLS at REBNY Listing Service (RLS). Listing information for certain New York City properties provided courtesy of the Real Estate Board of New York's Residential Listing Service (the "RLS") through Oct 29, 2026, 02:15PM. Information deemed reliable but not guaranteed. Information is provided exclusively for consumers' personal, non-commercial use, and may not be used for any purpose other than the identification of potential properties for purchase. The information contained in this listing has not been verified by the RLS and should be verified by the consumer. The listing information provided here is for the consumer's personal, non-commercial use. Retransmission, redistribution or copying of this listing information is strictly prohibited except in connection with a consumer's consideration of the purchase and/or sale of an individual property. This listing information is not verified for authenticity or accuracy and is not guaranteed and may not reflect all real estate activity in the market. Buyer to verify all information. © 2026 The Real Estate Board of New York, Inc. All rights reserved.
 Advertising Broker: Derek Greene | The Greene Realty Group
