- Overview
- Description
- Property Details
- Location
- Facts & Features
- Getting Around
- Nearby Homes




Listed by: Sue Walsh | BHHS Vermont Realty Group/Middlebury (802) 388-9836
$399,900
Monthly Est:$1,990
 4 Beds
 2 Baths
 1,642sqft
50 Rosewood Ln, Bomoseen, VT 05732
$399,900
$1,990/moEst:
Get Pre-Approved
Single Family Residence
Built in 1963
$-- HOA
19,166 sqft lot
$244/sq.ft
Description
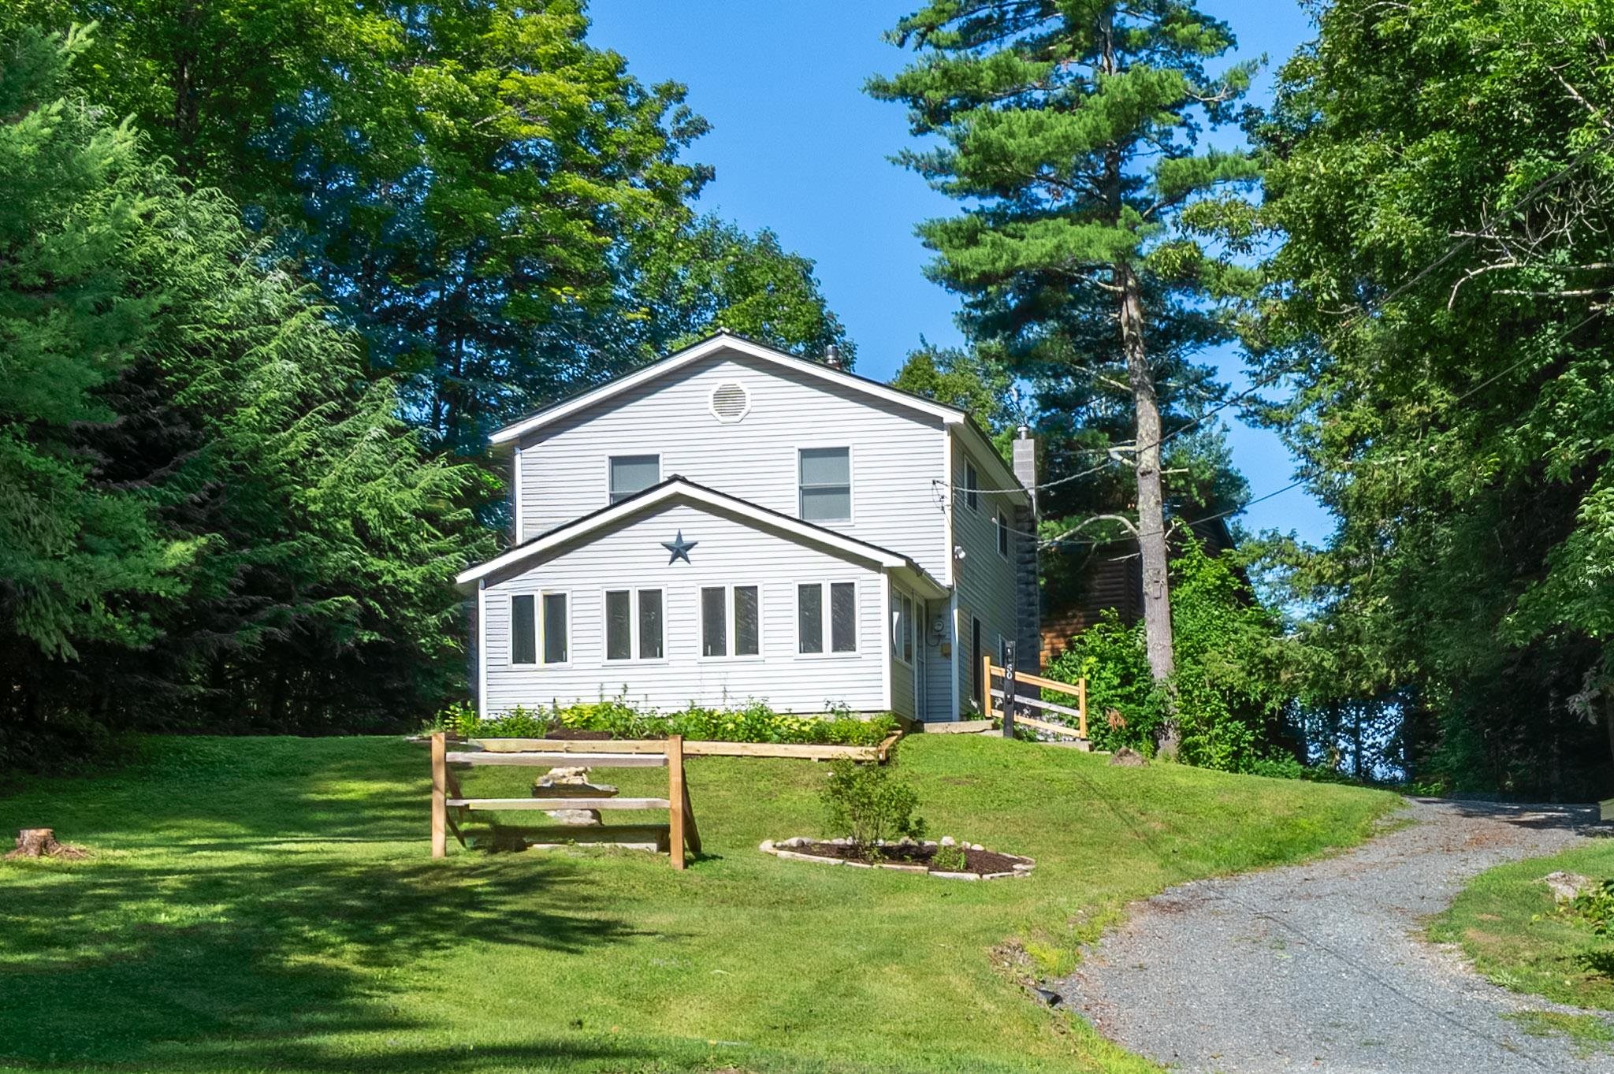
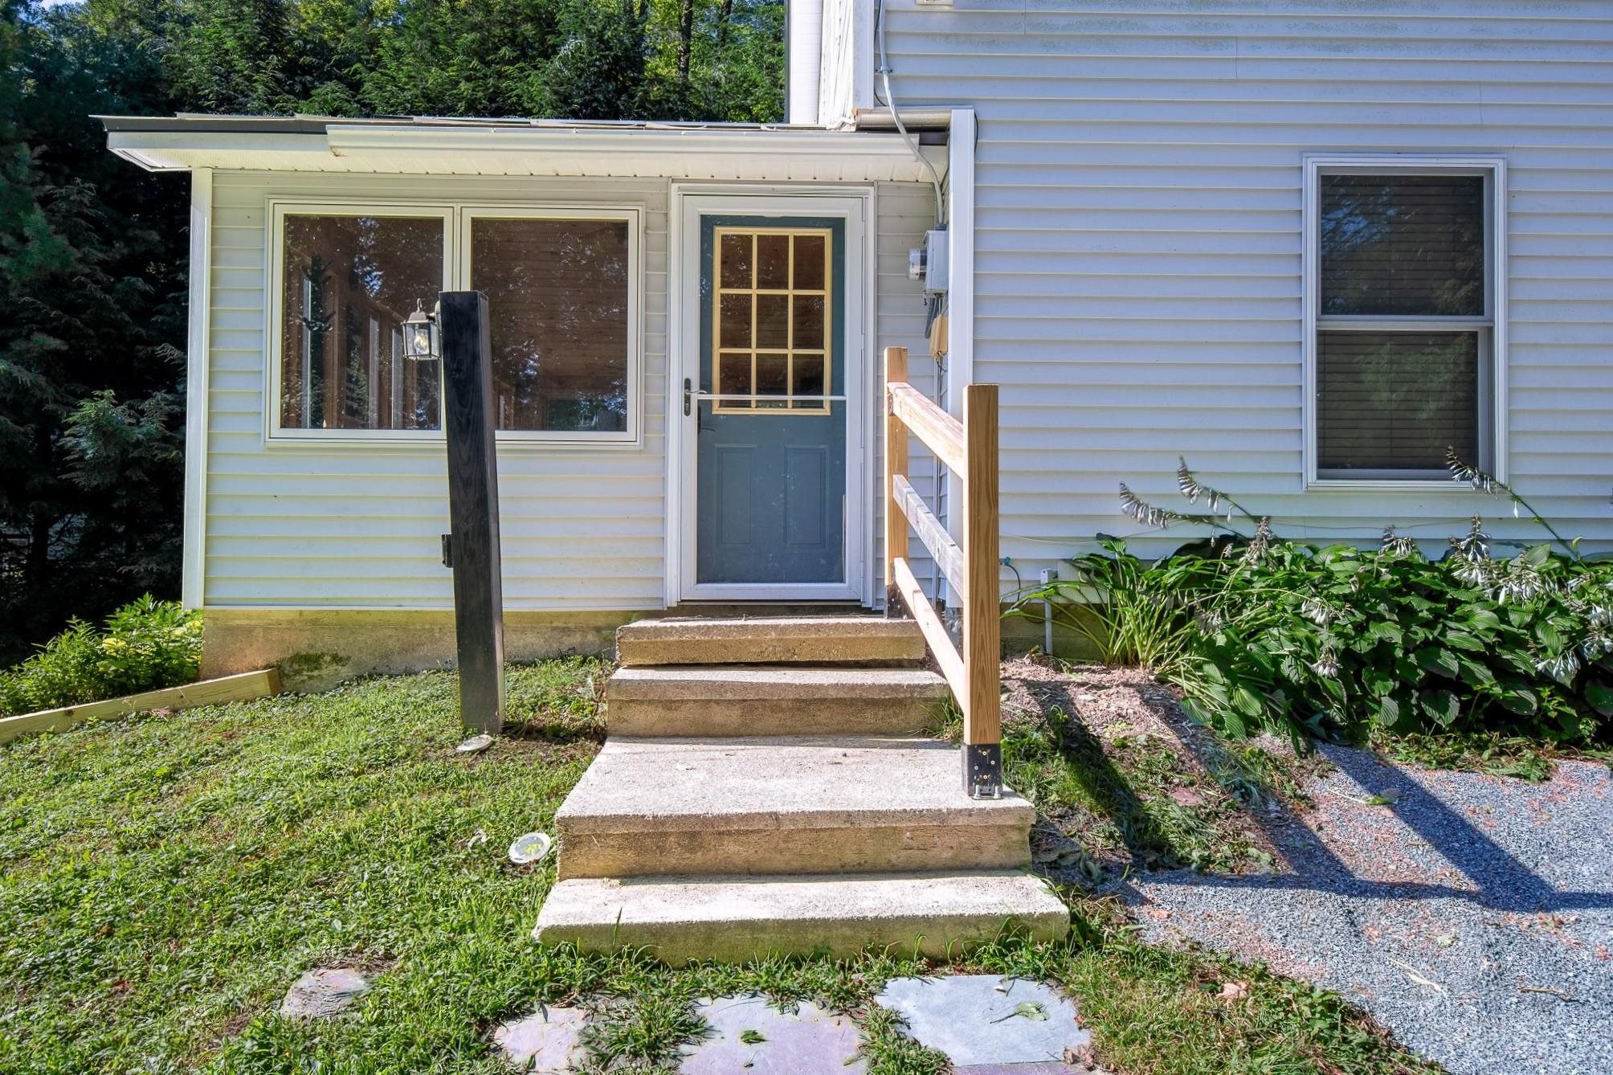
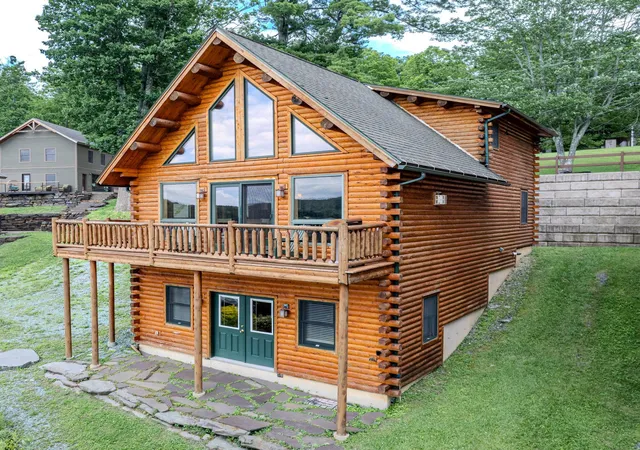
NEW PRICE $399,900! Tucked Away. Deeded Lake Access & Dock Space Included. This inviting 4 bedroom, 2 bath home sits on a quiet dead end road in the sought after Crystal Beach community, offering Vermont warmth and character with deeded access to Lake Bomoseen. Since purchasing in 2025, the sellers have made numerous improvements, including a rewired well, UV water filtration and radon mitigation systems, expanded gravel driveway to the house, split rail fencing, updated exterior lighting, freshly painted kitchen cabinets and interior, garage exterior paint, tree and stump removal, and professional landscaping.
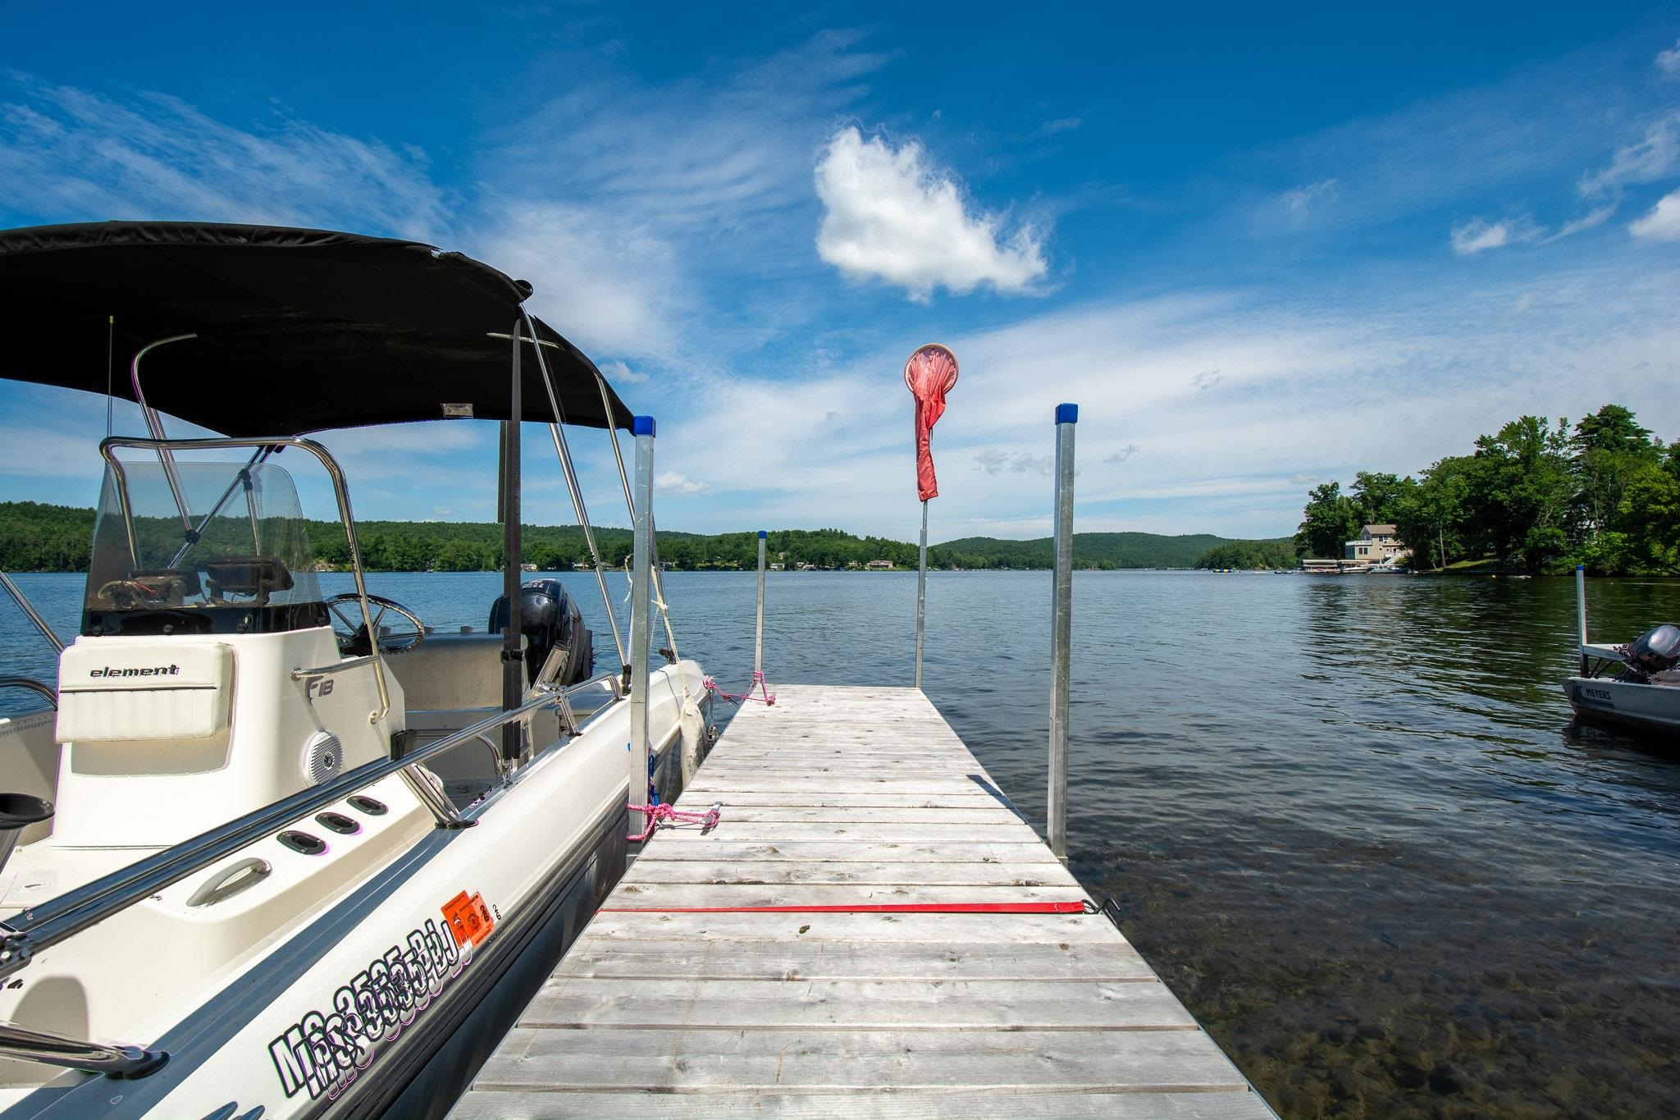
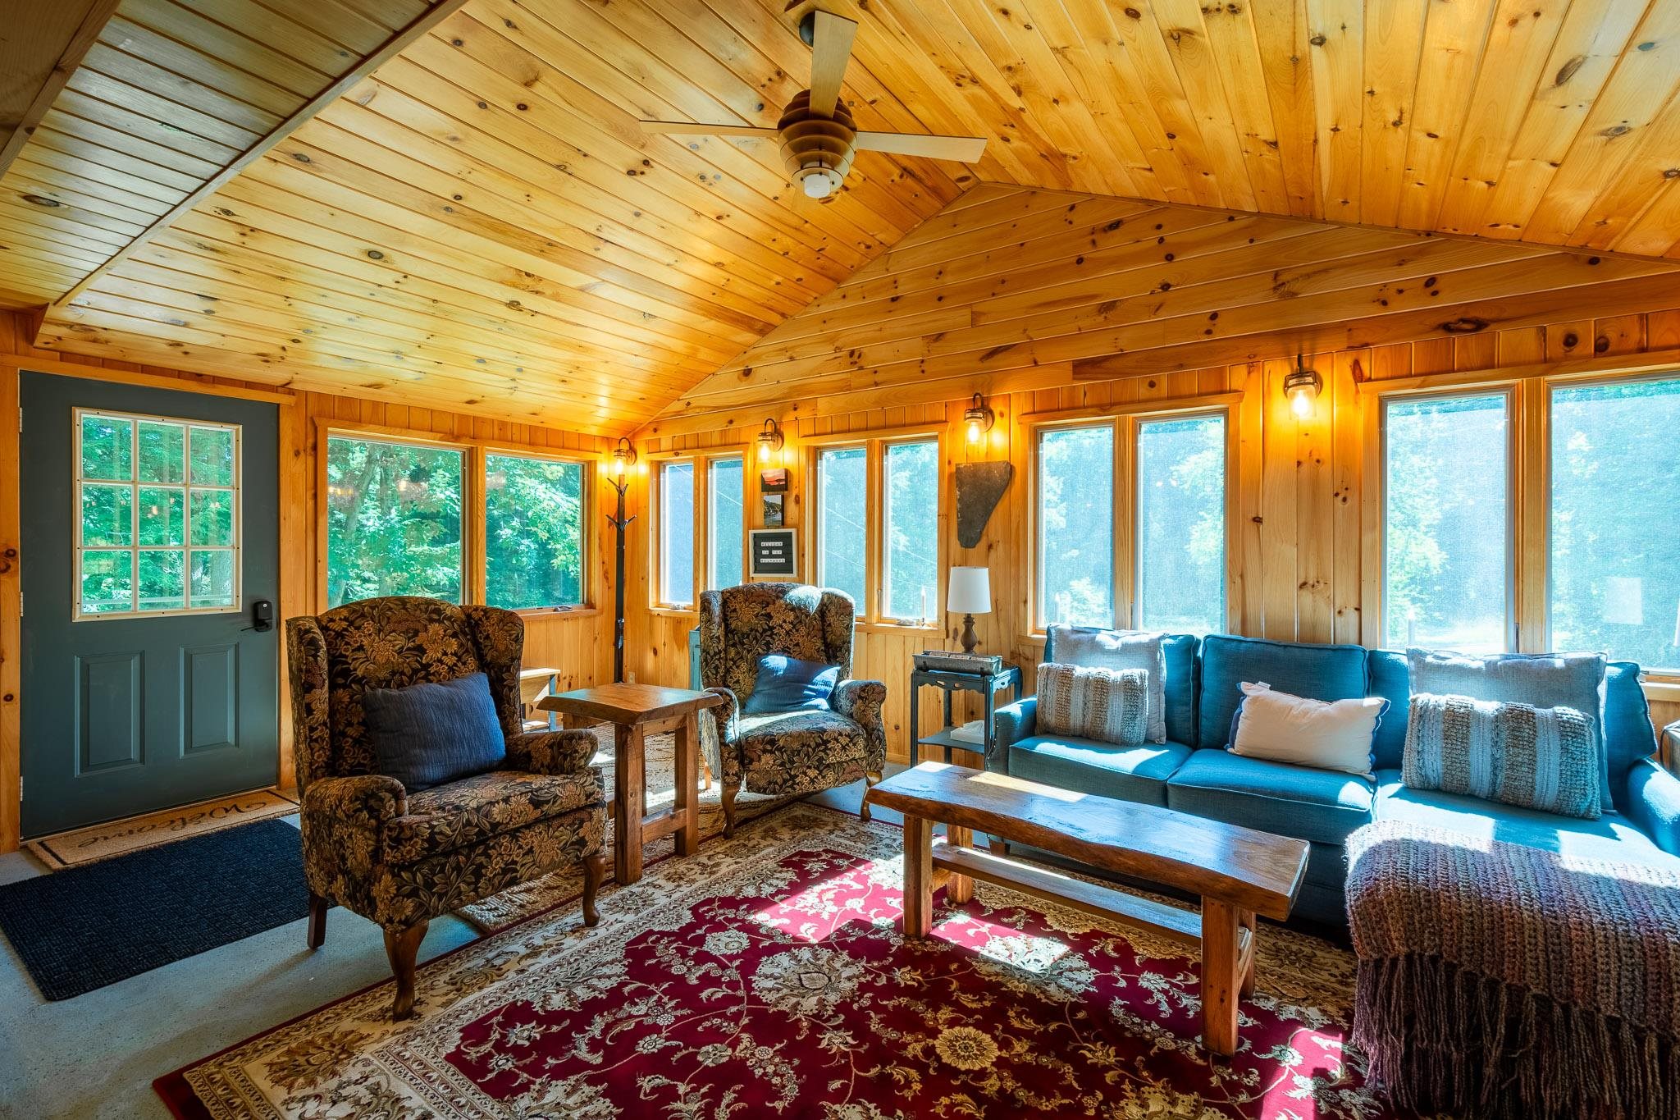
Just 3 minutes away, enjoy the sandy beach at Crystal Beach with its playground and community activities. Deeded Dock Space #45 conveys with the dock and trailer, plus access to approximately 3 acres of common land at the dock area. Just 5 minutes away from home, your boat awaits for cruising Lake Bomoseen, swimming, fishing, or waterfront dining at The Lake House. Back home, an uplifting vaulted great room with rich knotty pine ceilings and walls, cozy gas fireplace, Vermont slate flooring, and inviting gathering spaces make everyday living feel as welcoming as a weekend getaway. Set on .44 acres, the property offers a detached two car garage, extra parking, and backyard fire pit. Enjoy Prospect Bay Country Club and nearby hiking and biking trails, with Vermont State University Castleton, Rutland Regional Medical Center, Castleton, Rutland, Killington and Pico within easy reach. Or stay home, light the gas fireplace, settle into the vaulted great room, and enjoy the peace and quiet of your own retreat.
Being sold fully furnished except for a few items. Currently enjoyed as a family vacation home with short term rental use when the owners are away, the home is designed for comfortable year round living.
- Houzeo last checked: 12 hours ago
- Listing updated: October 4, 2026 at 2:56 pm
- Source: NEREN/Prime MLS-NH | MLS#: 5100609

Property Details
Status
Active
Type
Single Family Residence
No. of Stories
-
County
City
Neighborhood
--
Year Built
1963
HOA Fees
-
Finished Area
1,642 sqft
Lot Size
19,166 sqft lot
Basement Area
- sqft
MLS Name
NEREN/Prime MLS
MLS Number
5100609
MLS Status
(10) Active - Active
Days on Market
80

Continue Your Journey in App
Find your dream home, receive real-time updates, and many more!
Download App
Continue Your Journey in App
Find your dream home, receive real-time updates, and many more!
Location
Facts & Features
Rooms
Bedrooms & bathrooms
Bedrooms: 4
Bathrooms: 2
Interior
Sewer
Public
Interior Features
Blinds, Gas Fireplace, Vaulted Ceiling(s), 1st Floor Laundry
Heating
Propane, Baseboard
Appliances
Dryer, Electric Range, Washer
Cooling
None
Exterior Features
Boat Slip, Dock, Garden, Natural Shade, Covered Porch
Flooring
Concrete, Carpet, Slate/stone
Construction
Year Built
Year Built: 1963
Home type
Single Family Residence
Roof
Metal
Foundation Details
Slab W/ Frost Wall
Property Condition
Existing
Architectural Style
Other
Construction Materials
Wood Frame, Vinyl Siding
Utilities & Energy
Parking Features
Driveway, Garage, Parking Spaces 3 5
Utilities
Cable
Water Source
Drilled Well, Ultraviolet
Electric
100 Amp Service
Other Features
Lot Features
Landscaped, Sloped, Near Paths, Near Snowmobile Trails
Price History
| Date | Event | Price |
|---|---|---|
10/03/2026 Source: | Price Decreased | $399,900 -8.91% $244/sqft |
09/10/2026 Source: | Listed for Sale | $439,000 +12.56% $267/sqft |
08/20/2025 Source: | Sold | $390,000 -2.26% $238/sqft |
07/06/2025 Source: | Price Decreased | $399,000 -6.99% $243/sqft |
06/09/2025 Source: | Listed for Sale | $429,000 $261/sqft |

Nearby Homes


Find Homes by Property Features in Bomoseen, VT


Based on information from PrimeMLS Inc. through Oct 07, 2026, 06:00AM. This display of listings may or may not be the entire Compilation from the PrimeMLS database, and PrimeMLS does not guarantee the accuracy of such information. The listing broker's offer of compensation is made only to other real estate licensees who are participant members of PrimeMLS. This information is deemed reliable, but not guaranteed. The data relating to real estate displayed on this display comes in part from the IDX Program of PrimeMLS. The information being provided is for consumers' personal, non- commercial use and may not be used for any purpose other than to identify prospective properties consumers may be interested in purchasing. Data last updated Oct 07, 2026, 06:00AM. © 2026 PrimeMLS, Inc. All Rights Reserved.
 Advertising Broker: Derek Greene | The Greene Realty Group