- Overview
- Description
- Property Details
- Location
- HOA Management
- Facts & Features
- Getting Around
- Nearby Homes
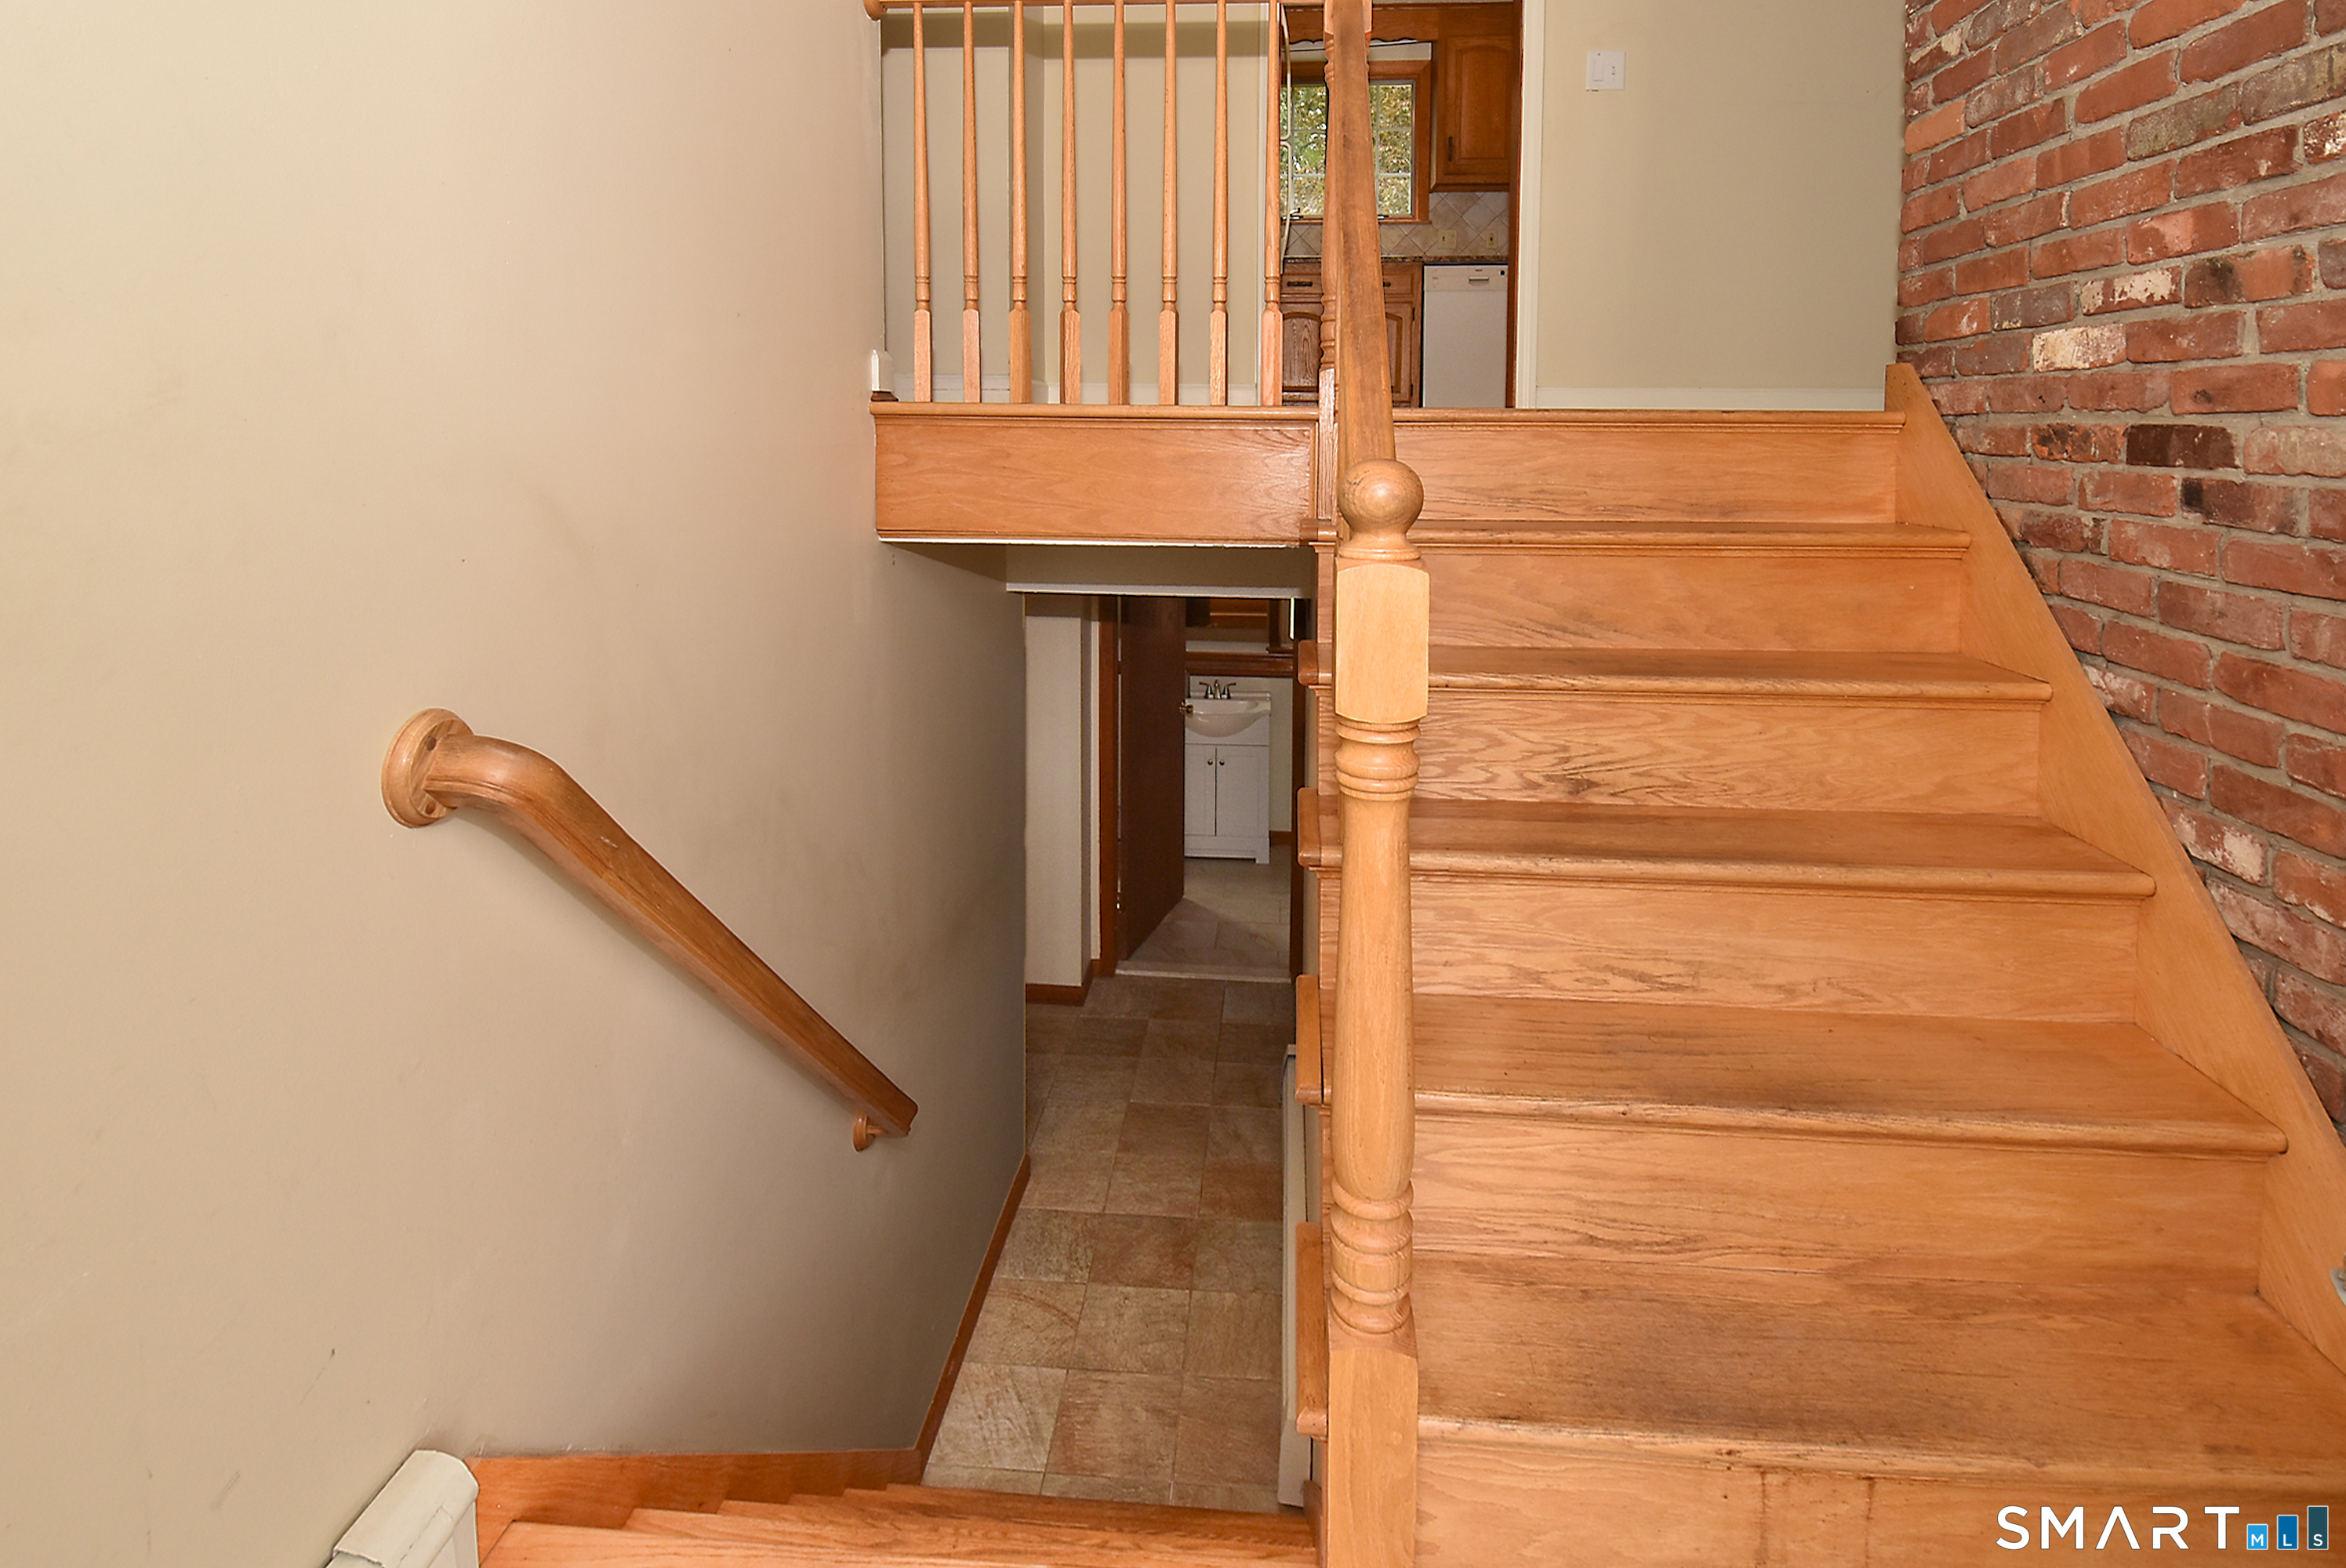

Street View
$449,900
Monthly Est:$2,239
 3 Beds
 3 Baths
2 full baths + 1 half bath
 2,067sqft
50 Valley View Dr, South Windsor, CT 06074
$449,900
$2,239/moEst:
Get Pre-Approved
Single Family Residence
Built in 1965
$-- HOA
23,958 sqft lot
$218/sq.ft
Description
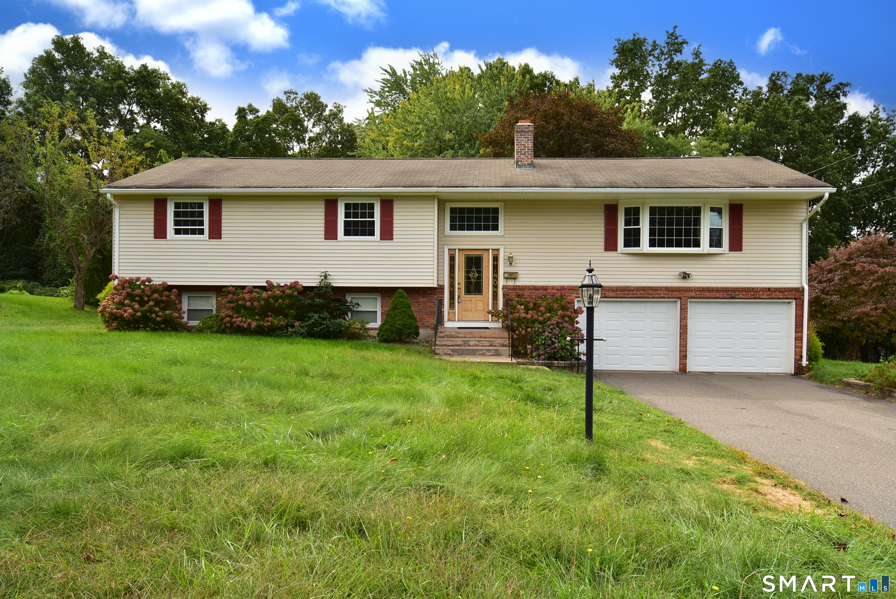
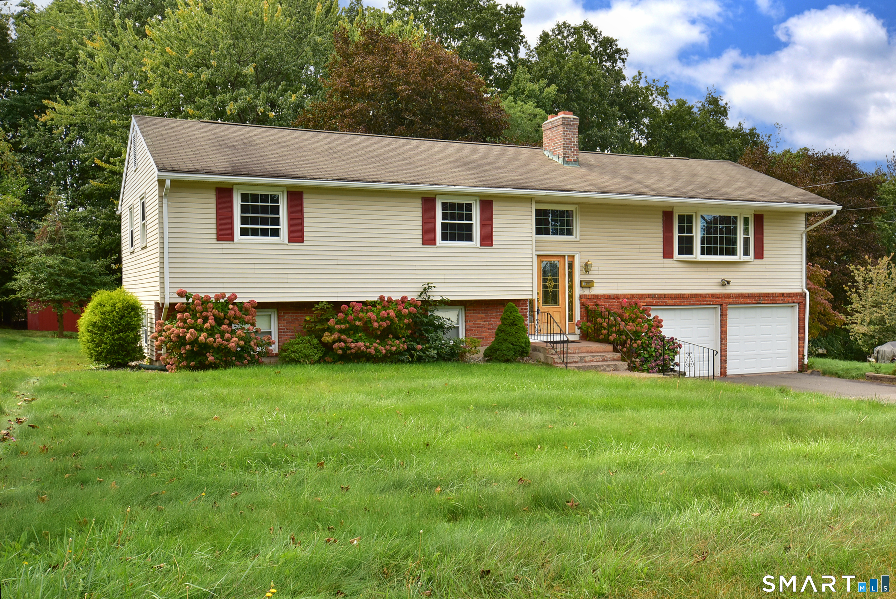
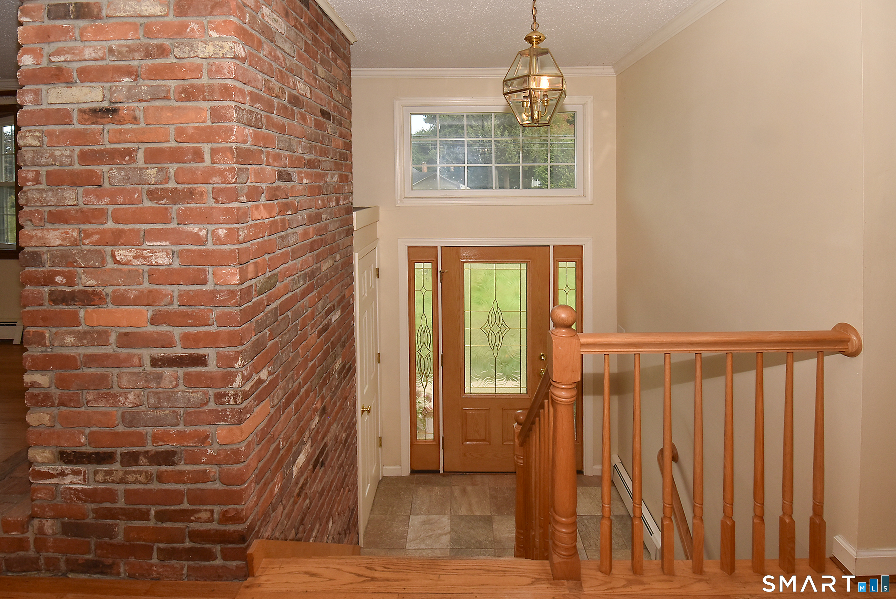
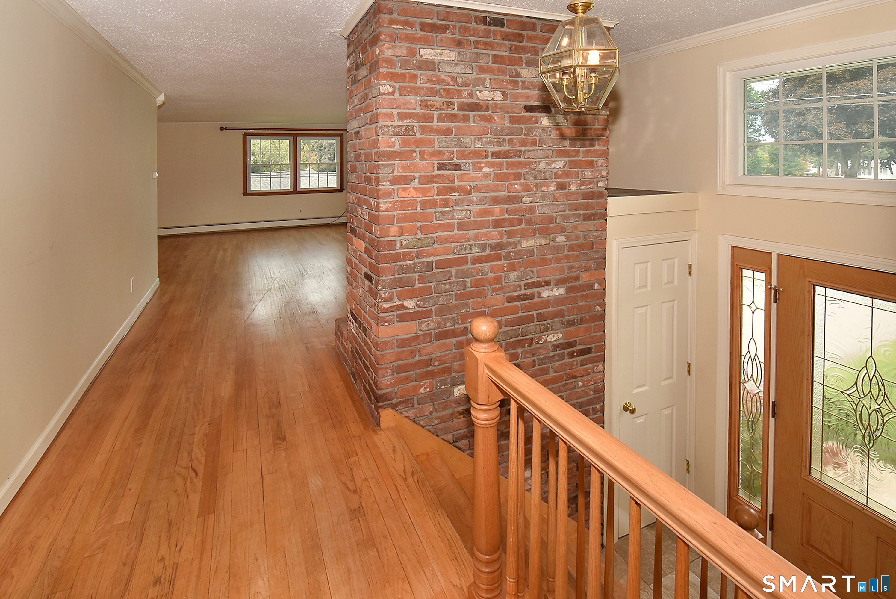
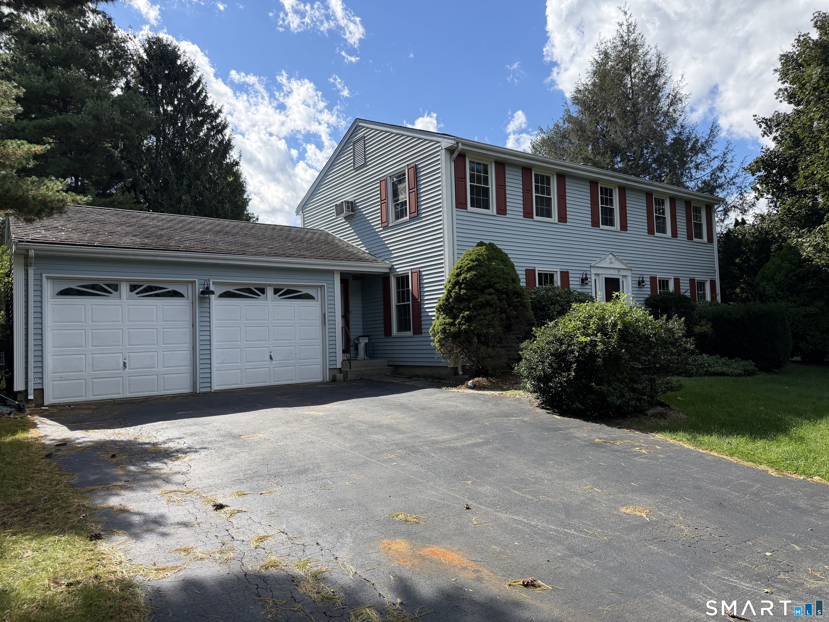
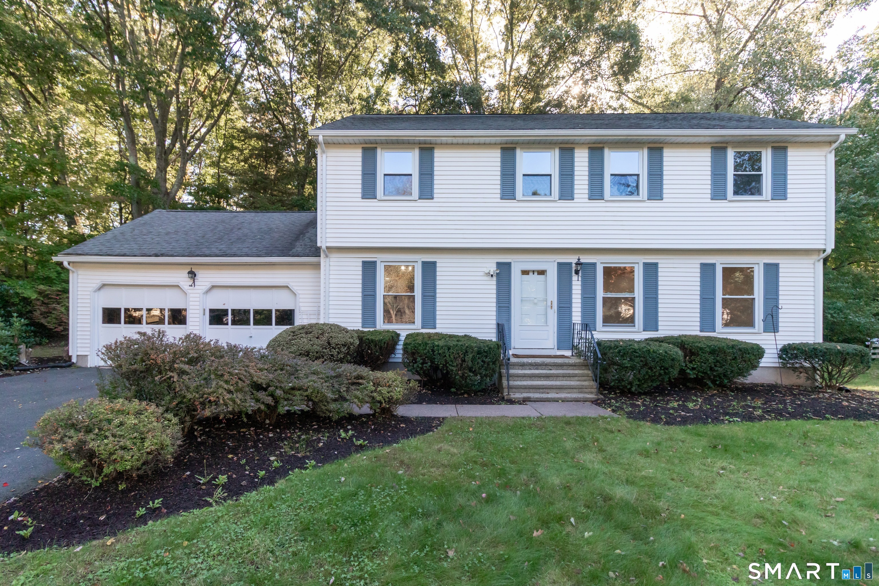
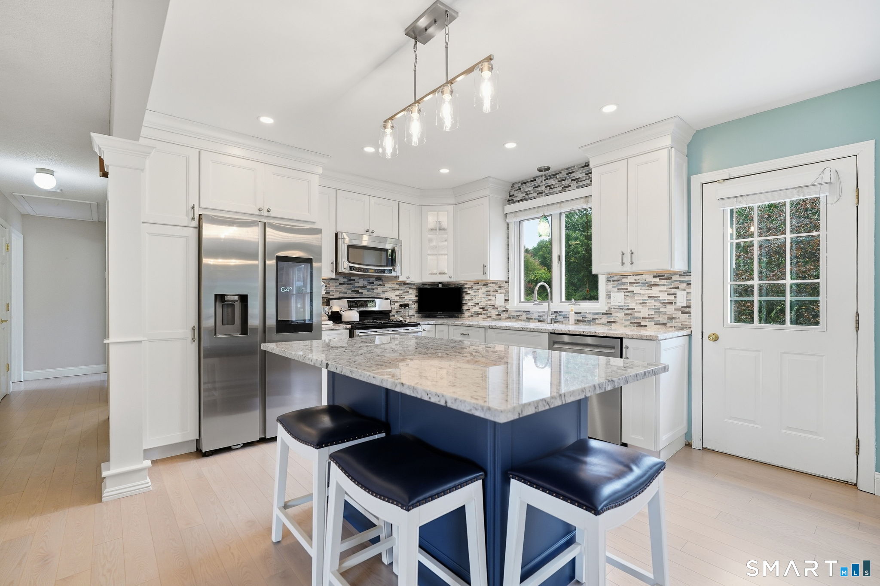
Big, bright, and beautiful, this outstanding three-bedroom, 2 and 1/2-bath home offers exceptional space, comfort, and functionality. Step into the vaulted, airy foyer and discover gleaming hardwood floors and new windows throughout the main level. The oversized living room is filled with natural light from an expansive bay window and flows seamlessly into the spacious dining room and updated kitchen featuring granite countertops. Enjoy summer days in the 10' x 15' screened porch, with an adjoining 8' x 10' deck overlooking the lush, private yard. For year-round comfort, the whole-house fan efficiently cools the home in minutes. The extra-large primary bedroom features hardwood floors, two double-door closets, and a convenient ceramic-tile half bath. The generously sized main bathroom offers plenty of room for an oversized vanity or double-sink setup. Two additional spacious bedrooms, both with hardwood floors and energy-efficient triple-pane windows, complete the main level. The lower level adds even more living space with a huge 20' x 30' family room, and laundry room with full bath. Direct access to the extra-large two-car garage adds everyday convenience and abundant storage. With its spacious rooms, thoughtful updates, and inviting indoor and outdoor living spaces, this home is ready to welcome you.
- Houzeo last checked: 12 hours ago
- Listing updated: October 4, 2026 at 3:08 pm
- Listing Provided by: Catherine Evans | Coldwell Banker Realty
- Source: SMART MLS-CT | MLS#: 24195338

Property Details
Status
Active Under Contract
Type
Single Family Residence
No. of Stories
-
County
City
Neighborhood
--
Year Built
1965
HOA Fees
-
Finished Area
2,067 sqft
Lot Size
23,958 sqft lot
Basement Area
- sqft
MLS Name
SMART MLS
MLS Number
24195338
MLS Status
Under Contract - Continue to Show
Days on Market
14

Continue Your Journey in App
Find your dream home, receive real-time updates, and many more!
Download App
Continue Your Journey in App
Find your dream home, receive real-time updates, and many more!
Location
HOA Management
0
HOA Fees
$-/
Disclaimer: Amenities are based on third-party information and may vary; buyers must independently verify all amenities, as information is deemed reliable but not guaranteed.
Facts & Features
Rooms
Bedrooms & bathrooms
Bedrooms: 3
Bathrooms: 3
Interior
Heating
Hot Water, Oil
Cooling
Whole House Fan
Exterior Features
Shed, Deck
Appliances
Oven/range, Refrigerator, Dishwasher, Washer, Dryer
Sewer
Public Sewer Connected
Construction
Year Built
Year Built: 1965
Home type
Single Family Residence
Roof
Asphalt Shingle, Gable
Foundation Details
Concrete
Architectural Style
Raised Ranch
Utilities & Energy
Parking Features
Attached Garage
Laundry Features
Lower Level
Basement
Full, Heated, Interior Access, Partially Finished
Water Source
Public Water Connected
Other Features
Subdivision Name
N/a
Lot Features
Level Lot, Open Lot
Price History
| Date | Event | Price |
|---|---|---|
10/04/2026 Source: | Contingent (Active Under Contract) | $449,900 $218/sqft |
09/24/2026 Source: | Listed for Sale | $449,900 $218/sqft |
09/24/2026 Source: | Coming Soon | $449,900 $218/sqft |

Nearby Homes
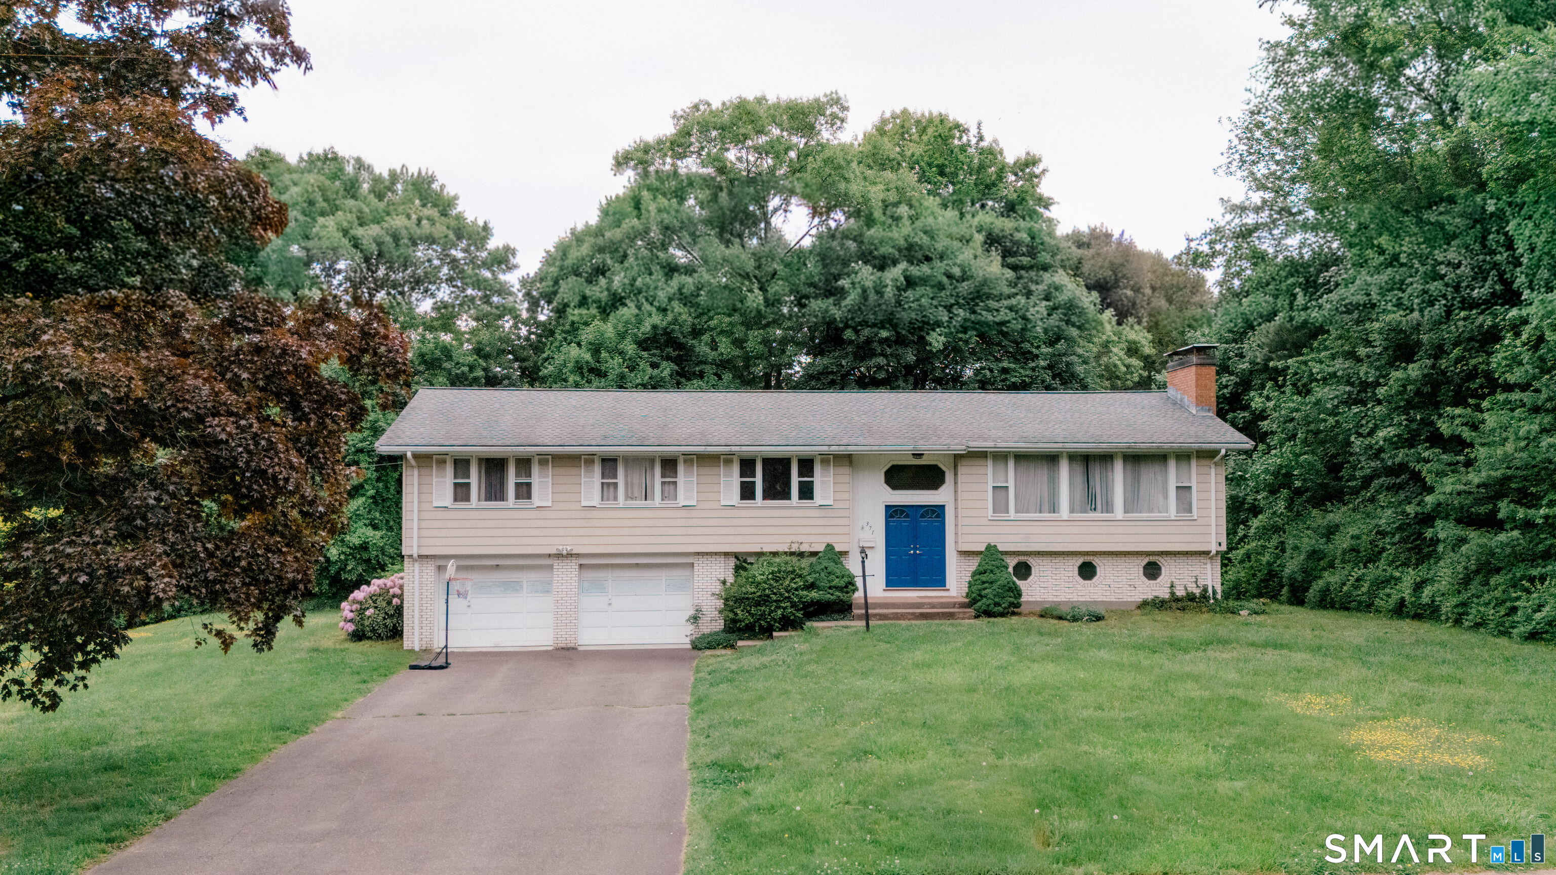
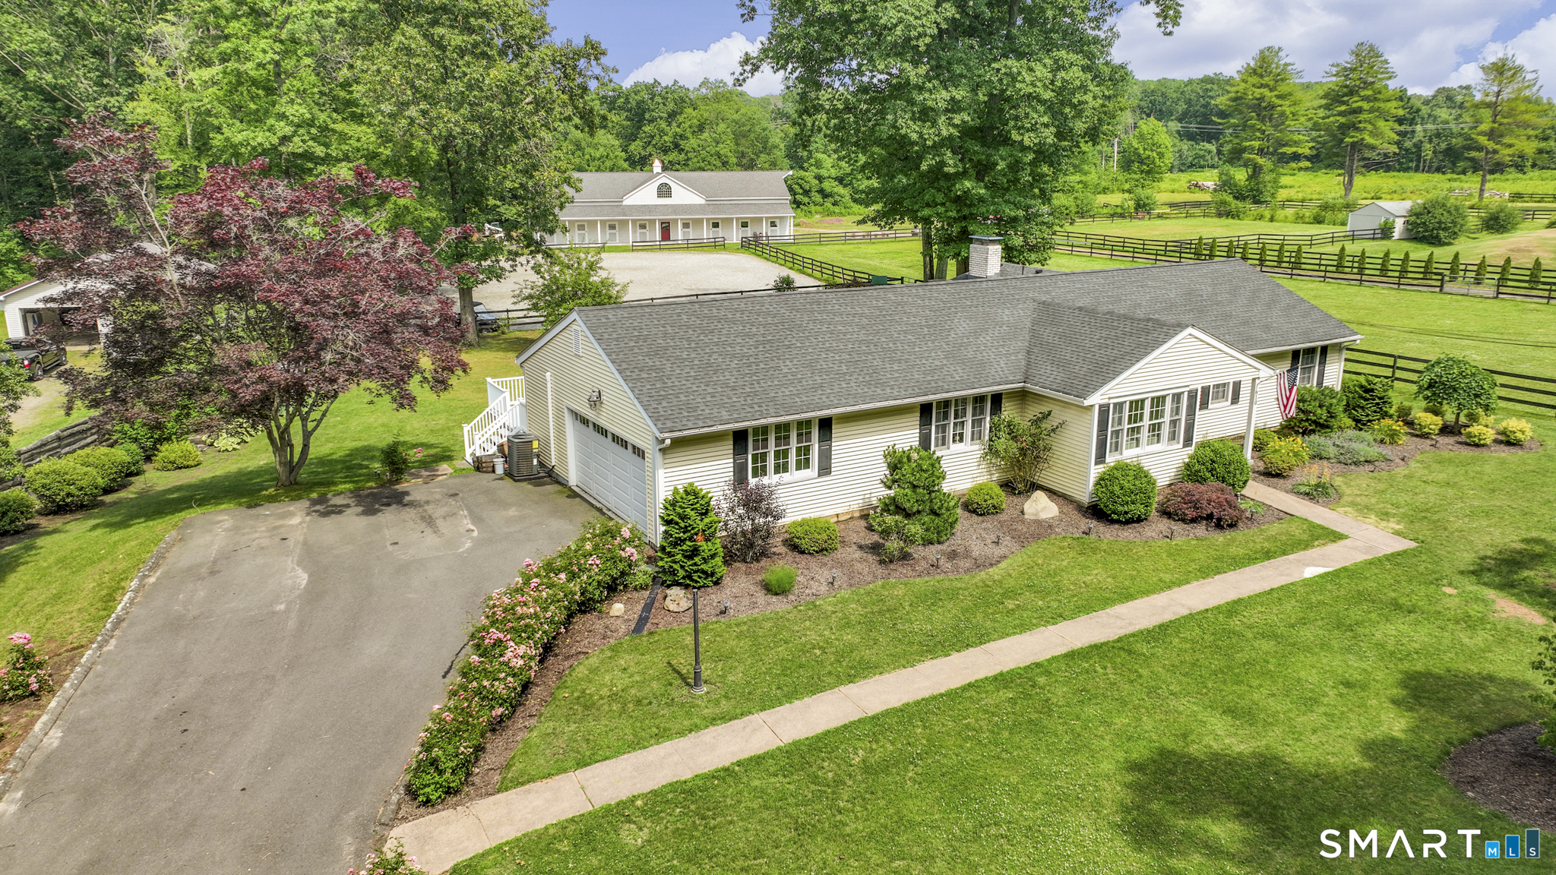
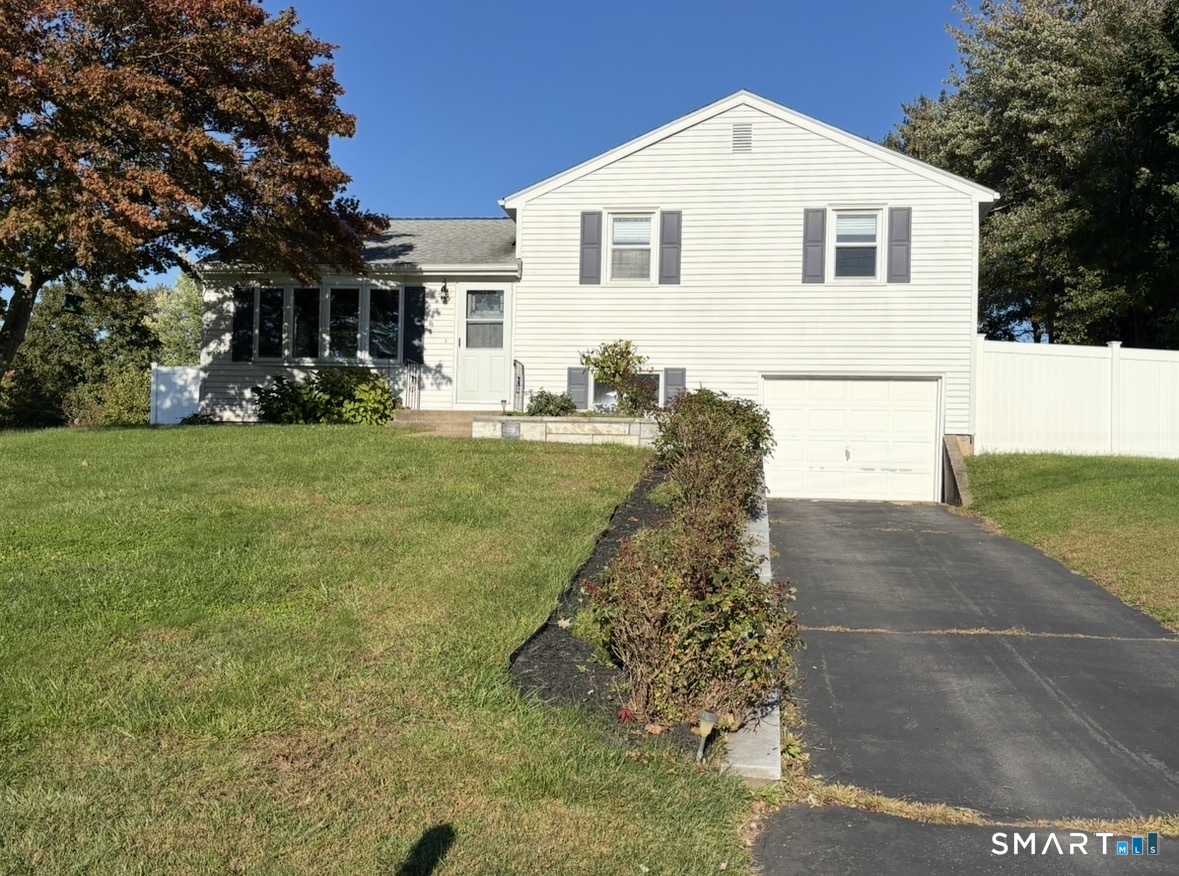
Find Homes by Property Features in South Windsor, CT


Based on information provided to and compiled by the SMART MLS, Inc. through Oct 07, 2026, 11:30AM. IDX information is provided exclusively for consumers’ personal, non-commercial use. It may not be used for any purpose other than to identify prospective properties consumers may be interested in purchasing. The data is deemed reliable but is not guaranteed accurate by the MLS. ©2026 SMART MLS, Inc. All Rights Reserved.
 Advertising Broker: Derek Greene | The Greene Realty Group