
- Overview
- Description
- Property Details
- Location
- HOA Management
- Facts & Features
- Getting Around
- Nearby Homes
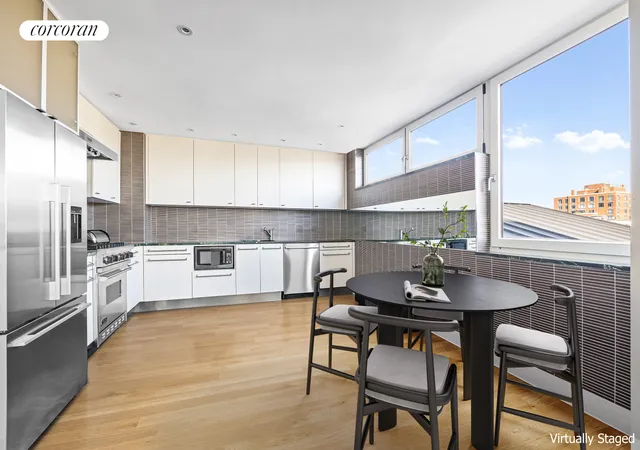

Street View
$1,300,000
Monthly Est:$6,471
 2 Beds
 2 Baths
2 full baths
 1,333sqft
50 W 127Th St #8B, New York City, NY 10027
$1,300,000
Get Pre-Approved
Apartment
Built in 2006
$1,707/mo HOA
-- sqft lot
$975/sq.ft
Description
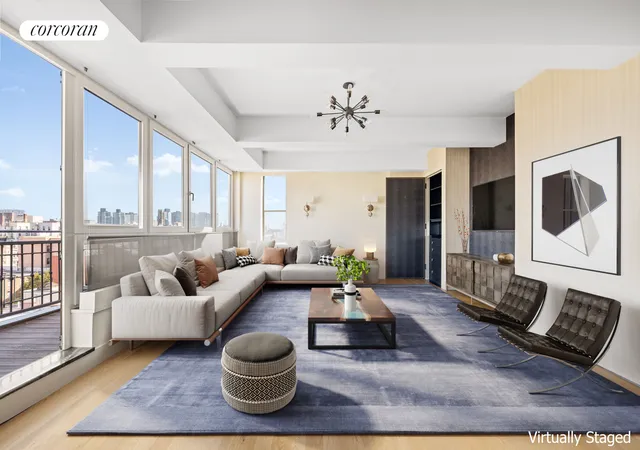
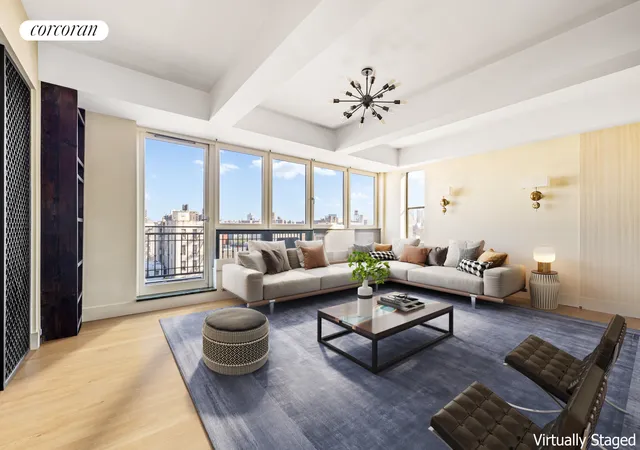
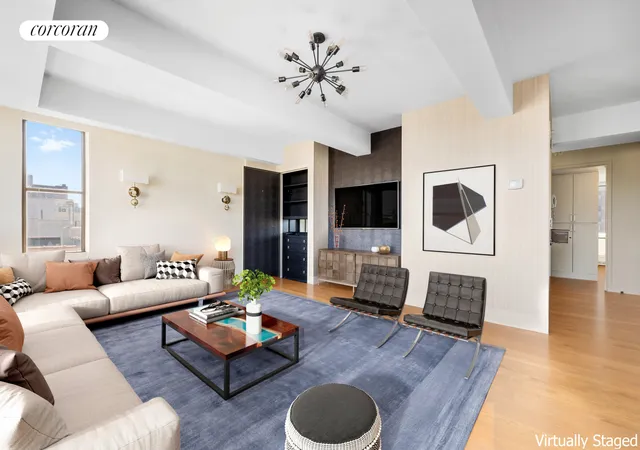
This is a tremendous opportunity to purchase a unique, over-sized, turn-key, two-bedroom, two-bath that has 1,334 square feet of interior space and two balconies with breathtaking, unobstructed views.
Its thoughtful elegance is well designed and every inch of this apartment is designed for great storage space. This includes, but is not limited to, six (6) custom closets and a custom kitchen pantry and also offers a custom built-in bar, full-size in-unit W/D, central heat and A/C with separate zones in each room, and eat-in-kitchen. Every room has custom Hunter Douglas window treatments, designer lighting fixtures, and newly refinished wide plank oak flooring. Enter this lovely abode and be greeted with a large foyer area with built-in seating, a coat/ handbag rack, and more custom space for your keys and mail.
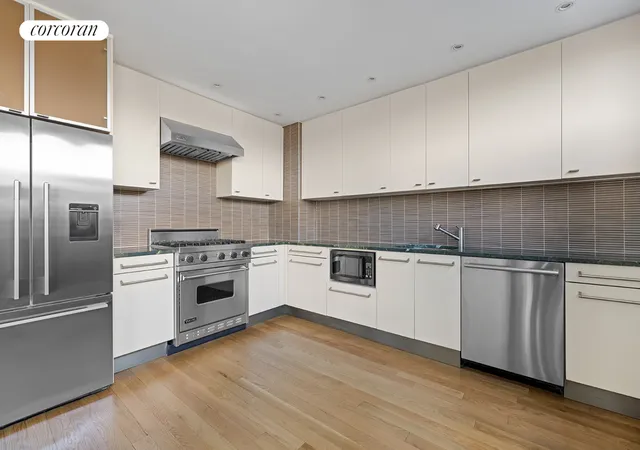
As you move north, you are drawn by a full wall of windows with open sky views, and just to the left is a large, windowed, eat-in-kitchen and open living room connect to the outdoor terrace seamlessly, creating an indoor-outdoor living space that is rare in the city. The kitchen includes considerable counter space, beautiful counters, custom cabinets, a Fisher Paykal Armoire refrigerator, a Viking Gas stove, a Bosch dishwasher, under mount lighting, and custom tile backsplash.
The master bedroom is complete with built-in clothes armoire, multiple exposures, custom closets, built in nightstands with designer light fixtures and custom, vertical, black out shades by Hunter Douglas. The spa-like, master bath ensuite features a Carrara marble throughout, a Restoration Hardware armoire, custom cabinetry, Toto toilet, a deep soaking tub and large walk in shower with rain shower head.
The second bedroom has two (2) built-in floor to ceiling custom closets for clothing/storage and the second bath is equally appealing with custom cabinetry, Toto toilet, a large walk-in shower, Carrara marble throughout and a custom sitting banquette.
50 West is a boutique condo building with limestone facade, located on a beautiful block in Central Harlem. It has a virtual doorman, a package room, a fitness center, a full-time super, a beautiful lobby, bike storage and private storage (waiting list) and two roof top gardens with spectacular views of the city. All is arguably located in the most happening part of Harlem, with the best restaurants on Lenox (Red Rooster, Sylvia's, Cheri, Chez Lucienne, Ginny's Supper Club, Sushi Inoue, & more).
The building is a few blocks from Trader Joe's and Whole Foods, a few blocks from the 2/3 subway and not far from the 4/5/6/A/B/C/D subway lines, the 125th Harlem-Hudson Line train station, Marcus Garvey Park, and all that Harlem has to offer. With a world of entertaining and dining options, a vibrant art scene and a vast historical richness, Central Harlem is filled with the best of old and contemporary New York City. There is a 25-year tax abatement in place that ends in 2033. Pets are allowed.
- Houzeo last checked: 13 minutes ago
- Listing updated: September 15, 2026 at 6:33 pm
- Listing Provided by: Jeffrey R Nolan (212) 260-0562 , nicholas Stright (413) 800-6354 | Corcoran Group (212) 355-3550
- Source: Rebny MLS-NY | MLS#: RLS10978727

This condo is in:
Property Details
Status
Pending
Type
Condominium
No. of Stories
8
County
City
Neighborhood
--
Year Built
2006
HOA Fees
$1707/mo
Finished Area
1,333 sqft
Lot Size
-- sqft lot
Basement Area
- sqft
MLS Name
Rebny MLS
MLS Number
RLS10978727
Days on Market
888

Continue Your Journey in App
Find your dream home, receive real-time updates, and many more!
Continue Your Journey in App
Find your dream home, receive real-time updates, and many more!
Location
HOA Management
N/A
HOA Fees
$1,707/ Monthly
Disclaimer: Amenities are based on third-party information and may vary; buyers must independently verify all amenities, as information is deemed reliable but not guaranteed.
Facts & Features
Rooms
Bedrooms & bathrooms
Bedrooms: 2
Bathrooms: 2
Interior
Exterior Features
Balcony, Private Outdoor Space Over60sqft
Appliances
Dishwasher
Cooling
Central Air
Interior Features
Dining Area, High Ceilings, Smoke Free
Utilities & Energy
Basement
Other
Laundry Features
Building Other, Washer Hookup, In Unit
Pool Features
Building None
Other Features
Patio And Porch Features
None, Balcony
Subdivision Name
Central Harlem
Price History
| Date | Event | Price |
|---|---|---|
08/19/2026 Source: | Pending | $1,300,000 $975/sqft |
09/20/2024 Source: | Listed for Sale | $1,300,000 $975/sqft |

Nearby Homes




Find Homes by Property Features in New York City, NY


The real estate listing data marked with this icon comes from the IDX program of the RLS at REBNY Listing Service (RLS). Listing information for certain New York City properties provided courtesy of the Real Estate Board of New York's Residential Listing Service (the "RLS") through Nov 05, 2026, 09:15PM. Information deemed reliable but not guaranteed. Information is provided exclusively for consumers' personal, non-commercial use, and may not be used for any purpose other than the identification of potential properties for purchase. The information contained in this listing has not been verified by the RLS and should be verified by the consumer. The listing information provided here is for the consumer's personal, non-commercial use. Retransmission, redistribution or copying of this listing information is strictly prohibited except in connection with a consumer's consideration of the purchase and/or sale of an individual property. This listing information is not verified for authenticity or accuracy and is not guaranteed and may not reflect all real estate activity in the market. Buyer to verify all information. © 2026 The Real Estate Board of New York, Inc. All rights reserved.
 Advertising Broker: Derek Greene | The Greene Realty Group
