
- Overview
- Description
- Property Details
- Location
- HOA Management
- Facts & Features
- Getting Around
- Nearby Homes


Street View
$13,250,000
Monthly Est:$65,950
 5 Beds
 6 Baths
5 full baths + 1 half bath
 3,889sqft
50 W 66th Street #5D, New York City, NY 10023
$13,250,000
Get Pre-Approved
Apartment
Built in 2019
$5,036/mo HOA
39,195 sqft lot
$3,407/sq.ft
Description
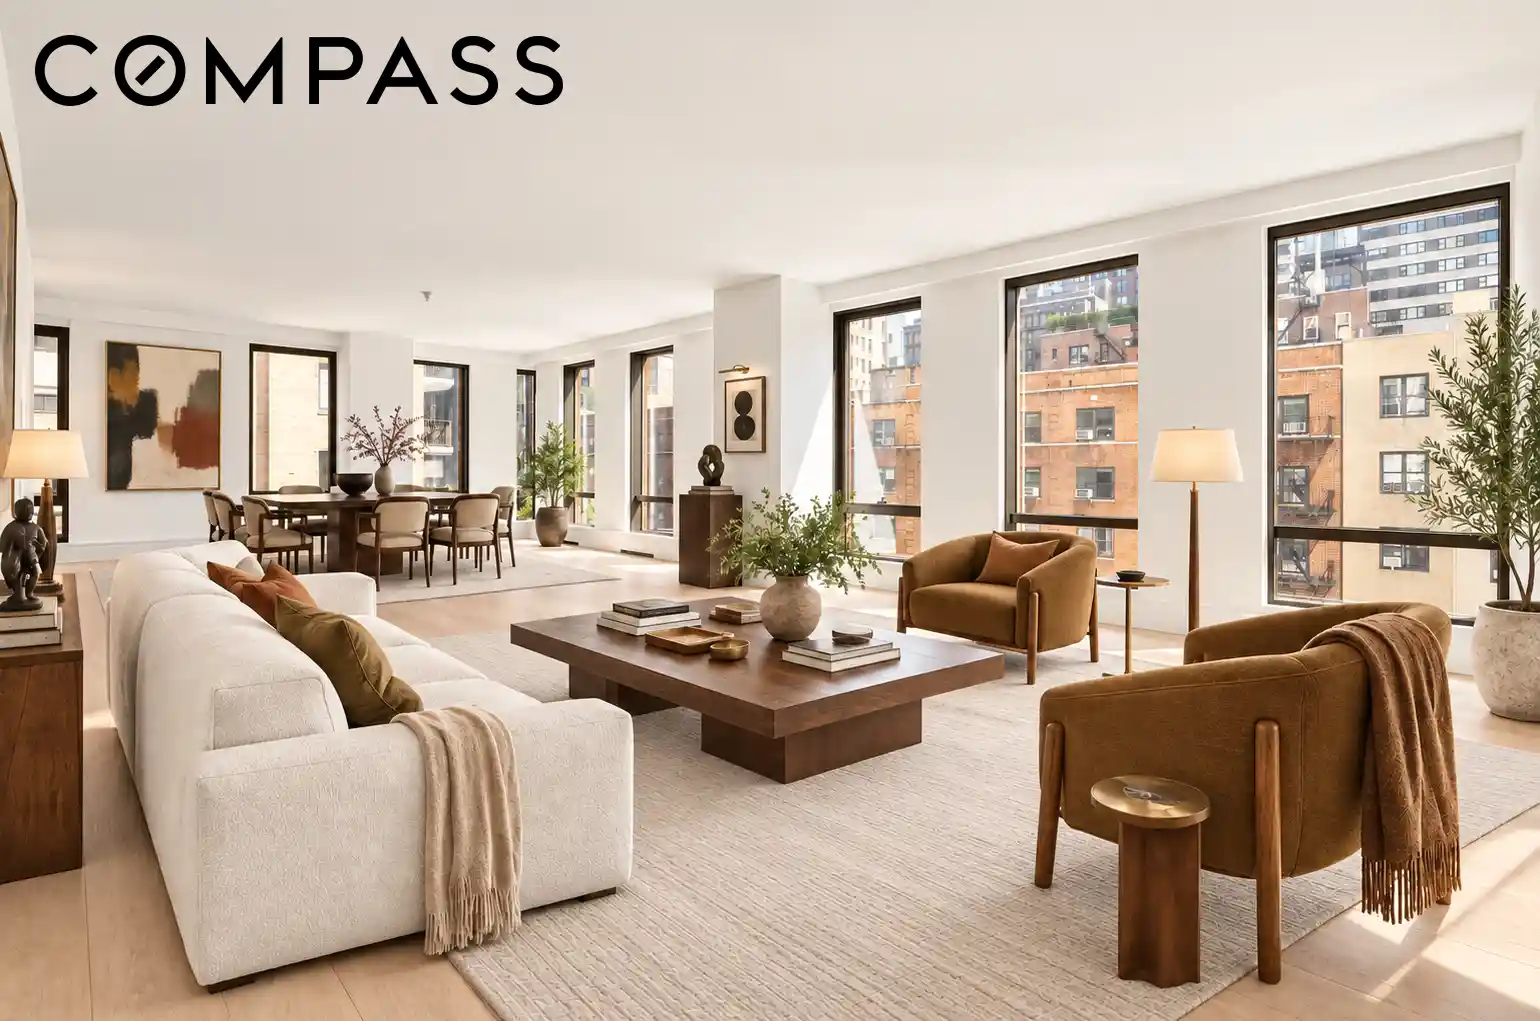
5D is a brand-new 5-bed, 5.5-bath home spanning 3,889 square feet. Located in 50 West 66th Street, the Upper West Side’s most sought-after new development, the coveted D line is the only 5 bedroom residence in the HOUSE portion of the building. Featuring 24 windows, 10' ft ceilings and a sprawling, pre-war inspired layout, this home wraps the entire eastern and southern corners of the building.
Developed by Extell with architecture by Snøhetta and interiors by Shamir Shah, this is a rare chance to purchase the only D line resale available at the most celebrated new development on the UWS. Set along Central Park West and moments from Lincoln Square, this is a buyer's chance to purchase in a line that sold out over a year ago. The amenities are open and the building is exceptional.
Enter 5D through an extra wide gallery leading to the expansive 37’ x 19’ great room with floor-to-ceiling windows facing south and east. The kitchen, designed by Smallbone, features white painted cabinetry with blonde oak accents, Mountain White marble slab countertops and backsplash, a large island, Dornbracht fixtures, and a premium Sub-Zero and Miele appliance package. A separate family room sits just off the kitchen, creating a more private secondary living space.
The secluded primary suite features 3 walk-in closets and a stunning en-suite bathroom with Bianco Dolomite marble walls, a Grigio Carnico marble slab floor, a custom double vanity with Bianco Dolomite countertops, a soaking tub, a separate shower stall, Toto WC, and Dornbracht fixtures. All five bedrooms feature en-suite bathrooms, generous proportions and ample closet space. Other defining features include a dedicated laundry room with utility sink, marble-clad powder room, 8” wide stained oak flooring throughout and a private storage locker included.
Residents enjoy over 50,000 square feet of unprecedented amenities including a 24-hour doorman and concierge service for residents, indoor and outdoor swimming pools, squash court, full-size basketball and pickleball court, state-of-the-art fitness center, Sky Lounge, and a private porte cochère entrance. Ideally situated steps from Central Park, Lincoln Center, and the finest shopping and dining the Upper West Side has to offer.
- Houzeo last checked: 1 minute ago
- Listing updated: October 25, 2026 at 6:06 am
- Listing Provided by: Todd M Lewin (917) 675-9054 , Michael Rubin (347) 880-0349 | Compass (212) 913-9058
- Source: Rebny MLS-NY | MLS#: RLS20116589

This condo is in:
Property Details
Status
Pending
Type
Condominium
No. of Stories
39
County
City
Neighborhood
--
Year Built
2019
HOA Fees
$5036/mo
Finished Area
3,889 sqft
Lot Size
39,195 sqft lot
Basement Area
- sqft
MLS Name
Rebny MLS
MLS Number
RLS20116589
Days on Market
39

Continue Your Journey in App
Find your dream home, receive real-time updates, and many more!
Continue Your Journey in App
Find your dream home, receive real-time updates, and many more!
Location
HOA Management
N/A
HOA Fees
$5,036/ Monthly
Disclaimer: Amenities are based on third-party information and may vary; buyers must independently verify all amenities, as information is deemed reliable but not guaranteed.
Facts & Features
Rooms
Bedrooms & bathrooms
Bedrooms: 5
Bathrooms: 6
Interior
Interior Features
Entrance Foyer, Eat In Kitchen, Walk In Closets
Flooring
Hardwood
Cooling
Central Air, Other
Heating
Central
Exterior Features
Building Basketball Court, Building Roof Deck
Appliances
Dishwasher
Utilities & Energy
Laundry Features
Common On Floor, Common Area, In Unit
Other Features
Subdivision Name
Upper West Side
Community Features
Clubhouse
Price History
| Date | Event | Price |
|---|---|---|
10/24/2026 Source: | Pending | $13,250,000 $3,407/sqft |
09/22/2026 Source: | Listed for Sale | $13,250,000 $3,407/sqft |

Nearby Homes






Find Homes by Property Features in New York City, NY


The real estate listing data marked with this icon comes from the IDX program of the RLS at REBNY Listing Service (RLS). Listing information for certain New York City properties provided courtesy of the Real Estate Board of New York's Residential Listing Service (the "RLS") through Oct 31, 2026, 05:45PM. Information deemed reliable but not guaranteed. Information is provided exclusively for consumers' personal, non-commercial use, and may not be used for any purpose other than the identification of potential properties for purchase. The information contained in this listing has not been verified by the RLS and should be verified by the consumer. The listing information provided here is for the consumer's personal, non-commercial use. Retransmission, redistribution or copying of this listing information is strictly prohibited except in connection with a consumer's consideration of the purchase and/or sale of an individual property. This listing information is not verified for authenticity or accuracy and is not guaranteed and may not reflect all real estate activity in the market. Buyer to verify all information. © 2026 The Real Estate Board of New York, Inc. All rights reserved.
 Advertising Broker: Derek Greene | The Greene Realty Group
