
- Overview
- Description
- Property Details
- Location
- HOA Management
- Facts & Features
- Getting Around
- Nearby Homes
 Hot


Street View
$6,595,000
Monthly Est:$32,826
 2 Beds
 3 Baths
2 full baths + 1 half bath
 2,089sqft
50 W 66th Street #7A, New York City, NY 10023
$6,595,000
Get Pre-Approved
Apartment
Built in 2024
$2,733/mo HOA
-- sqft lot
$3,157/sq.ft
Description
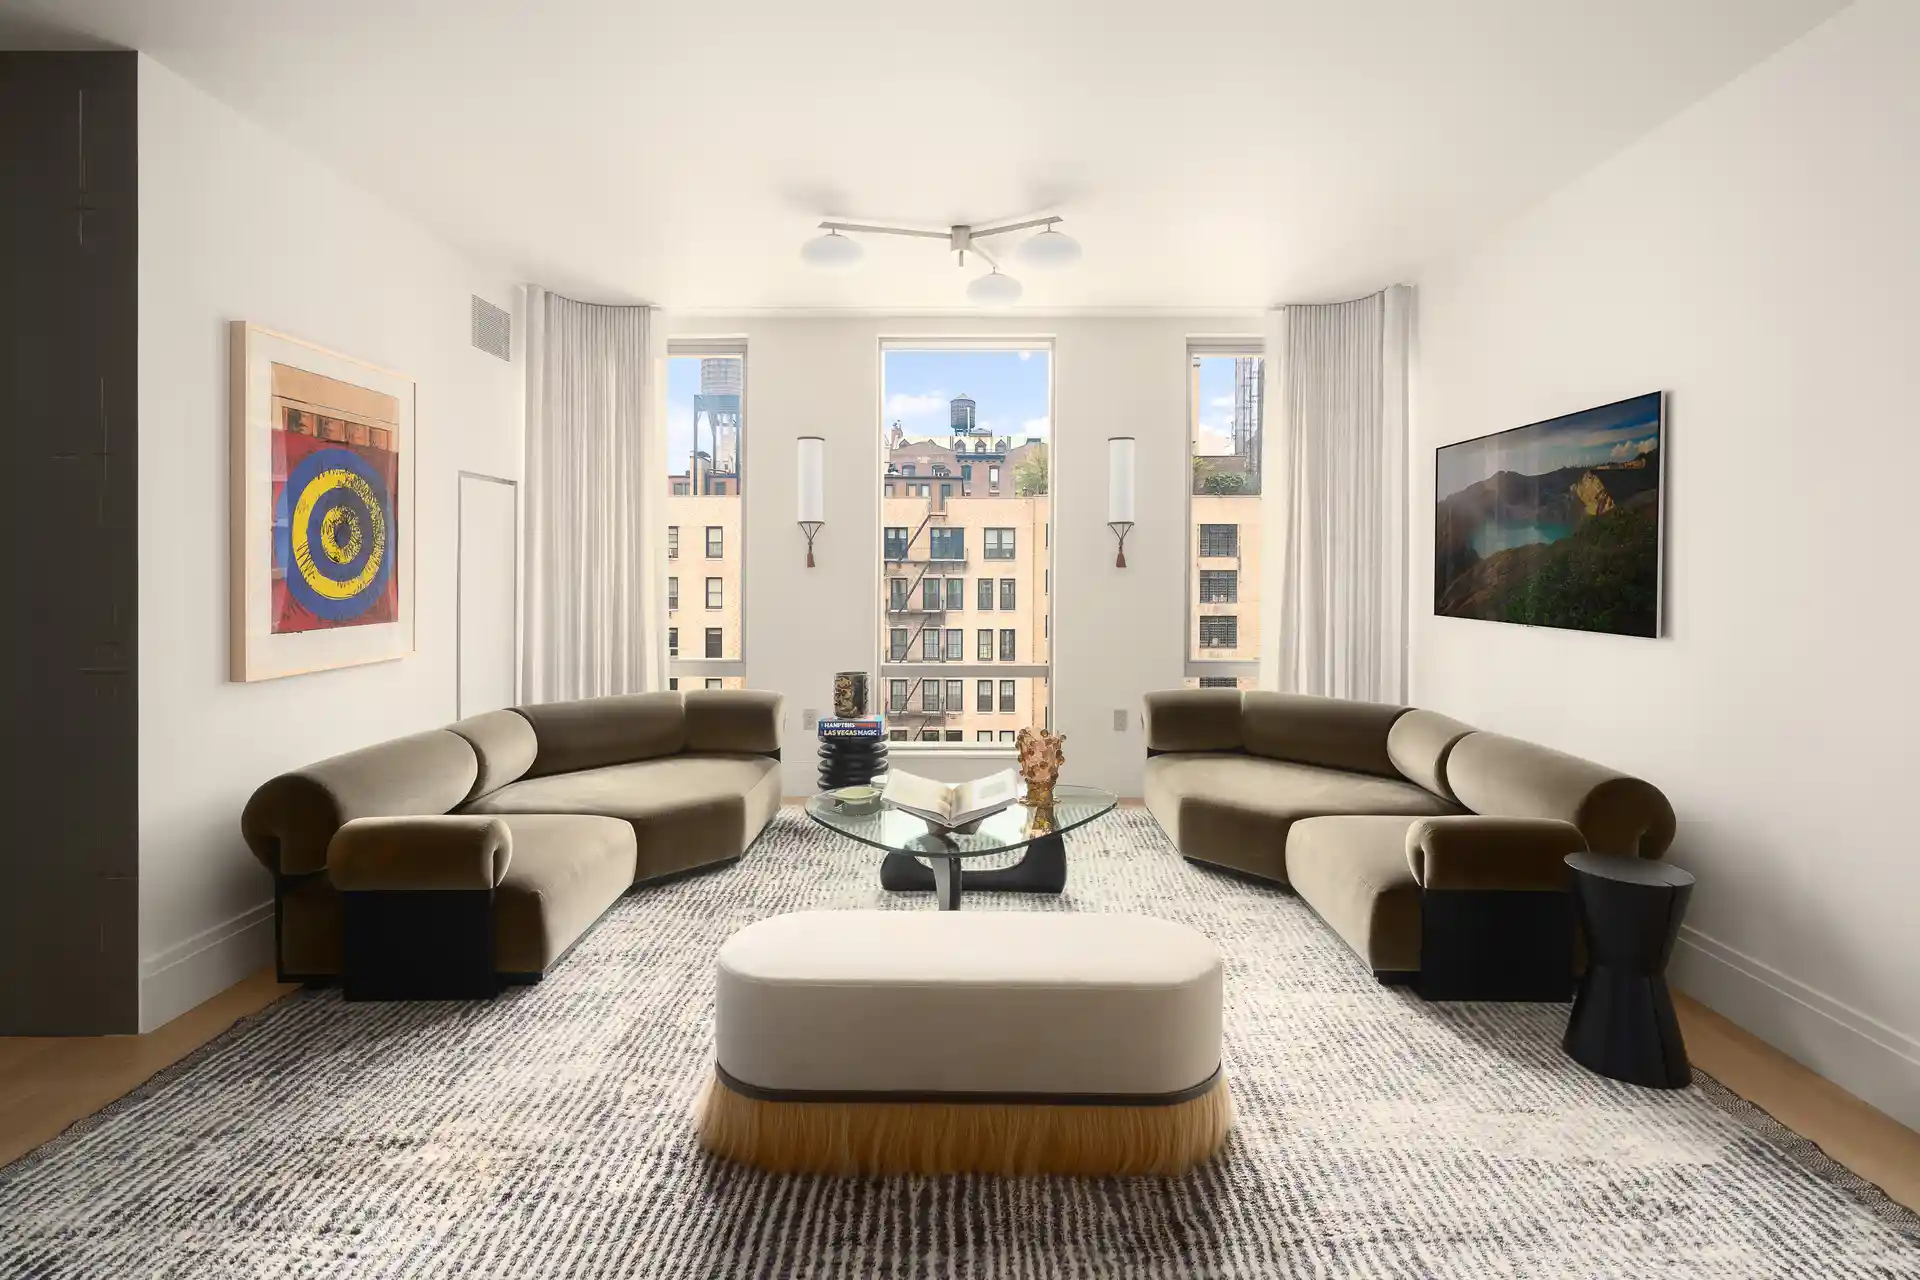
Introducing a modern, European inspired aesthetic in UWS newest premier luxury Condominium offering 2,089 sf. two-bedroom, two-and-a-half-bath home. The layout was reimagined to expand the main living area, with select walls repositioned and doorway openings to enhance light and flow. Designer finishes include upgraded lighting and hardware throughout, custom millwork, and tailored window treatments. A gracious entry foyer leads through the dedicated gallery into living and dining area. The open-concept Smallbone kitchen features white painted cabinetry, blonde oak portal, and Mountain White book matched marble countertops/backsplash. Premium Subzero & Mi
Spacious primary bedroom with customized oversized walk-in closets. The en-suite spa like bathroom features wood-veneered vanity, Bianco Dolomite marble walls and countertops, a Grigio Carnico marble floor, and Dornbracht polished nickel fixtures. Indulge in a deep soaking tub, a rain shower and separate water closet.
The 2nd en-suite bedroom is fitted with a custom lacquered vanity w/ Carrara marble countertop, Dornbracht polished chrome fixtures, Americh drop-in soaking tub with glass tile apron, wall-mounted Duravit toilet, marble blend mosaic floor, and white glass tiled walls.
Building Features:
24-hour concierge and doorman. Over 50,000 square feet of indoor and outdoor amenities span throughout the building's lobby level, club level, and sky level.
The Lobby Level: grand lobby w/ a private porte cochère, cold storage, and a pet spa.
The Club Level: full size basketball court, indoor saltwater lap pool & jacuzzi, Technogym fitness center, Pilates & training studios, full size squash court, bowling alley, the kids' studio, gaming lounge, golf simulator, movie screening room, men's & women's infrared sauna & steam locker rooms, bike storage, and stroller storage.
The Sky Level: outdoor saltwater pool & jacuzzi, sundeck, skyline lounge & sunset bar, skyline terrace & fire pit, conference room, club room, catering pantry and lifestyle concierge.
- Houzeo last checked: 3 minutes ago
- Listing updated: November 1, 2026 at 4:11 am
- Listing Provided by: Wendy C Lee (917) 756-7120 , Michael Rosario (413) 275-4154 | Douglas Elliman Real Estate (212) 891-7000
- Source: Rebny MLS-NY | MLS#: RLS20077757

This condo is in:
Property Details
Status
Active
Type
Condominium
No. of Stories
70
County
City
Neighborhood
--
Year Built
2024
HOA Fees
$2733/mo
Finished Area
2,089 sqft
Lot Size
-- sqft lot
Basement Area
- sqft
MLS Name
Rebny MLS
MLS Number
RLS20077757
Days on Market
228

Continue Your Journey in App
Find your dream home, receive real-time updates, and many more!
Continue Your Journey in App
Find your dream home, receive real-time updates, and many more!
Location
HOA Management
N/A
HOA Fees
$2,733/ Monthly
Disclaimer: Amenities are based on third-party information and may vary; buyers must independently verify all amenities, as information is deemed reliable but not guaranteed.
Facts & Features
Rooms
Bedrooms & bathrooms
Bedrooms: 2
Bathrooms: 3
Interior
Cooling
Central Air
Exterior Features
None
Interior Features
High Ceilings
Utilities & Energy
Pool Features
Building Indoor
Laundry Features
Building None, Washer Hookup, In Unit
Basement
Other
Other Features
Patio And Porch Features
None
Community Features
Sauna
Subdivision Name
Lincoln Square
Price History
| Date | Event | Price |
|---|---|---|
03/17/2026 Source: | Listed for Sale | $6,595,000 $3,157/sqft |

Nearby Homes






Find Homes by Property Features in New York City, NY


The real estate listing data marked with this icon comes from the IDX program of the RLS at REBNY Listing Service (RLS). Listing information for certain New York City properties provided courtesy of the Real Estate Board of New York's Residential Listing Service (the "RLS") through Nov 01, 2026, 08:15PM. Information deemed reliable but not guaranteed. Information is provided exclusively for consumers' personal, non-commercial use, and may not be used for any purpose other than the identification of potential properties for purchase. The information contained in this listing has not been verified by the RLS and should be verified by the consumer. The listing information provided here is for the consumer's personal, non-commercial use. Retransmission, redistribution or copying of this listing information is strictly prohibited except in connection with a consumer's consideration of the purchase and/or sale of an individual property. This listing information is not verified for authenticity or accuracy and is not guaranteed and may not reflect all real estate activity in the market. Buyer to verify all information. © 2026 The Real Estate Board of New York, Inc. All rights reserved.
 Advertising Broker: Derek Greene | The Greene Realty Group
