- Overview
- Description
- Property Details
- Location
- HOA Management
- Facts & Features
- Getting Around
- Nearby Homes



$1,100,000
Monthly Est:$5,475
 3 Beds
 4 Baths
3 full baths + 1 half bath
 2,123sqft
500 Altamaha St, Savannah, GA 31401
$1,100,000
$5,475/moEst:
Get Pre-Approved
Townhouse
Built in 2023
$250/mo HOA
0.04 acre lot
$518/sq.ft
Description
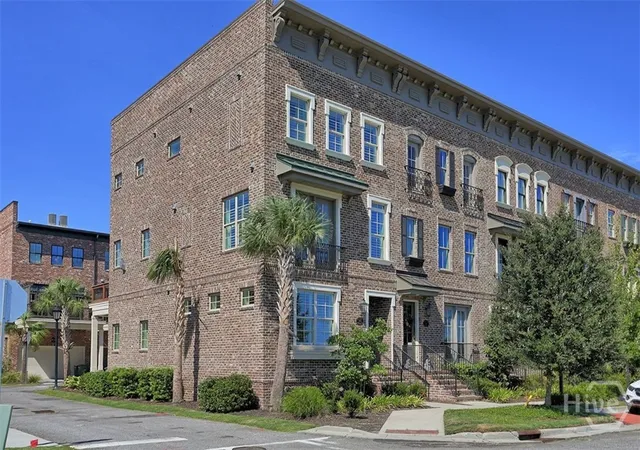
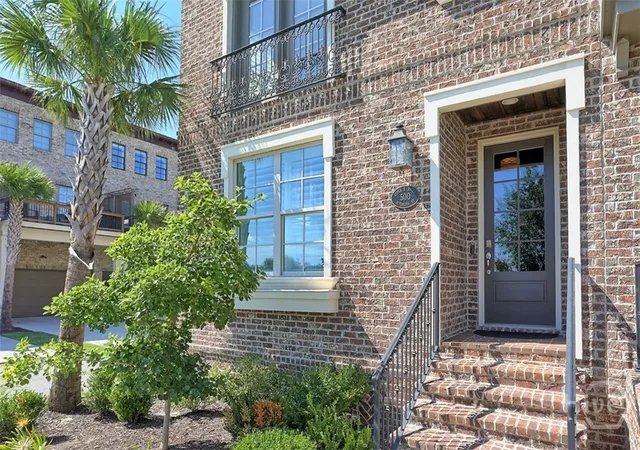
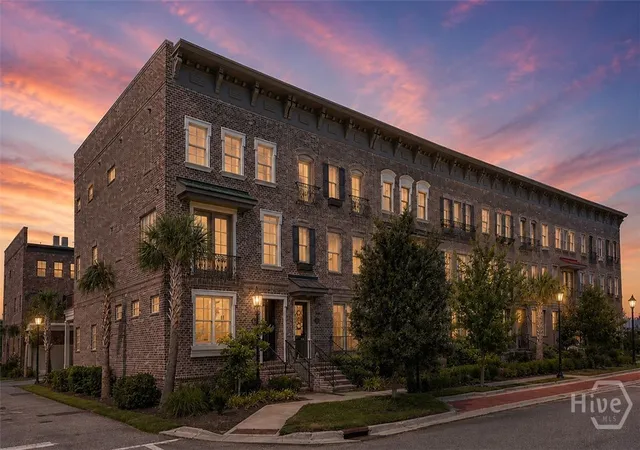
RIVER VIEWS, DESIGNER FINISHES & LUXURY LIVING IN EASTERN WHARF! Experience the best of Savannah's waterfront lifestyle at 500 Altamaha Street, a beautifully appointed END UNIT TOWNHOME offering 3 bedrooms, 3.5 baths, three levels of thoughtfully designed living space, and a TWO CAR GARAGE. With abundant natural light, sophisticated finishes, and a spacious outdoor deck overlooking the community and river, this newer brick residence offers an exceptional combination of luxury, comfort, and convenience in the sought after Eastern Wharf community!
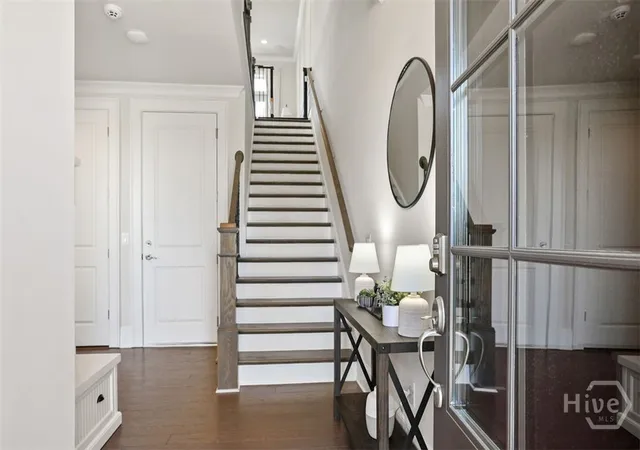
DESIGNED TO IMPRESS! The desirable end unit location welcomes additional natural light into an inviting interior featuring hardwood floors, plantation shutters, crown molding, custom millwork, and designer finishes. The open main living level seamlessly connects the kitchen, dining, and living areas, creating a beautiful setting for everyday living and entertaining.
The CHEF INSPIRED KITCHEN is a showpiece featuring crisp white shaker cabinetry, quartz countertops, an oversized center island with seating, gas range, statement vent hood, stainless steel appliances, subway tile backsplash, and an impressive pantry wall offering abundant storage.
The spacious living room features a gas fireplace surrounded by custom millwork, elegant wainscoting, and built in speakers. French doors open to an EXPANSIVE OUTDOOR DECK complete with a beautiful cedar pergola and elevated community and river views. Whether enjoying morning coffee or entertaining guests, this inviting outdoor space is a wonderful extension of the home.
Upstairs, the PRIVATE PRIMARY SUITE offers a peaceful retreat with a spa inspired bath featuring dual quartz vanities, a spacious frameless glass shower, designer tile, and generous walk in closet. An additional bedroom with its own private bath completes the upper level.
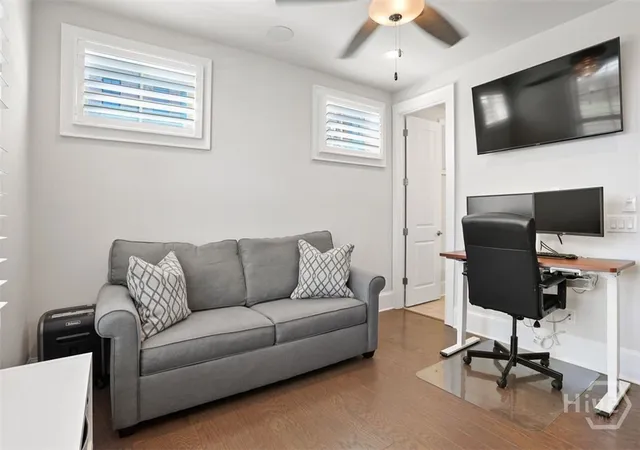
FLEXIBLE LIVING SPACE ON THREE LEVELS! The ground floor features a private bedroom with a full bath, ideal for guests, a home office, or additional living space. Direct access to the attached two car garage adds convenience and functionality.
EXPERIENCE THE EASTERN WHARF LIFESTYLE! Enjoy the energy of Savannah's vibrant riverfront community with convenient access to waterfront dining, outdoor recreation, Historic Downtown Savannah, shopping, entertainment, and the city's celebrated cultural attractions.
With its desirable END UNIT LOCATION, RIVER VIEWS, LUXURY FINISHES, PRIVATE OUTDOOR DECK, THREE BEDROOM SUITES, AND TWO CAR GARAGE, 500 Altamaha Street offers an opportunity to enjoy sophisticated living in one of Savannah's most distinctive waterfront neighborhoods!
- Houzeo last checked: 6 minutes ago
- Listing updated: October 29, 2026 at 5:49 pm
- Listing Provided by: Heather Murphy (912) 398-6368 DRE #277893, Lindsae E. Echols (912) 660-4017 DRE #368851 | Keller Williams Coastal Area P (912) 356-5001
- Source: Hive MLS-NC | MLS#: SA362897

Property Details
Status
Active
Type
Townhouse
No. of Stories
3
County
City
Neighborhood
Year Built
2023
HOA Fees
$250/mo
Finished Area
2,123 sqft
Lot Size
0.04 acre lot
Basement Area
- sqft
MLS Name
Hive MLS
MLS Number
SA362897
MLS Status
Active
Days on Market
64

Continue Your Journey in App
Find your dream home, receive real-time updates, and many more!
Continue Your Journey in App
Find your dream home, receive real-time updates, and many more!
Location
HOA Management
N/A
HOA Fees
$3,000/ Annually
Disclaimer: Amenities are based on third-party information and may vary; buyers must independently verify all amenities, as information is deemed reliable but not guaranteed.
Facts & Features
Rooms
Bedrooms & bathrooms
Bedrooms: 3
Bathrooms: 4
Interior
Appliances
Dishwasher, Electric Water Heater, Disposal, Microwave, Oven, Range, Refrigerator, Self Cleaning Oven
Cooling
Central Air, Electric, Heat Pump
Interior Features
Double Vanity, Fireplace
Heating
Central, Electric, Heat Pump
Window Features
Double Pane Windows
Exterior Features
Deck
Construction
Year Built
Year Built: 2023
Home type
Townhouse
Foundation Details
Raised, Slab
Roof
Composition
Architectural Style
Traditional
Construction Materials
Brick
Utilities & Energy
Laundry Features
Washer Hookup, Dryer Hookup
Electric
220 Volts
Fireplace Features
Gas, Other
Parking Features
Attached, Garage Door Opener
Water Source
Public
Pool Features
Community
Utilities
Cable Available, Underground Utilities
Other Features
Lot Features
Alley
Community Features
Clubhouse, Pool, Fitness Center, Park, Street Lights, Sidewalks, Trails/paths
Patio And Porch Features
Deck
Subdivision Name
Eastern Wharf
Price History
| Date | Event | Price |
|---|---|---|
10/09/2026 Source: | Price Decreased | $1,100,000 -2.22% $518/sqft |
09/17/2026 Source: | Price Decreased | $1,125,000 -2.17% $530/sqft |
08/31/2026 Source: | Price Decreased | $1,150,000 -2.13% $542/sqft |
06/11/2026 Source: | Price Decreased | $1,175,000 -2.00% $553/sqft |
05/13/2026 Source: | Price Decreased | $1,199,000 -2.12% $565/sqft |

Show more
Nearby Homes

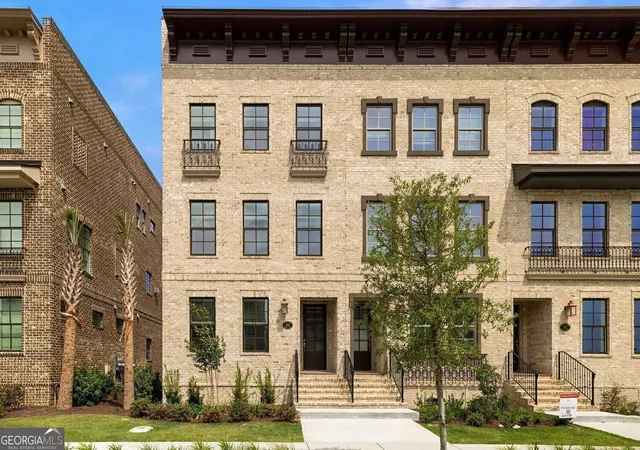
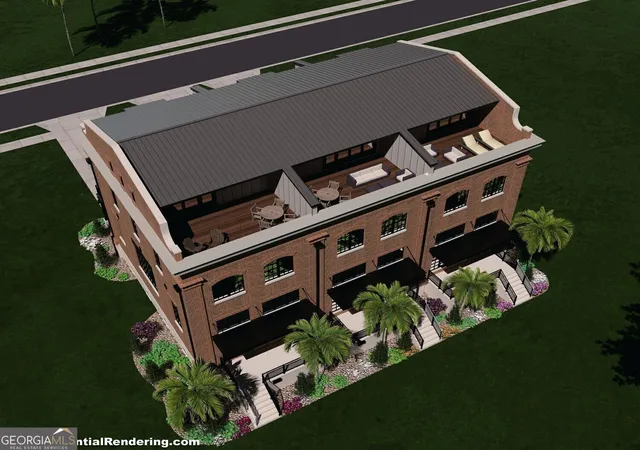
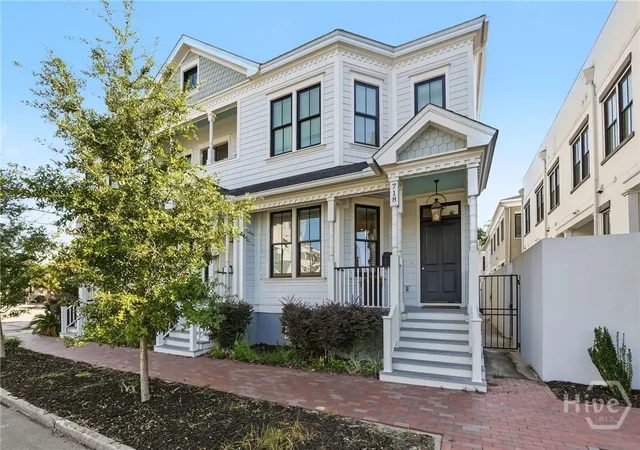
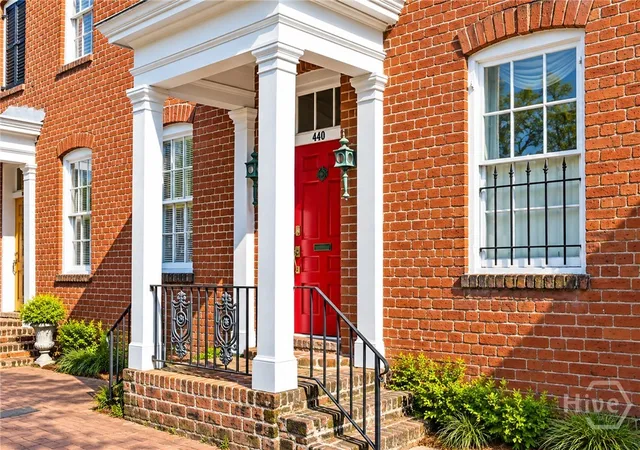
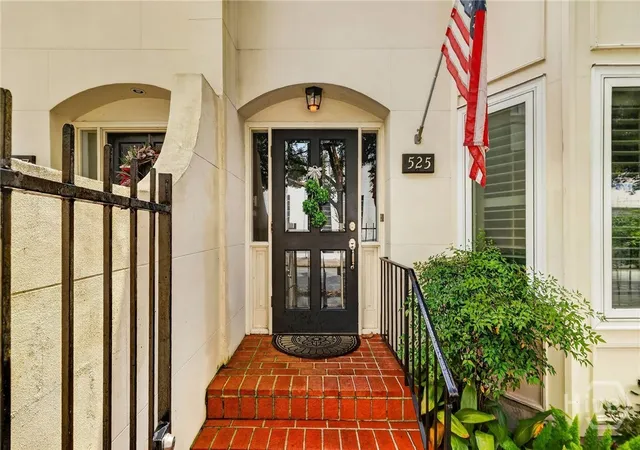
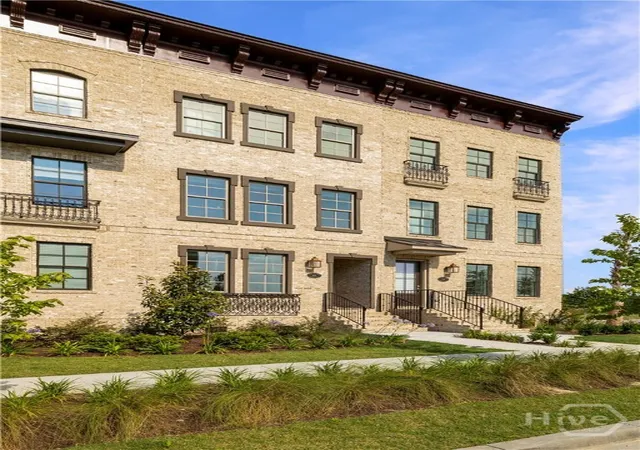
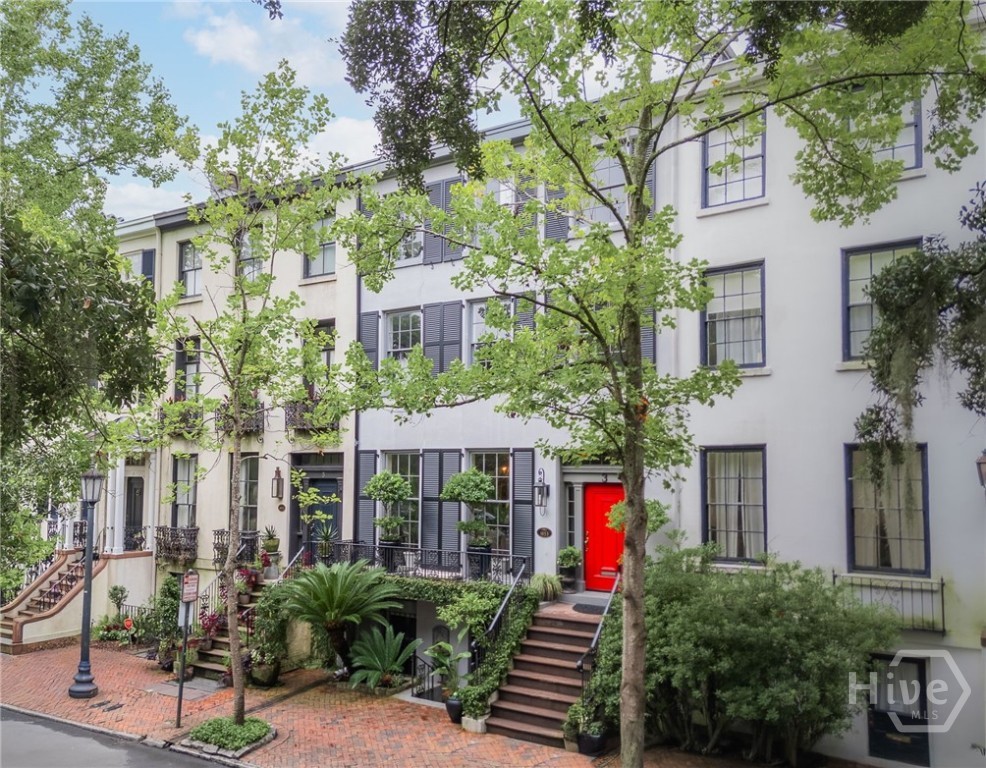
Find Homes by Property Features in Savannah, GA
Nearby New Homes For Sale

Based on information from the Hive MLS, through Nov 04, 2026, 05:30AM. This website may not include listings or property addresses of sellers who have directed their listing brokers to withhold their listing or their property address from display on the Internet. The data relating to real estate on this web site comes in part from the Internet Data Exchange program of Hive MLS, and is updated as of Nov 04, 2026, 05:30AM. All information is deemed reliable but not guaranteed and should be independently verified. All properties are subject to prior sale, change, or withdrawal. Neither listing broker(s) nor Chosen Realty LLC nor Houzeo shall be responsible for any typographical errors, misinformation, or misprints, and shall be held totally harmless from any damages arising from reliance upon these data. IDX information is provided exclusively for personal, non-commercial use, and may not be used for any purpose other than to identify prospective properties consumers may be interested in purchasing. © 2026 Hive MLS. All Rights Reserved.
 Advertising Broker: Nicholas Huscroft | Chosen Realty
