- Overview
- Description
- Property Details
- Location
- Facts & Features
- Getting Around
- Nearby Homes

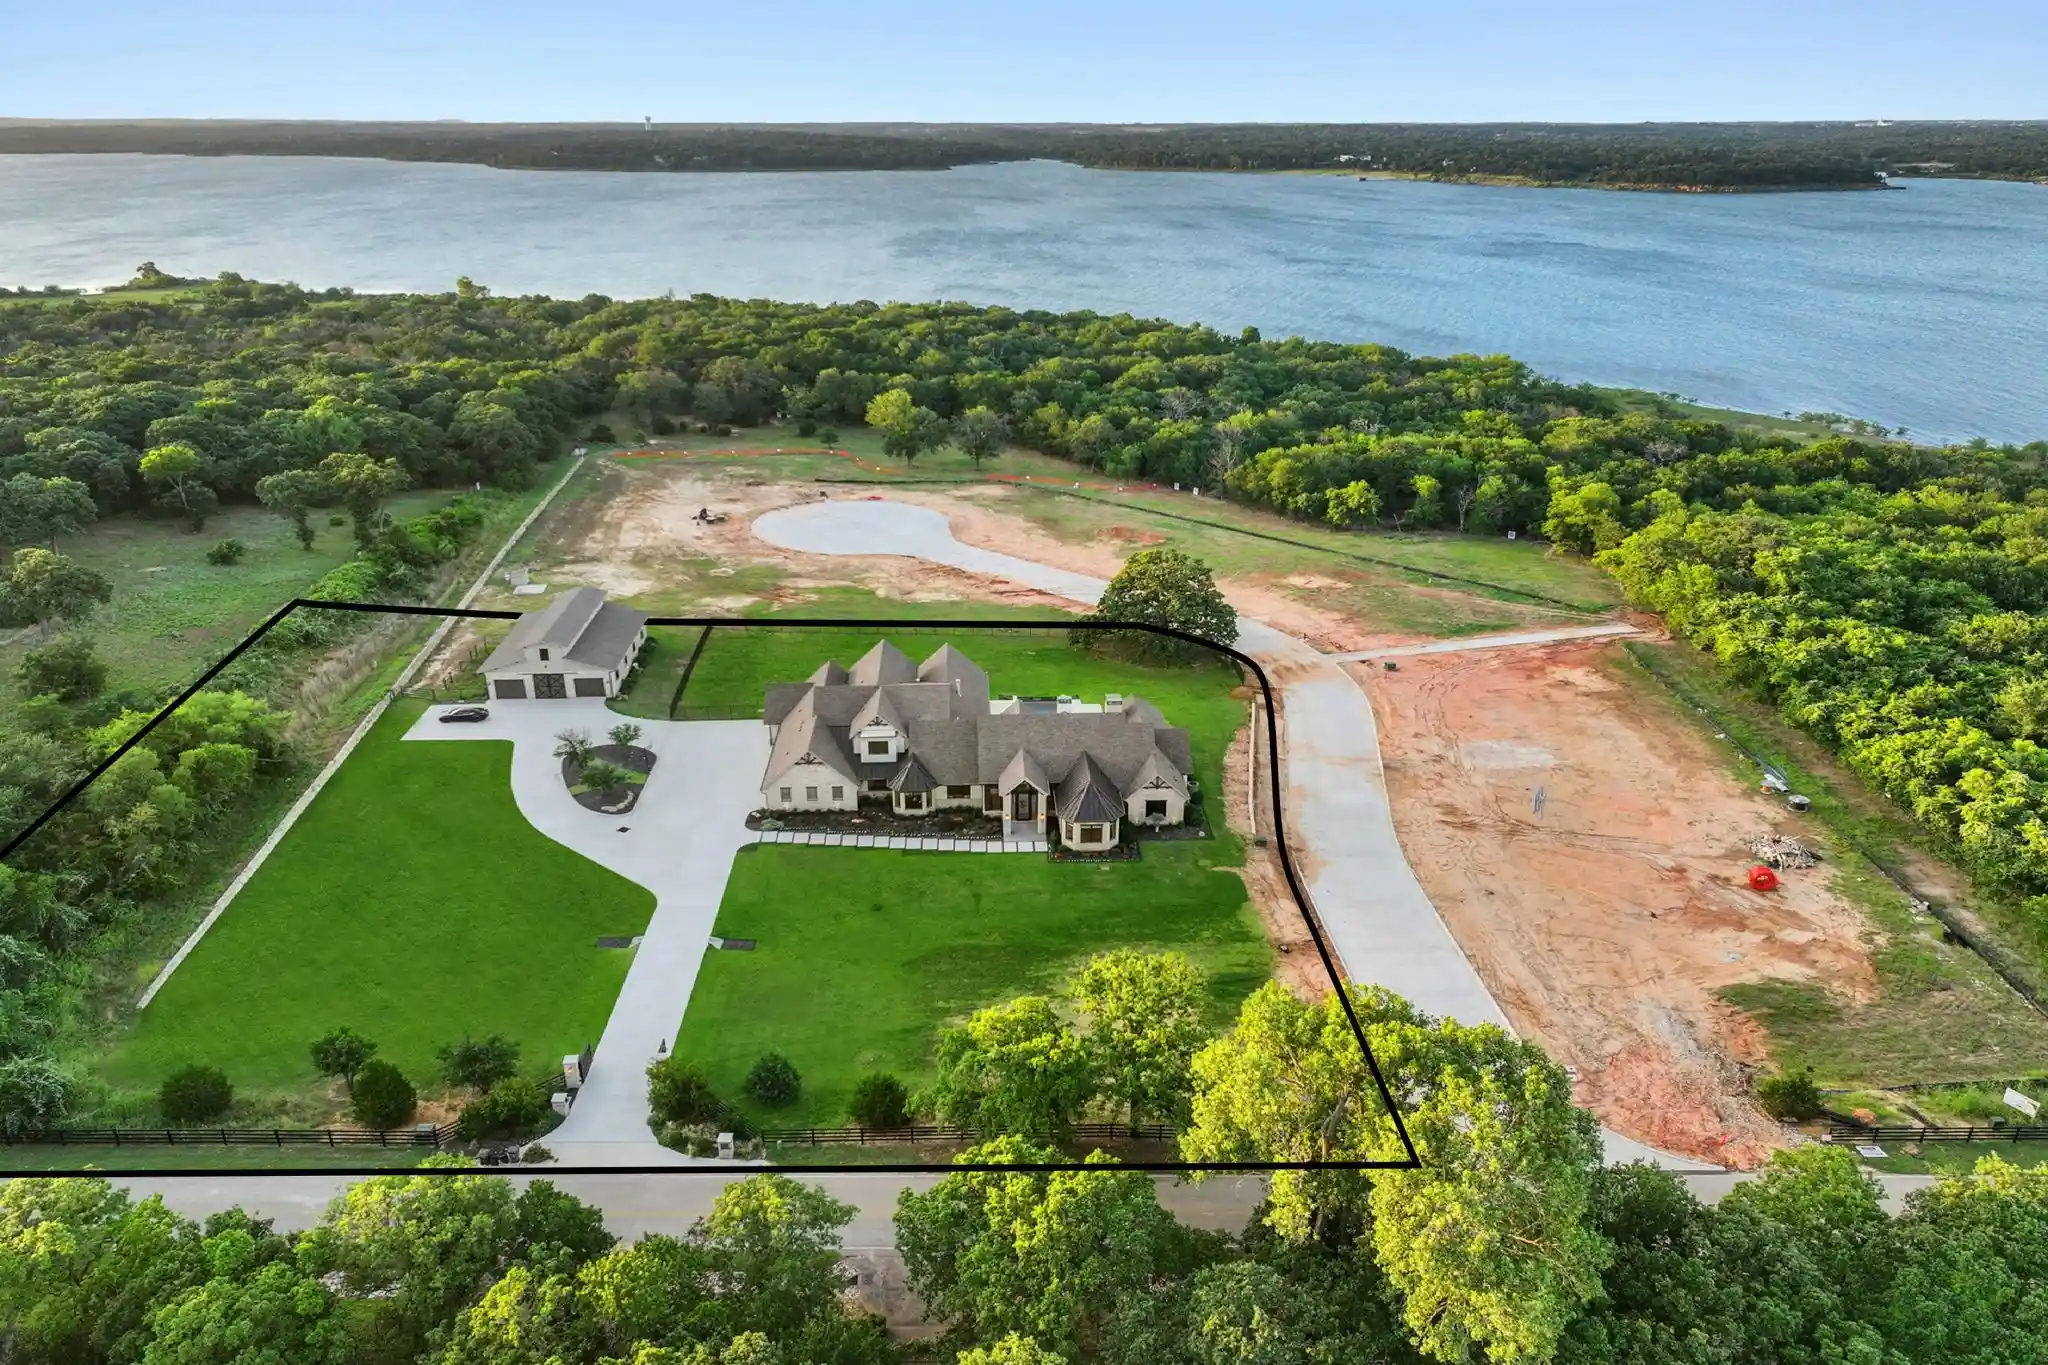


$4,950,000
Monthly Est:$24,638
 4 Beds
 6 Baths
4 full baths + 2 half baths
 6,644sqft
500 E 1&2 Bob Jones Rd, Southlake, TX 76092
$4,950,000
$24,638/moEst:
Get Pre-Approved
Single Family Residence
Built in 2021
$-- HOA
2.5 acres lot
$745/sq.ft
Description
Offered on 2.5 acres with the barn, this 2021 transitional estate is designed with balance and intention, the four-bedroom residence blends modern architecture with warm natural finishes, including 5-inch hardwoods, hand-selected stone, and striking quartzites that soften its clean lines. Beneath soaring two-story pitched windows, natural light fills the home, framing views of the infinity-edge pool and lawn. A dramatic great room with statement fireplace flows into an open dining area with a fireplace and pool views, creating an inviting setting for daily living and entertaining. The kitchen centers around a quartzite island with an oversized picture window at the sink, while a fully equipped scullery adds a second sink, dishwasher, double ovens, and separate 36-inch refrigerator and freezer. A glass-walled study overlooks the pool, while media and game rooms open to a 910-square-foot outdoor living space with electric screens, linear fire pit, and a fully equipped grilling center with an expansive island, all oriented toward the pool and lawn. The owner’s suite is privately positioned with views of the lawn and mature tree, featuring a fireplace, large windows, and en-suite bathroom with freestanding tub, double steam shower, and custom closet with glass-front cabinetry and hidden storage. A main-level guest suite overlooks the front grounds, where deer and wild turkeys roam. Upstairs, a loft with built-ins leads to a hidden ballet studio. Two additional bedrooms offer window seats, ensuite baths with walk-in showers. A laundry room with island and dog wash adds convenience. Built with slab-on-pier construction, spray foam encapsulation, and a 20KW Kohler generator. Four-car garage with Versa lift and two golf cart bays. Beautiful barn built with the same custom standards as the home. Offers a tack room, wash stall, 4 large euro stalls and garage door in addition to two sets of barn doors. Open enrollment to Carroll ISD. See listing 21254972 for the home on 1.3 ac
- Houzeo last checked: 1 minute ago
- Listing updated: October 30, 2026 at 10:29 pm
- Listing Provided by: Gabriella Miller (214) 212-1707 | Christie's Lone Star (214) 821-3336
- Source: NTREIS MLS-TX | MLS#: 21402182

Property Details
Status
Active
Type
Single Family Residence
No. of Stories
2
County
City
Neighborhood
--
Year Built
2021
HOA Fees
-
Finished Area
6,644 sqft
Lot Size
2.5 acres lot
Basement Area
- sqft
MLS Name
NTREIS MLS
MLS Number
21402182
MLS Status
Active
Cumulative Days on Market
79

Continue Your Journey in App
Find your dream home, receive real-time updates, and many more!
Continue Your Journey in App
Find your dream home, receive real-time updates, and many more!
Location
Facts & Features
Rooms
Bedrooms & bathrooms
Bedrooms: 4
Bathrooms: 6
FullBath
Level: Second
Area: 81.00 Square Feet
Dimensions: 9 x 9
FullBath
Level: First
Area: 60.00 Square Feet
Dimensions: 6 x 10
HalfBath
Level: First
Area: 40.00 Square Feet
Dimensions: 5 x 8
Office
Level: First
Area: 255.00 Square Feet
Dimensions: 17 x 15
PrimaryBathroom
Level: First
Area: 288.00 Square Feet
Dimensions: 18 x 16
Loft
Level: Second
Area: 247.00 Square Feet
Dimensions: 19 x 13
GameRoom
Level: First
Area: 408.00 Square Feet
Dimensions: 24 x 17
Bedroom
Level: Second
Area: 210.00 Square Feet
Dimensions: 15 x 14
Bedroom
Level: Second
Area: 252.00 Square Feet
Dimensions: 14 x 18
FullBath
Level: Second
Area: 45.00 Square Feet
Dimensions: 5 x 9
BreakfastRoomNook
Level: First
Area: 121.00 Square Feet
Dimensions: 11 x 11
UtilityRoom
Level: First
Area: 238.00 Square Feet
Dimensions: 17 x 14
Bedroom
Level: First
Area: 255.00 Square Feet
Dimensions: 17 x 15
LivingRoom
Level: First
Area: 484.00 Square Feet
Dimensions: 22 x 22
Kitchen
Level: First
Area: 320.00 Square Feet
Dimensions: 20 x 16
PrimaryBedroom
Level: First
Area: 374.00 Square Feet
Dimensions: 22 x 17
Interior
Sewer
Aerobic Septic, None, Septic Tank
Flooring
Carpet, Ceramic Tile, Hardwood
Exterior Features
Gas Grill, Outdoor Grill, Outdoor Kitchen, Outdoor Living Area, Rain Gutters, Fire Pit
Appliances
Some Gas Appliances, Built In Refrigerator, Double Oven, Dishwasher, Gas Cooktop, Disposal, Microwave, Plumbed For Gas, Warming Drawer, Wine Cooler
Cooling
Central Air, Ceiling Fans, Electric, Multi Units, Zoned
Heating
Central, Fireplaces, Natural Gas, Zoned
Interior Features
Wet Bar, Built In Features, Chandelier, Cathedral Ceilings, Dry Bar, Decorative Designer Lighting Fixtures, Double Vanity, Granite Counters, High Speed Internet, Kitchen Island, Open Floorplan, Pantry, Smart Home, Vaulted Ceilings, Walk In Closets, Wired For Sound
Construction
Year Built
Year Built: 2021
Home type
Single Family Residence
Architectural Style
Farmhouse, Modern, Traditional, Detached
Property Condition
Resale
Roof
Composition, Metal
Construction Materials
Rock, Stone, Stone Veneer, Stucco
Foundation Details
Pillar Post Pier, Slab
Utilities & Energy
Parking Features
Additional Parking, Concrete, Door Multi, Door Single, Driveway, Electric Gate, Garage, Golf Cart Garage, Garage Door Opener, Gated, Kitchen Level, Lighted, Garage Faces Side
Laundry Features
Washer Hookup, Dryer Hookup, Laundry In Utility Room
Security Features
Security System, Fire Sprinkler System
Fireplace Features
Dining Room, Gas, Gas Log, Great Room, Library, Primary Bedroom, Outside, Insert
Water Source
Public
Utilities
Electricity Connected, Natural Gas Available, Septic Available, Separate Meters, Sewer Not Available, Water Available
Pool Features
Gunite, Heated, Infinity, In Ground, Outdoor Pool, Pool
Other Features
Subdivision Name
Wm Phillips
Vegetation
Cleared
Patio And Porch Features
Screened, Covered
Disclosures
Deed Restriction, Easements
Lot Features
Back Yard, Cleared, Lawn, Landscaped, Few Trees
Price History
| Date | Event | Price |
|---|---|---|
10/30/2026 Source: | Listed for Sale | $4,950,000 $745/sqft |
10/23/2026 Source: | Contingent (Active Under Contract) | $4,950,000 $745/sqft |

Nearby Homes
Find Homes by Property Features in Southlake, TX
Nearby New Homes For Sale

Based on information from the North Texas Real Estate Information Systems, Inc., through Nov 02, 2026, 01:00PM. Information is provided exclusively for consumers’ personal, non-commercial use. It may not be used for any purpose other than to identify prospective properties consumers may be interested in purchasing. Data is deemed reliable but is not guaranteed accurate. This website may not include listings or property addresses of sellers who have directed their listing brokers to withhold their listing or their property address from display on the Internet. ©2026 North Texas Real Estate Information Systems, Inc. All Rights Reserved.
 Advertising Broker: Michelle Brecker | Pathway To Home Realty
