- Overview
- Description
- Property Details
- Location
- HOA Management
- Facts & Features
- Getting Around
- Nearby Homes

Street View
$510,000
Monthly Est:$2,538
 3 Beds
 3 Baths
2 full baths + 1 half bath
 1,623sqft
500 E 66th Terrace, Kansas City, MO 64131
$510,000
$2,538/moEst:
Get Pre-Approved
Single Family Residence
Built in 1940
$9.67/mo HOA
6,678 sqft lot
$314/sq.ft
Description
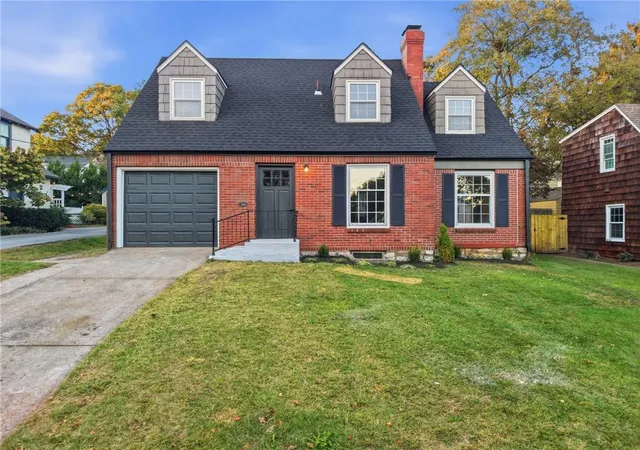
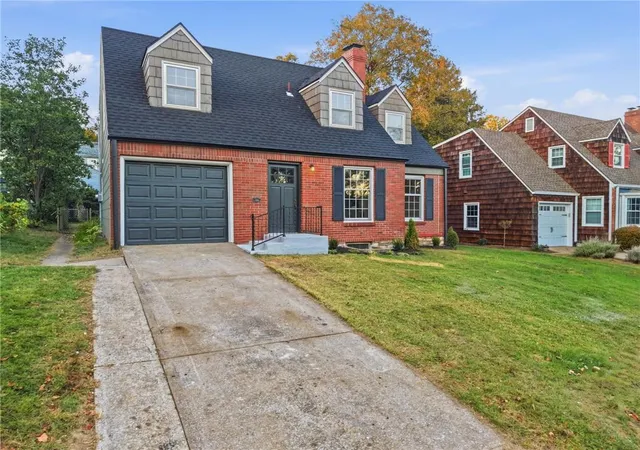
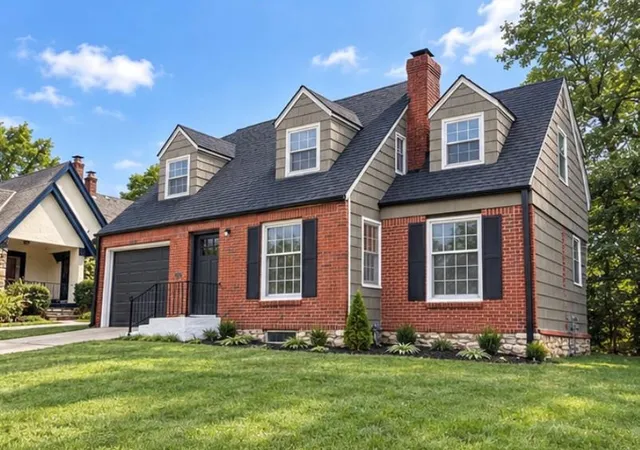
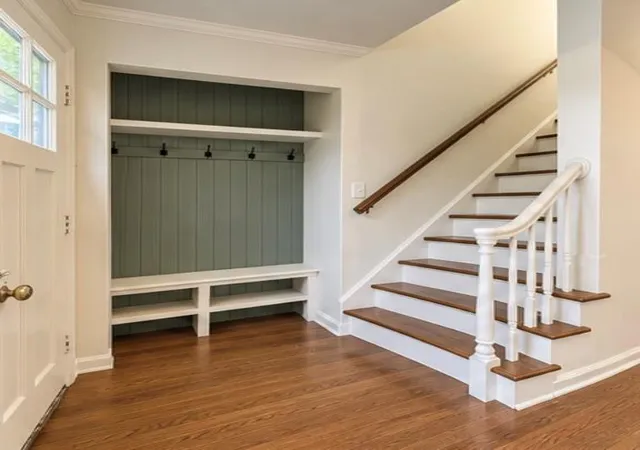
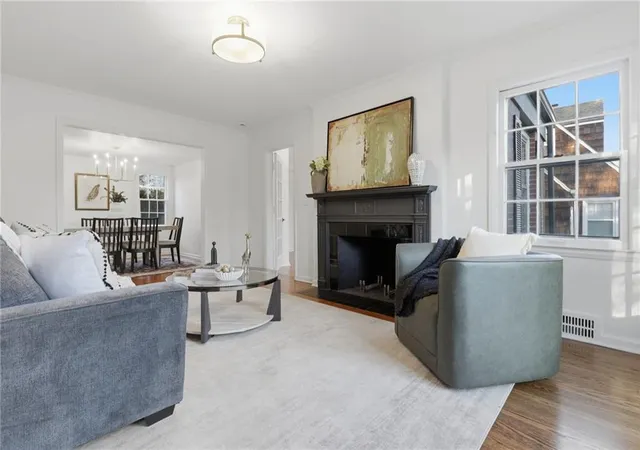
The charm of Brookside is timeless, but that doesn't mean your home has to feel stuck in the past. This home offers the appeal of an established Brookside neighborhood, without outdated wiring, plumbing, or an endless to-do list. This Armour Hills Gardens home has been thoughtfully reimagined from top to bottom, with updates that go far beyond what meets the eye. Not a stone left unturned. The main level features refinished hardwood floors and fresh paint throughout, a front entry drop zone, a wood-burning fireplace, dedicated laundry space, a half bathroom, and a versatile side room that could be used as an office, playroom, gym, library, or whatever your heart desires. The kitchen showcases two-tone kitchen cabinets, quartz countertops, and new stainless-steel appliances.
There are three bedrooms and two full bathrooms on the second level. The primary suite has dual closets and a private ensuite with a walk-in shower, and the hallway bathroom is situated between the additional bedrooms. The basement features waterproofed stone foundation walls, offering useful storage space and added confidence in the home’s upkeep. The back door in the kitchen leads directly to a patio and fenced yard, very convenient for entertaining. An attached one-car garage with a brand-new door completes the package. The home also offers major improvements beyond cosmetics, providing the new owner with peace of mind. The roof, gutters, water heater, and main drain stack were all replaced this year. Electrical upgrades include new wiring throughout to eliminate the original knob-and-tube system, a new panel, and 200-amp service. PEX plumbing replaced the original galvanized piping, and the sewer line has been partially replaced. With extensive renovations, meaningful infrastructure upgrades, and the character of a beloved Brookside neighborhood, this home offers the charm buyers love with the updates they want. You won't need a handyman on speed dial for this one.
- Houzeo last checked: 14 minutes ago
- Listing updated: October 25, 2026 at 11:00 pm
- Listing Provided by: Olivia Thornton (913) 909-0401 | ReeceNichols -The Village (913) 262-7755
- Source: Heartland MLS-KS as distributed by MLS GRID | MLS#: 2647770

Property Details
Status
Pending
Type
Single Family Residence
No. of Stories
-
County
City
Neighborhood
Year Built
1940
HOA Fees
$9.67/mo
Finished Area
1,623 sqft
Lot Size
6,678 sqft lot
Basement Area
- sqft
MLS Name
Heartland MLS
MLS Number
2647770
MLS Status
Pending
Days on Market
12

Continue Your Journey in App
Find your dream home, receive real-time updates, and many more!
Continue Your Journey in App
Find your dream home, receive real-time updates, and many more!
Location
HOA Management
Oak Meyer Gardens
HOA Fees
$116/ Annually
Disclaimer: Amenities are based on third-party information and may vary; buyers must independently verify all amenities, as information is deemed reliable but not guaranteed.
Facts & Features
Rooms
Bedrooms & bathrooms
Bedrooms: 3
Bathrooms: 3
Primary Bedroom
Level: Second
Area: Square Feet
Dimensions: 220.00
Bedroom 2
Level: Second
Area: Square Feet
Dimensions: 154.00
Bathroom 2
Level: Second
Area: Square Feet
Dimensions: 45.00
Bedroom 3
Level: Second
Area: Square Feet
Dimensions: 180.00
Half Bath
Level: Main
Area: Square Feet
Dimensions: 50.00
Primary Bathroom
Level: Second
Area: Square Feet
Dimensions: 40.00
Bonus Room
Level: Main
Area: Square Feet
Dimensions: 180.00
Dining Room
Level: Main
Area: Square Feet
Dimensions: 121.00
Laundry
Level: Main
Living Room
Level: Main
Area: Square Feet
Dimensions: 198.00
Kitchen
Level: Main
Area: Square Feet
Dimensions: 150.00
Interior
Heating
Forced Air
Cooling
Electric
Flooring
Tile, Wood
Appliances
Dishwasher, Disposal, Microwave, Gas Range, Stainless Steel Appliance(s)
Sewer
Public Sewer
Window Features
Storm Window(s)
Construction
Year Built
Year Built: 1940
Home type
Single Family Residence
Architectural Style
Cape Cod
Construction Materials
Brick/mortar
Roof
Composition
Utilities & Energy
Security Features
Smoke Detector(s)
Laundry Features
Laundry Room, Main Level
Water Source
Public
Basement
Full, Inside Entrance, Stone/rock
Fireplace Features
Living Room
Parking Features
Attached, Garage Faces Front
Other Features
Lot Features
City Lot
Subdivision Name
Armour Hills Gardens
Patio And Porch Features
Patio
Price History
| Date | Event | Price |
|---|---|---|
10/25/2026 Source: | Pending | $510,000 +85.45% $314/sqft |
06/18/2026 Source: | Sold | $275,000 $169/sqft |

Getting Around 500 E 66th Terrace
Bike Score®

Somewhat Bikeable
36/100
Walk Score®

Car-Dependent
46/100
Transit Score®

Some Transit
39/100
Data provided by Redfin
Nearby Homes
Find Homes by Property Features in Kansas City, MO


Based on information from the Kansas City Regional Association of REALTORS® or Heartland MLS through Nov 01, 2026, 02:31AM. The information displayed on this page is confidential, proprietary, and copyrighted information of Heartland Multiple Listing Service, Inc. (“Heartland MLS”). Heartland MLS does not make any warranty or representation concerning the timeliness or accuracy of the information displayed herein. In consideration for the receipt of the information on this page, the recipient agrees to use the information solely for the private non- commercial purpose of identifying a property in which the recipient has a good faith interest in acquiring. Some IDX listings have been excluded from this website. The data relating to real estate displayed on this website comes in part from the Heartland Multiple Listing Service database compilation. The properties displayed on this website may not be all of the properties in the Heartland MLS database compilation, or all of the properties listed with other brokers participating in the Heartland MLS IDX program. Detailed information about the properties displayed on this website includes the name of the listing company. © 2026 Heartland Multiple Listing Service, Inc. All Rights Reserved.
 Advertising Broker: Nicholas Huscroft | Chosen Realty
