
- Overview
- Description
- Property Details
- Location
- HOA Management
- Facts & Features
- Getting Around


Street View
$545,000
Monthly Est:$2,713
 -- Bed
 1 Bath
1 full bath
 600sqft
500 E 83rd Street #14M, New York City, NY 10028
$545,000
Get Pre-Approved
Apartment
Built in 1966
$1,674/mo HOA
-- sqft lot
$908/sq.ft
Description
Not your average studio.
500 East 83rd Street is a full-service, pet-friendly cooperative offering a 24-hour doorman, live-in superintendent, fitness facilities, an indoor swimming pool, saunas, locker rooms, yoga/exercise space, a landscaped roof deck, an attended garage, storage, a bicycle room, and laundry facilities. Pied-à-terre ownership and guarantors are permitted subject to board approval.
Located in the heart of the Upper East Side, the building is surrounded by neighborhood restaurants, cafés, supermarkets, shopping, and everyday conveniences, with easy access to both the Q train and the 4/5/6 subway lines.
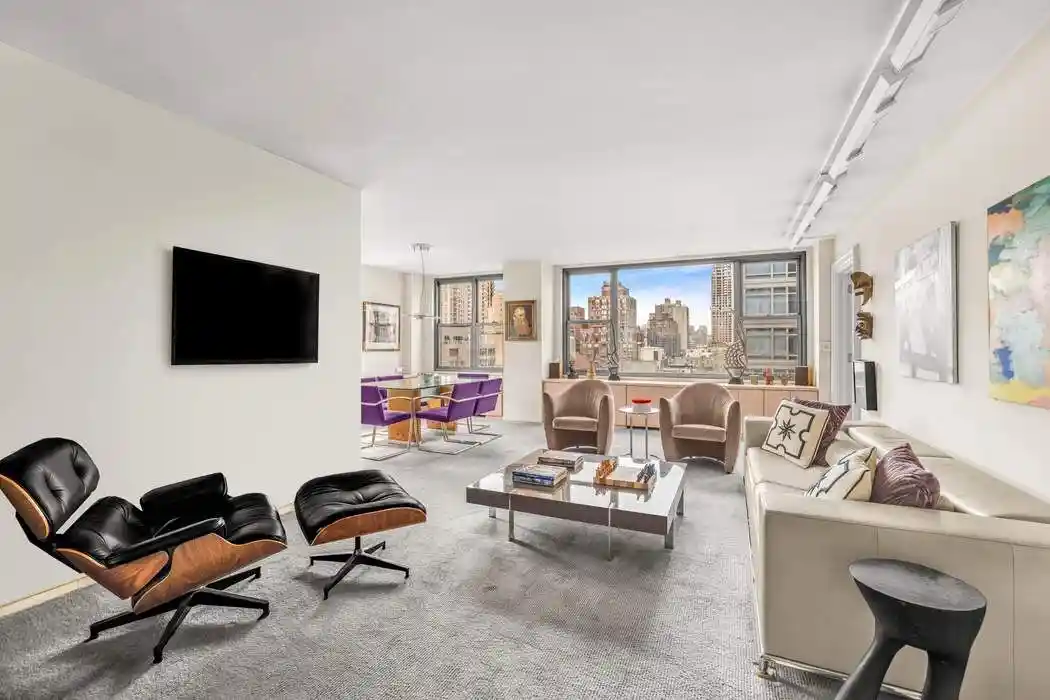
Perched high on the 14th floor of 500 East 83rd Street, this bright and exceptionally spacious studio offers a rare combination of southern exposure, open city views, incredible natural light, and a highly functional layout.
From the moment you enter, the apartment feels more like a true home than a traditional studio. A generous entry foyer with excellent closet space opens into an expansive main living area that can easily accommodate separate living, dining, and sleeping zones without feeling crowded.
The sleeping area comfortably accommodates a substantial bed setup, while a large dressing room leads to a deep walk-in closet, providing impressive storage and further distinguishing this home from the typical studio layout.
The true standout is the wall of massive south-facing windows, flooding the apartment with sunlight throughout the day while offering beautiful open views from the 14th floor. The room's scale, natural light, and flexible floor plan create an incredible canvas for someone looking to personalize a home and make it their own.
The separate kitchen is tucked away from the primary living space and also features custom built-ins concealed behind sliding doors, providing additional functional storage while maintaining a clean, streamlined appearance. The bathroom is ideally positioned beyond the dressing area rather than directly off the kitchen. With excellent closet space and clearly defined areas for living, dining, and sleeping, the layout is remarkably practical and efficient.
Please note: Certain images have been virtually staged for illustrative purposes only. Virtual staging is limited to furniture and décor to help demonstrate the potential use of the space. No structural elements, room layouts, windows, flooring, or permanent finishes have been altered.
- Houzeo last checked: 3 minutes ago
- Listing updated: October 13, 2026 at 1:37 pm
- Listing Provided by: Eliezer M Levi (917) 770-7332 | Corcoran Group (212) 355-3550
- Source: Rebny MLS-NY | MLS#: RLS20111826

This condo is in:
Property Details
Status
Pending
Type
Condominium
No. of Stories
21
County
City
Neighborhood
--
Year Built
1966
HOA Fees
$1674/mo
Finished Area
600 sqft
Lot Size
-- sqft lot
Basement Area
- sqft
MLS Name
Rebny MLS
MLS Number
RLS20111826
Days on Market
64

Continue Your Journey in App
Find your dream home, receive real-time updates, and many more!
Continue Your Journey in App
Find your dream home, receive real-time updates, and many more!
Location
HOA Management
N/A
HOA Fees
$1,674/ Monthly
Disclaimer: Amenities are based on third-party information and may vary; buyers must independently verify all amenities, as information is deemed reliable but not guaranteed.
Facts & Features
Rooms
Bedrooms & bathrooms
Bedroom: --
Bathroom: 1
Interior
Exterior Features
Building Roof Deck
Utilities & Energy
Laundry Features
Building Other
Pool Features
Building Indoor
Basement
Other
Other Features
Patio And Porch Features
None
Community Features
Sauna
Subdivision Name
Yorkville
Price History
| Date | Event | Price |
|---|---|---|
10/13/2026 Source: | Pending | $545,000 $908/sqft |
08/31/2026 Source: | Listed for Sale | $545,000 $908/sqft |

Find Homes by Property Features in New York City, NY


The real estate listing data marked with this icon comes from the IDX program of the RLS at REBNY Listing Service (RLS). Listing information for certain New York City properties provided courtesy of the Real Estate Board of New York's Residential Listing Service (the "RLS") through Nov 04, 2026, 05:45AM. Information deemed reliable but not guaranteed. Information is provided exclusively for consumers' personal, non-commercial use, and may not be used for any purpose other than the identification of potential properties for purchase. The information contained in this listing has not been verified by the RLS and should be verified by the consumer. The listing information provided here is for the consumer's personal, non-commercial use. Retransmission, redistribution or copying of this listing information is strictly prohibited except in connection with a consumer's consideration of the purchase and/or sale of an individual property. This listing information is not verified for authenticity or accuracy and is not guaranteed and may not reflect all real estate activity in the market. Buyer to verify all information. © 2026 The Real Estate Board of New York, Inc. All rights reserved.
 Advertising Broker: Derek Greene | The Greene Realty Group
